


€ 3,500,000
Villa for sale in L'Horta / S'Horta, Felanitx, Mallorca
- 499 m2
- 4
- 4
- 28000 m2
Description
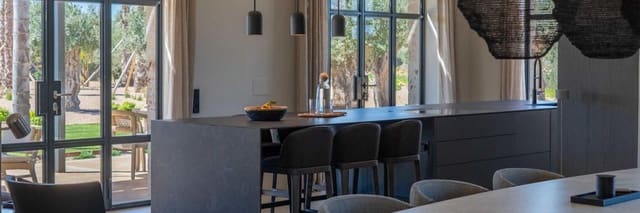
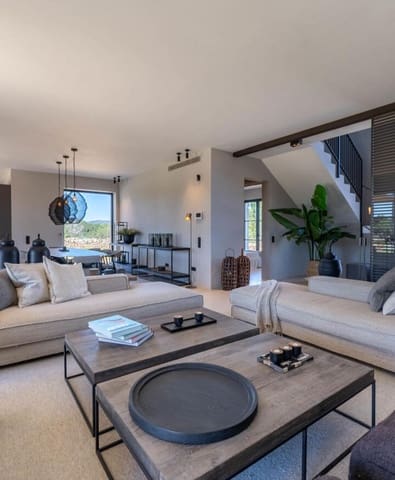
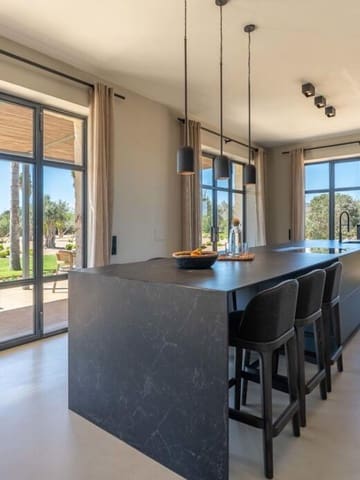
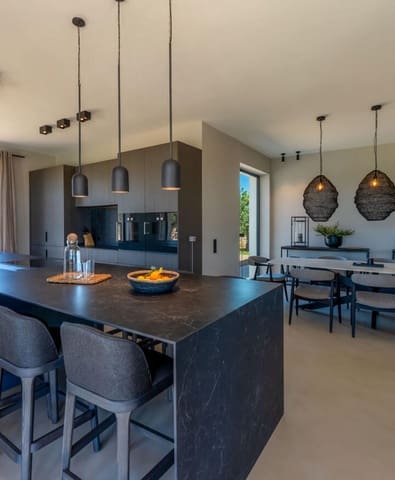
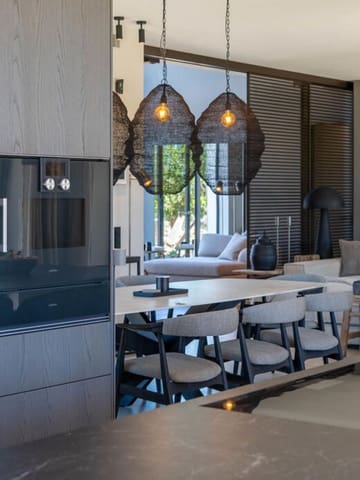
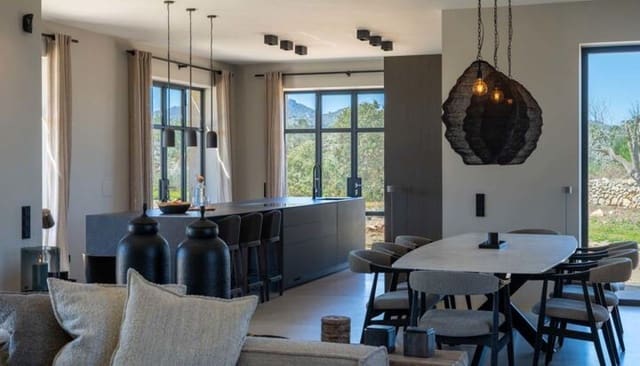
This modern finca in the north-east of Mallorca combines contemporary architecture with Mallorcan accents and offers elegant living comfort on approx. 381 m² of living space and a plot of 28,000 m². The open-plan living and dining area with a high-quality Gaggenau kitchen and floor-to-ceiling windows creates a light-flooded ambience. The property comprises five bedrooms, including a spacious master suite, as well as an approx. 70 m² pool, a pool house and a separate casita. The outdoor area with Mediterranean garden, fire pit and partly covered terrace invites you to relax. Further features include air conditioning, underfloor heating, a smart home system, solar panels and an automatic entrance gate. In a quiet, natural location, the finca offers a perfect blend of modern comfort and traditional charm.
Stylish modern finca in the southeast of Mallorca, spread over two floors, in a quiet, natural location close to the charming village of S'Horta
Perfect for nature and sports enthusiasts, with direct access to golf courses and the idyllic coastal areas
Plot of approx. 28,000 m², approx. 499 m² constructed area, approx. 381 m² living space
A successful combination of modern architecture and traditional Mallorcan accents
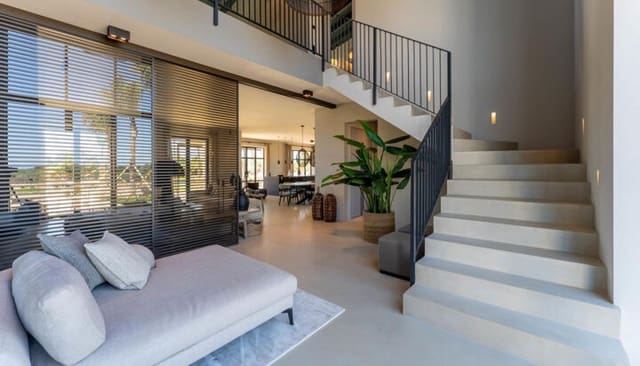
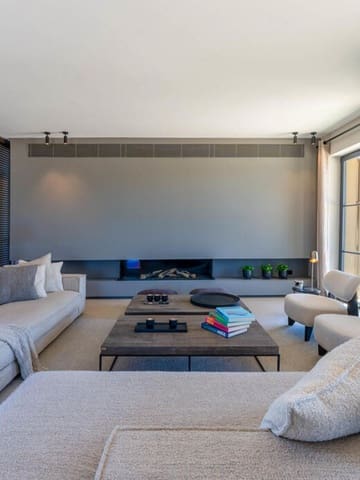
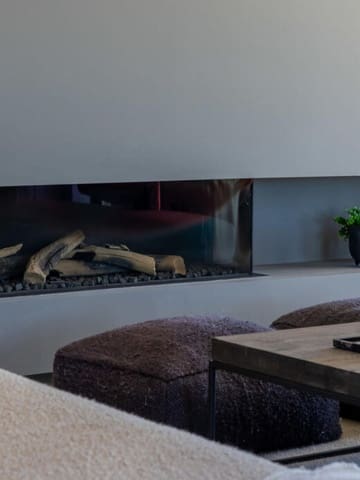
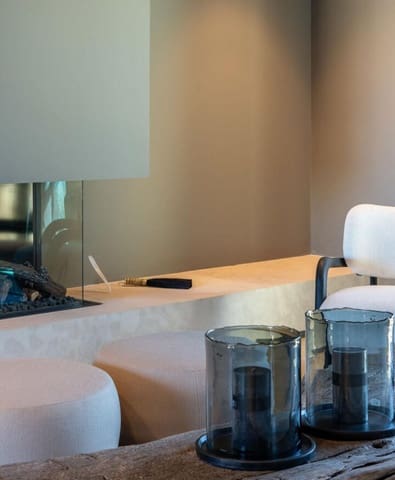
Spacious entrance area, open-plan living and dining area with stylish fireplace
First floor: master bedroom with en-suite bathroom and dressing area, further bedroom and bathroom
Floor-to-ceiling glass windows and doors ensure light-flooded rooms
Upper floor: spacious master suite with en-suite bathroom and bathtub, two bedrooms and additional living room
Outdoor area with cozy fireplace, approx. 70 m² pool and pool house
Partly covered terrace for additional comfort
Mediterranean-style garden and separate casita/garage
Air conditioning (hot/cold) and underfloor heating for comfortable temperatures all year round
Automatic entrance gate and alarm system for convenient access and increased security
Smart home system to control lighting, heating and security
Sustainable energy supply through solar panels
Modern finca with Mallorcan accents, distributed over 2 floors
Built area of approx. 499 m²
Living area of approx. 381 m²
Plot of approx. 28,000.00 m²
Large entrance area
Open living and dining area
Fitted kitchen with Gaggenau appliances
Floor-to-ceiling glass windows and doors
First floor:
- 1 master bedroom with en-suite bathroom and dressing area - 1 multifunctional room (can be used either as a bedroom or as a dirty kitchen) - 1 further bathroom
2 gas fireplaces
Built-in wardrobes
Upper floor: - 1 master bedroom, with en suite bathroom and bathtub - 2 bedrooms - 1 further living room
Outdoor fireplace
Pool of approx. 70 m²
Pool house
Landscaped garden area with Mediterranean plants
Casita / garage
Partly covered terrace
Automatic entrance gate
Air conditioning (hot/cold) and underfloor heating via air-heat pump
Alarm system
Smart home system
Blinds
Solar energy
Electricity and water connection
Features
- Villa
- Bedrooms: 4
- Bathrooms: 4
- WC: 4
- Build Size: 499 m2
- Plot: 28000 m2
- Storeys: 2
- Year Built: 2024
- Energy Efficiency Rating: In Progress