


€ 360,000
Finca/Country House for sale in O Barco de Valdeorras, Orense
- 435 m2
- 5
- 3
- 262 m2
Description
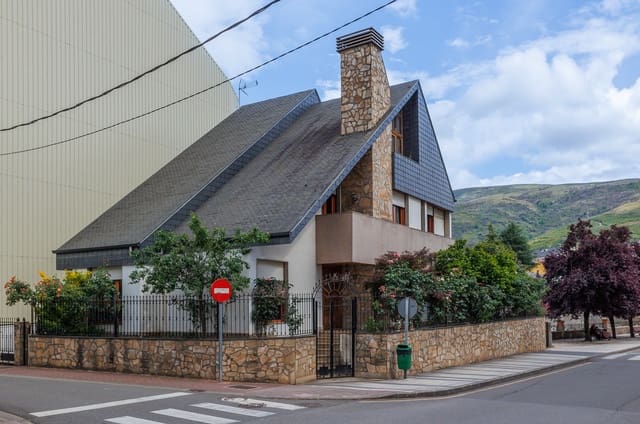
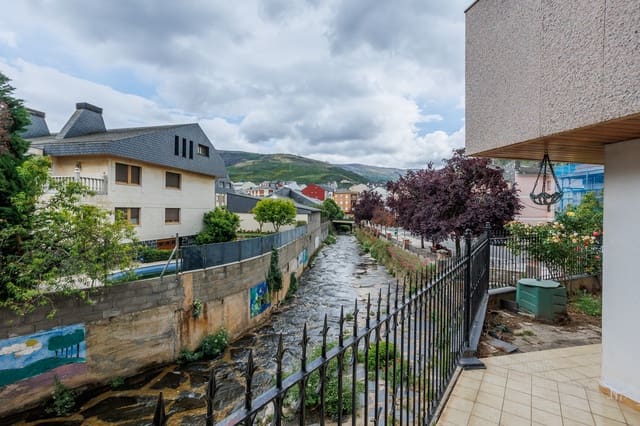
This property is located in the town centre of O Barco de Valdeorras, capital of the comarca of the same name in the province of Ourense. The plot is fully enclosed by a stone wall with metal railings, with trees providing shade and privacy. Along one side of the plot runs a stream that adds a unique touch to the property.
The house is arranged over four levels with a total built area of 435 m². The facade combines stone cladding with a slate roof and wooden carpentry.
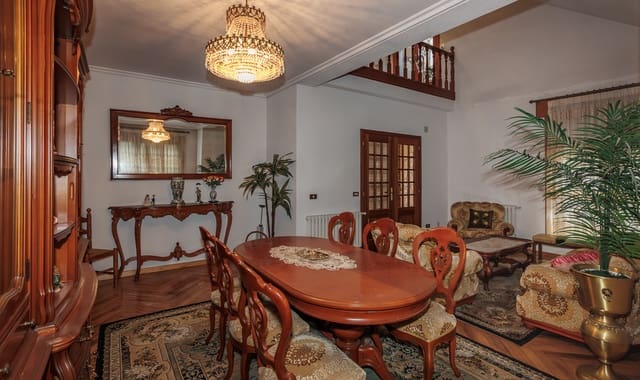
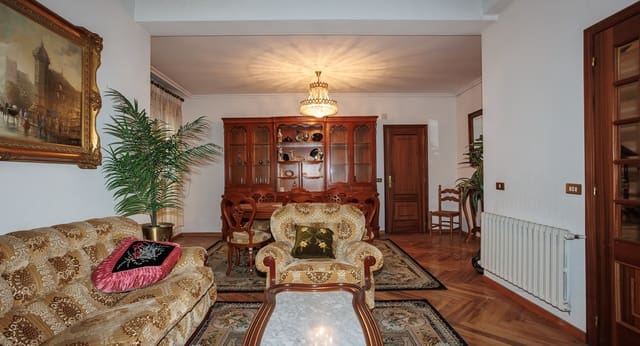
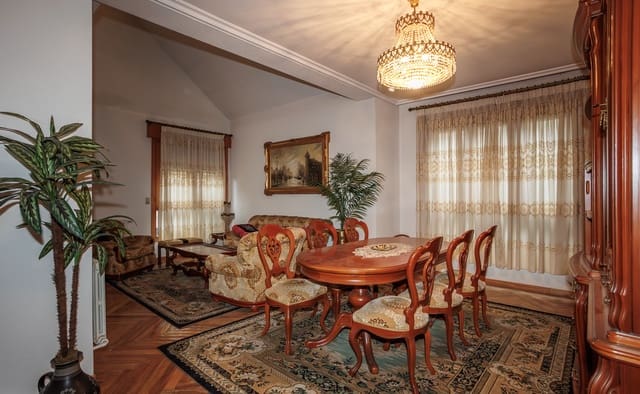
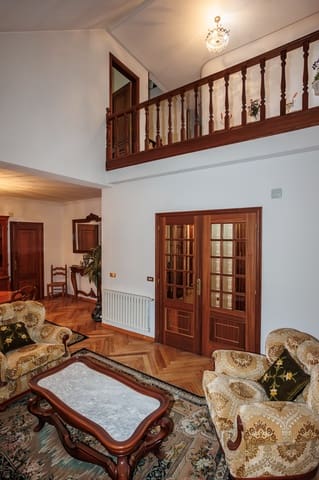
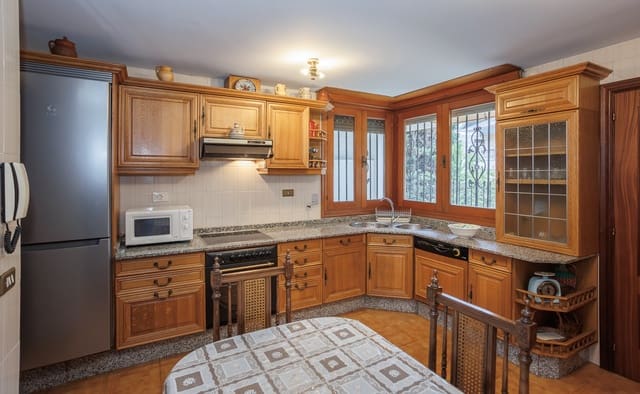
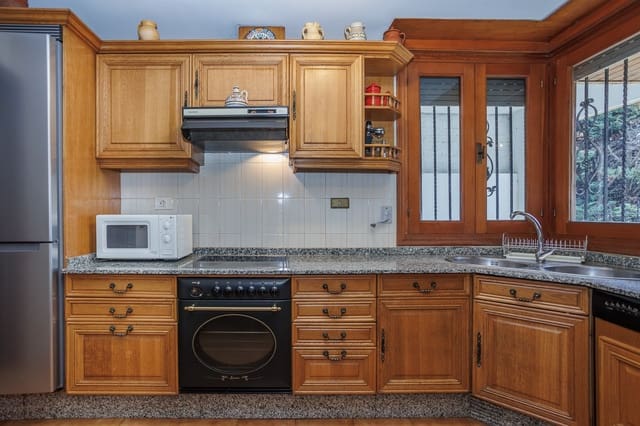
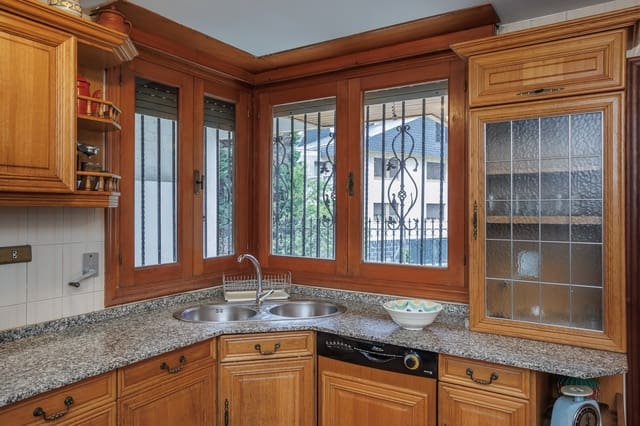
The ground floor includes a hall, a fully equipped kitchen with wooden units and a granite worktop with an integrated dining area, a sitting room with access to the glazed gallery, a large living-dining room, a bedroom and a fully adapted bathroom.
The first floor has four bedrooms with parquet flooring, a master bedroom with a full en-suite bathroom, a large outdoor terrace and a second full bathroom.
The attic, very bright thanks to the large front window, is divided into a bedroom with two beds and a large sitting room with a fireplace with a marble mantelpiece.
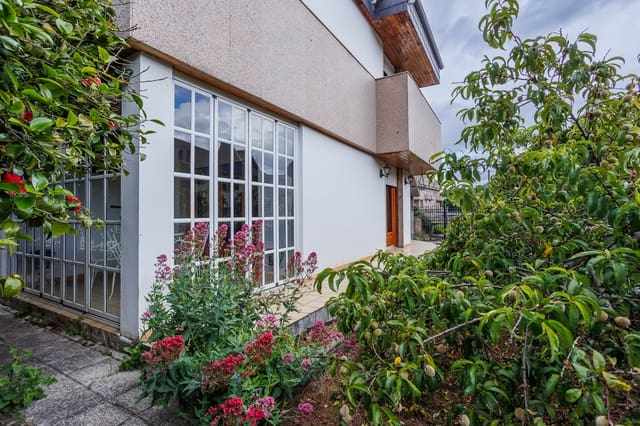
The glazed gallery has a wooden ceiling and white-framed glazing on two sides, with direct access to the garden. The open-plan basement is divided into a garage and a storage room, with boiler and well.
O Barco has all services and a railway station with connections to A Coruña, Vigo and Madrid.
Features
- Finca/Country House
- Bedrooms: 5
- Bathrooms: 3
- Build Size: 435 m2
- Plot: 262 m2
- Energy Certificate (Consumption): F
- Energy Certificate (Emissions): F