


€ 345,000
Villa for sale in Vinaròs, Castellón
- 252 m2
- 3
- 3
- 569 m2
Description
Villa for sale in Vinaròs with sea views
Two-story home with a usable area of approximately 221 square meters distributed over two floors: 150 m² on the ground floor and 72 m² on the upper floor. The layout includes 3 bedrooms, 3 bathrooms, an entrance hall, a garage with capacity for 2 cars, a laundry room, a living room, a dining room, a kitchen, and a guest toilet, offering two very spacious and well-structured floors.
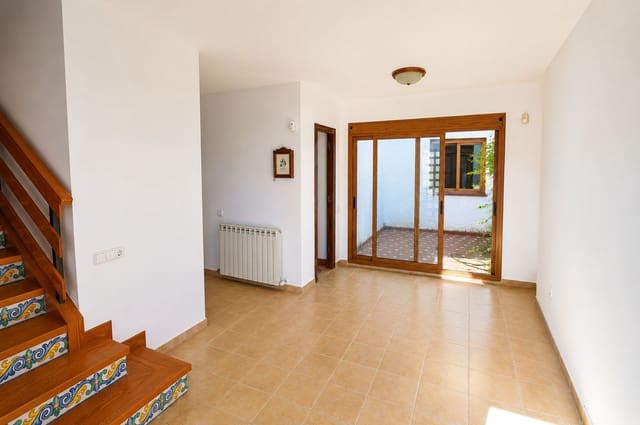
The ground floor features a large entrance hall and a spacious fully glazed interior patio accessible from anywhere, which brings light to the entire home. The three double bedrooms have en-suite bathrooms and built-in wardrobes, designed for comfort and spaciousness. The garage, with automatic access doors, is ample, accommodating two cars and storage, and includes a room for laundry and a boiler area. On this ground floor, there is an elevator for accessibility to the upper level in case of mobility issues.
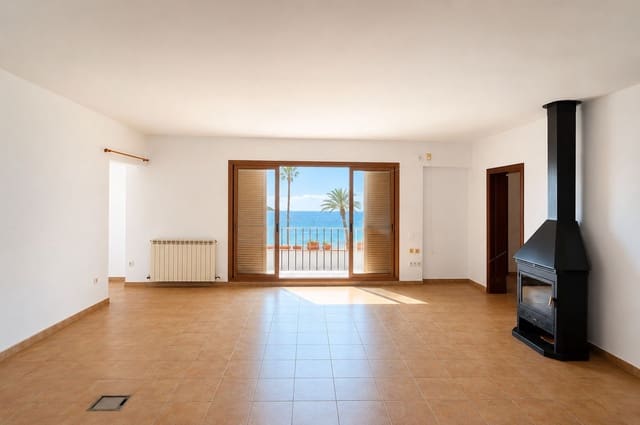
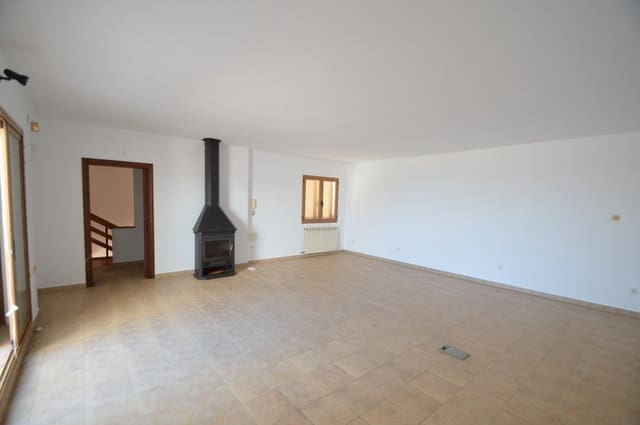
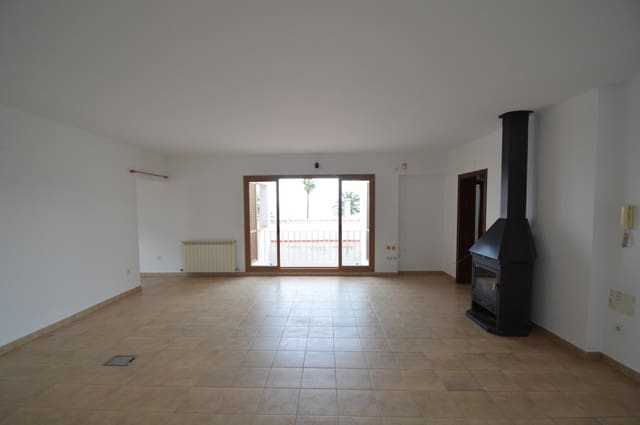
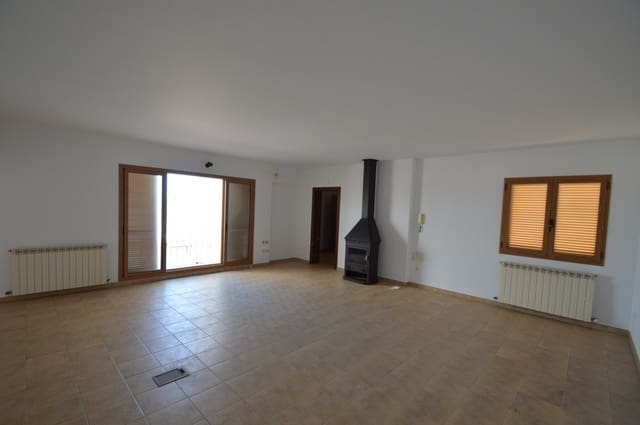
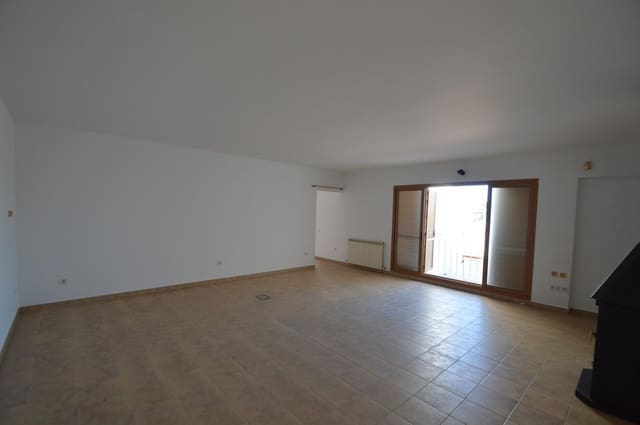
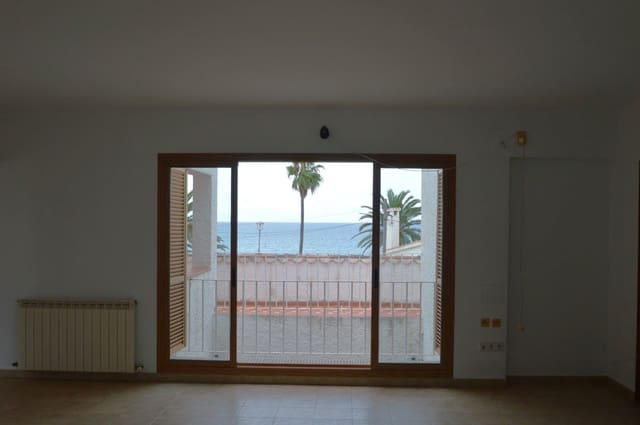
The upper floor is surrounded by a large open terrace with sea views, showcasing the characteristic Mediterranean profile of Vinaròs. This floor includes a spacious living room with sea views from any point, an independent kitchen, a dining room, and a courtesy toilet. The living room features a wood stove. This first floor is designed to enjoy sea views from every angle of the property.
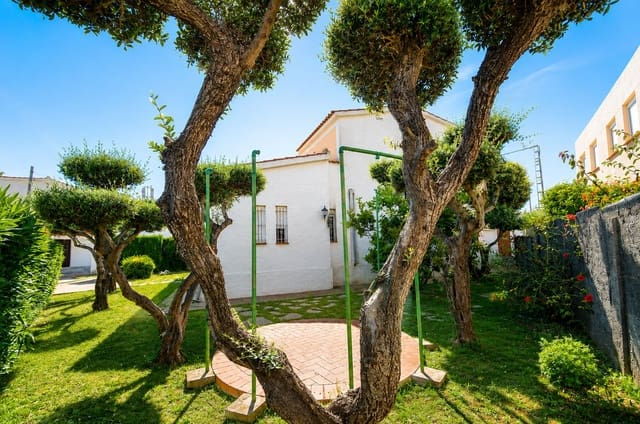
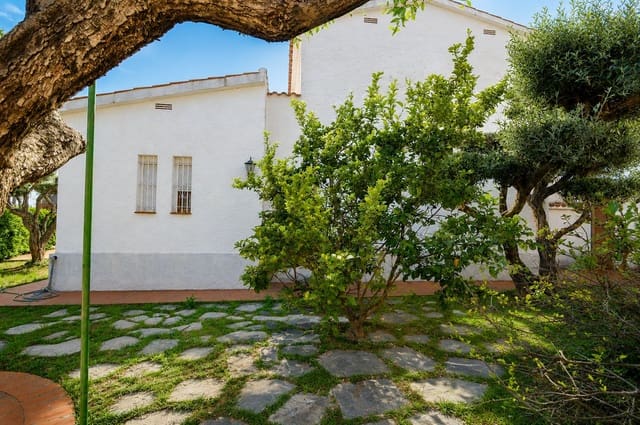
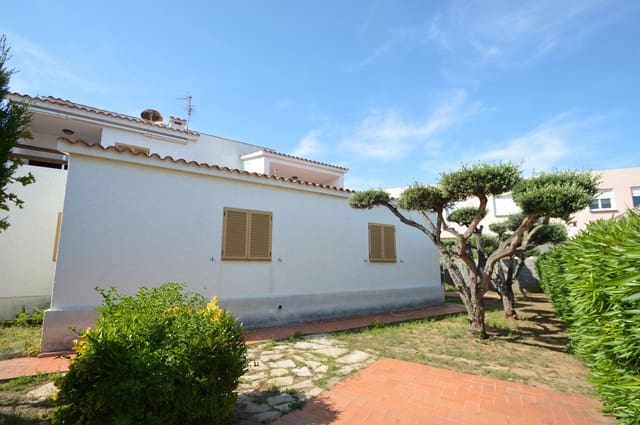
The plot has an area of approximately 569 m², including the main house of 252 m² of built area, a storage room on one side of the plot of about 15 m², a gazebo, a private well, and the remainder of the land with landscaped areas featuring grass and shrubs.
It has central heating with diesel, a private well, and potable water.
Features
- Villa
- Bedrooms: 3
- Bathrooms: 3
- WC: 1
- Build Size: 252 m2
- Plot: 569 m2
- Storeys: 2
- Year Built: 1998
- Energy Efficiency Rating: In Progress