


€ 3,750,000
Villa for sale in Benissa, Alicante
- 746 m2
- 4
- 5
- 1017 m2
Description
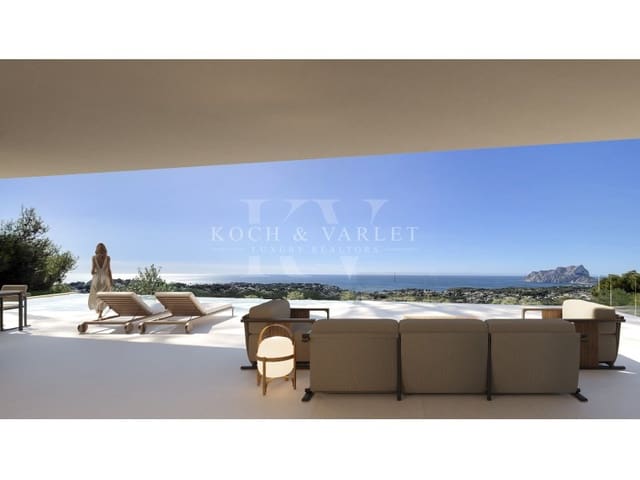
Newly built contemporary villa project in Montemar, Benissa, situated on an exclusive plot of 1,017 m² with panoramic views of the Mediterranean Sea, stretching from the coast of Moraira to the iconic Peñón de Ifach in Calpe.
Located in the residential area of San Jaime, this exceptional property has been conceived as a high-level architectural project, currently in the development phase and pending the start of construction.
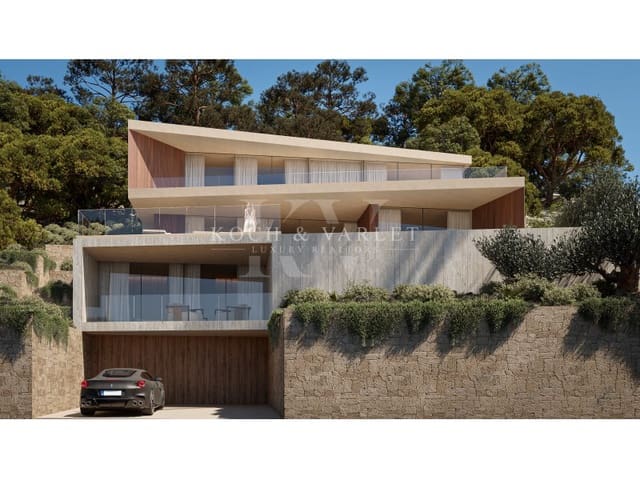
Designed to blend naturally into the topography of the land, the home will combine contemporary architecture, absolute privacy and an elegant connection between the interior spaces and the Mediterranean landscape. The project contemplates a total built area of 502 m², complemented by 244 m² of ancillary spaces, distributed over several levels carefully designed to maximise natural light, sea views and comfort, offering four bedrooms and five bathrooms.
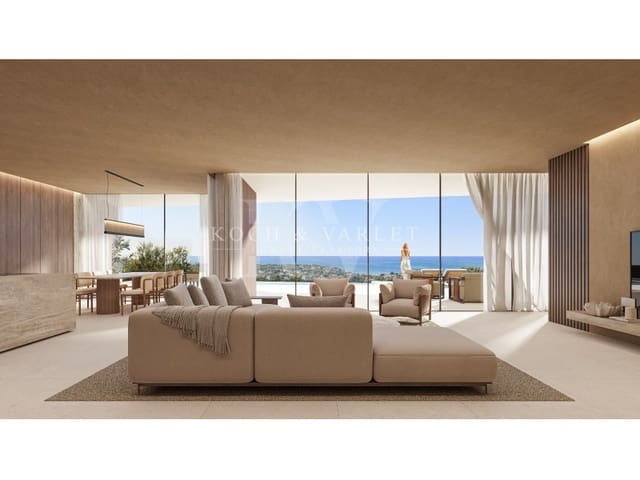
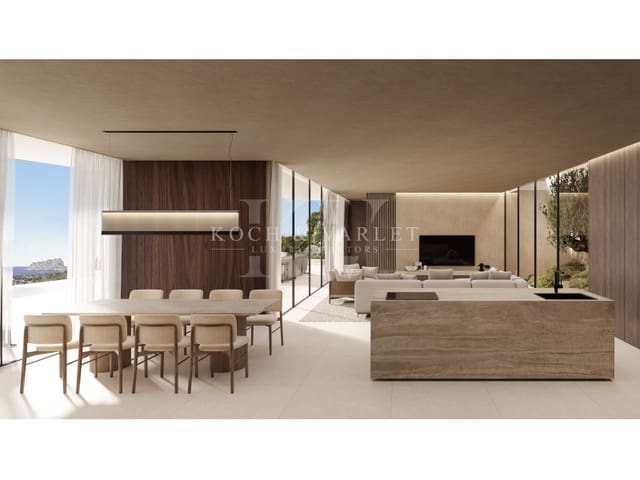
The house features an elegant and minimalist architecture, where clean lines, large floor-to-ceiling windows and the careful selection of natural materials create a sophisticated and timeless atmosphere.
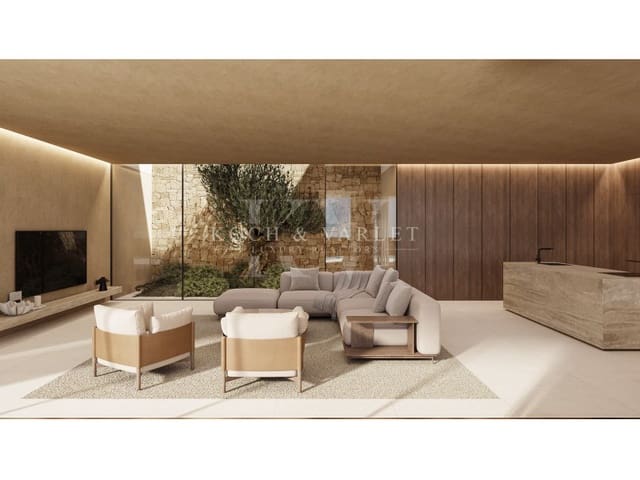
The main floor houses an impressive open-concept day area with living room, dining room and integrated kitchen, completely facing the sea and seamlessly connected to the outdoor terraces and pool. The interior courtyard introduces natural light and greenery into the heart of the house, bringing serenity and character to the space.
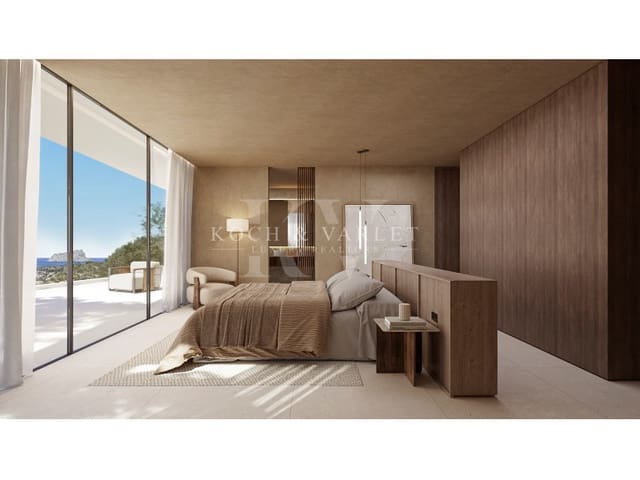
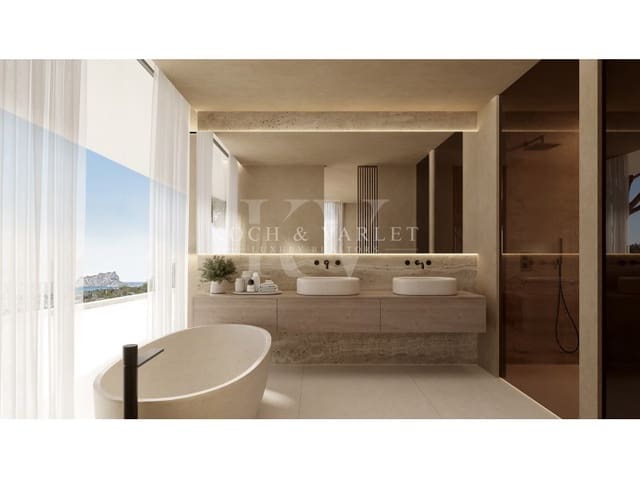
On the upper floor there are two exclusive private suites with en-suite bathrooms and access to a spacious panoramic terrace.
The lower floor is intended for guests, with two additional bedrooms en suite and access to a private terrace, guaranteeing independence and comfort. The lower level has a closed garage for two vehicles and technical areas.
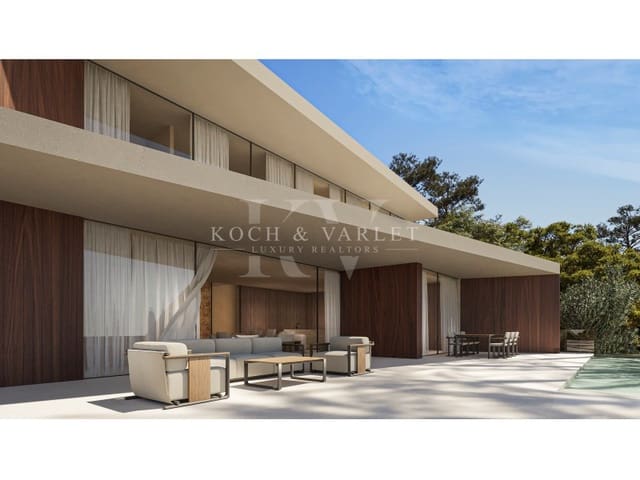
The outdoor spaces have been carefully conceived to adapt to the topography of the plot, combining Mediterranean gardens, stepped terraces and large seating areas with total privacy. The spectacular infinity pool visually merges with the horizon and becomes the central axis of the outdoor areas, creating a perfect environment to enjoy the Mediterranean climate all year round. The spacious covered and uncovered terraces offer different environments to relax, dine al fresco or contemplate the open views of the sea and the natural landscape that surrounds the property.
Its features include the elegant architectural design with contemporary lines, the careful selection of noble materials such as natural stone and wood, large floor-to-ceiling glazed surfaces, an interior lift that connects all levels of the house, aerothermal air conditioning with underfloor heating and ducted air conditioning, advanced home automation system, integrated LED lighting, high-end minimalist exterior carpentry and a security system with alarm and smart video intercom.
The property will also have an infinity pool, large panoramic terraces, an interior patio, a private garage for two vehicles and a carefully designed layout to maximise the entry of natural light, privacy and open views of the Mediterranean from all rooms. The project combines contemporary elegance, comfort and functionality in one of the most exclusive and sought-after locations on the Costa Blanca.
A unique property that redefines the contemporary Mediterranean lifestyle, ideal for those looking for exclusivity, tranquillity and exceptional sea views in Benissa.
Features
- Villa
- Bedrooms: 4
- Bathrooms: 5
- Build Size: 746 m2
- Plot: 1017 m2
- Energy Efficiency Rating: In Progress