


€ 342,475
Penthouse for sale in Santa Pola, Alicante
- 95 m2
- 2
- 2
Description
This penthouse in Santa Pola, with delivery scheduled for the summer of 2027 and a price of €342,475 plus VAT, stands out for its solid reinforced concrete structure with reticular slabs and a modern facade of ceramic brick coated with textured ceramic cladding combined with aluminum composite panels, which incorporates on its outer leaf a self-supporting drywall with double insulation.
The separation from other homes and common areas is guaranteed by traditional half-brick partitioning lined with plasterboard and mineral wool insulation on both sides, while the interior distribution is carried out with self-supporting drywall partitions that are also insulated.
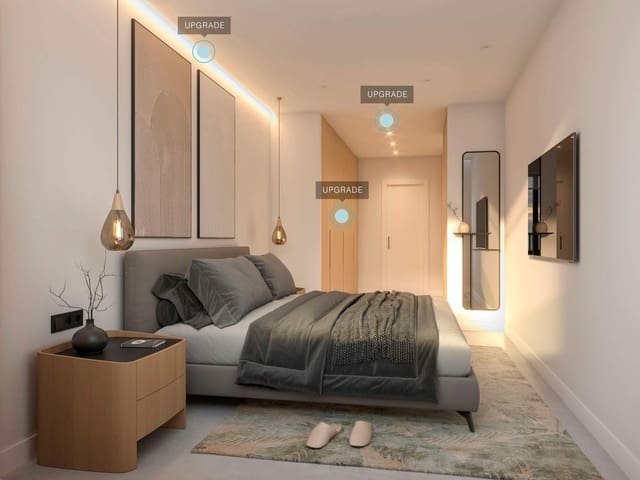
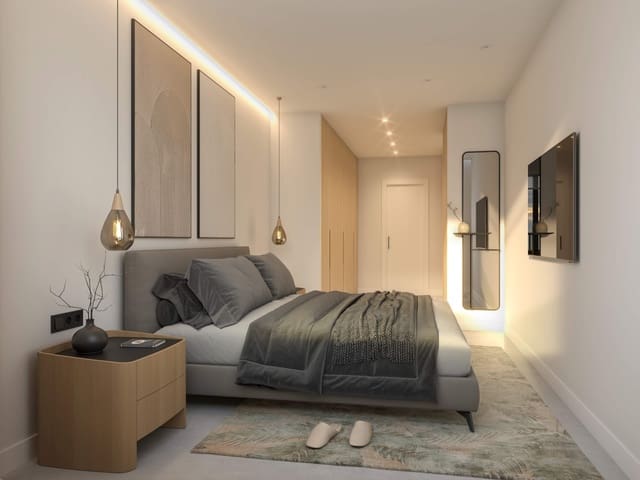
The exterior carpentry is made of lacquered aluminum in color with double glazing and an insulating chamber, complemented by motorized aluminum blinds in the bedrooms.
Inside, the home features a security entrance door finished in white on the inside and DM passage doors in white with chrome handles and fittings. All the flooring of the dwelling, including the terraces in their outdoor version, is made of 60x60 cm porcelain stoneware.
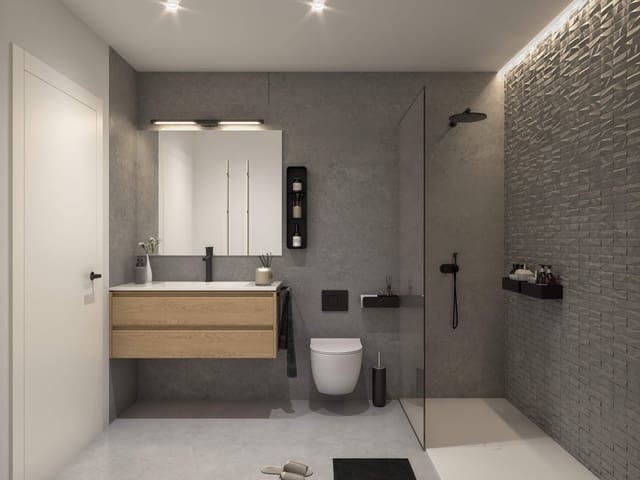
The walls of common areas such as hallways, living room, and bedrooms are finished in smooth light-colored plastic paint, combining in the bathrooms a ceramic coating of stoneware in neutral and textured tones, while the independent kitchen has ceramic tiles exclusively between the upper and lower cabinets.
The entire dwelling has a false ceiling made of plasterboard finished in smooth light-colored paint, which is accessible in the area of the air conditioning unit.
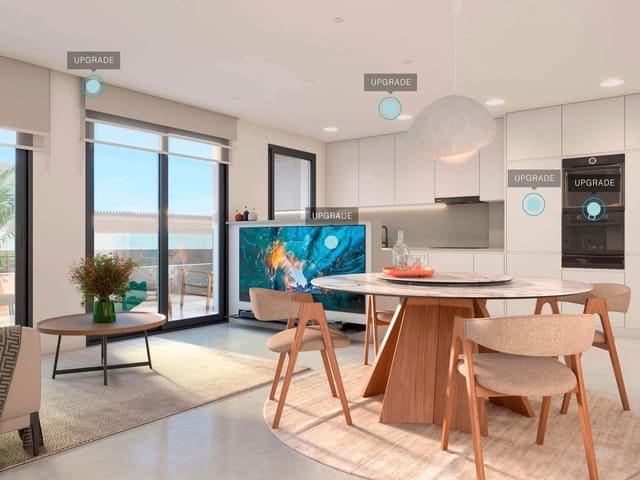
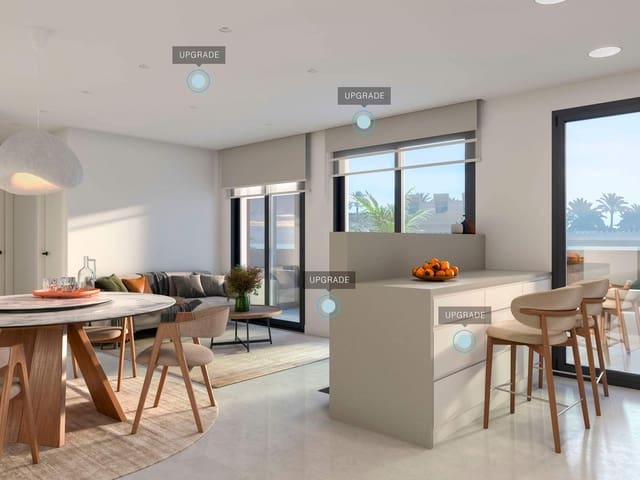
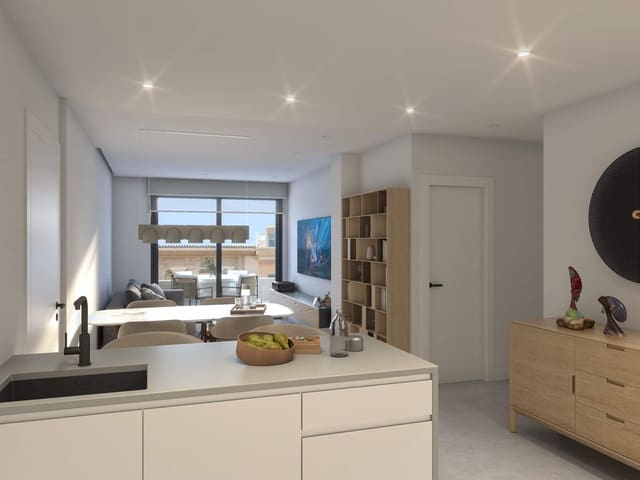
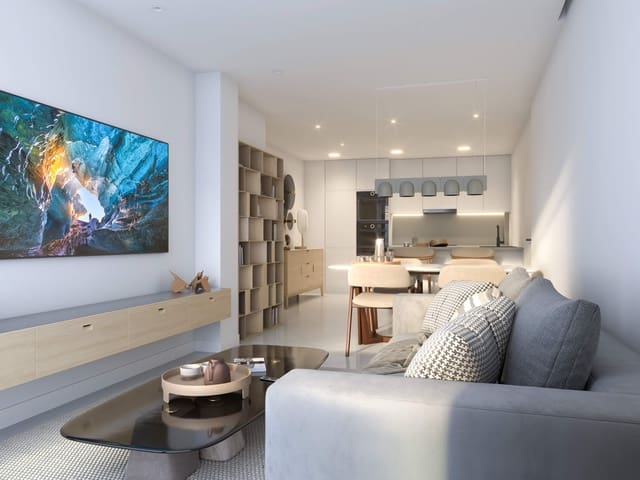
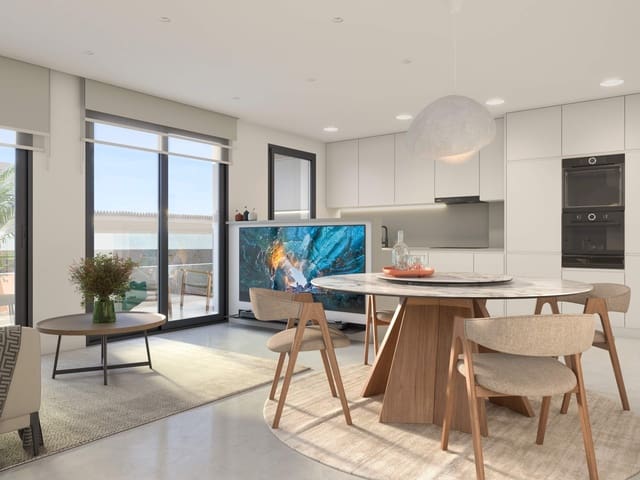
The kitchen is delivered furnished with upper and lower cabinets, a porcelain countertop in gray tones, and an integrated extractor hood.
The bathrooms are equipped with white vitrified porcelain sanitary ware, a flat resin shower tray, a unit with a built-in sink, a screen, and a modern single-handle faucet with a black finish, which in the case of the showers includes a column with a showerhead.
For the supply of hot sanitary water, an efficient aerothermal system is used, and the home is delivered with the pre-installation of air conditioning via ducted heat pump.
In the electrical and telecommunications section, it has high-quality flat white mechanisms, TV, FM and telephone sockets in all rooms except bathrooms, and an electronic video intercom system.
The main terrace is equipped with a waterproof electrical socket, light fixtures, and a TV socket, while the private solarium adds a water outlet with faucet, a shower, electrical and TV sockets, and a complete barbecue area with sink and space for a compact refrigerator.
The building, which does not have landscaped common areas or parking, has entrances with porcelain stoneware pavement, LED lighting with motion sensors, and an elevator with telescopic doors and selective descent maneuver, as well as storage rooms finished in smoothed concrete with polyurethane paint.
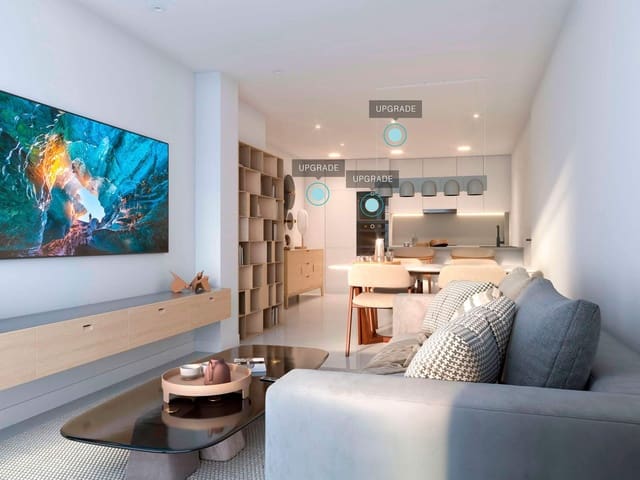
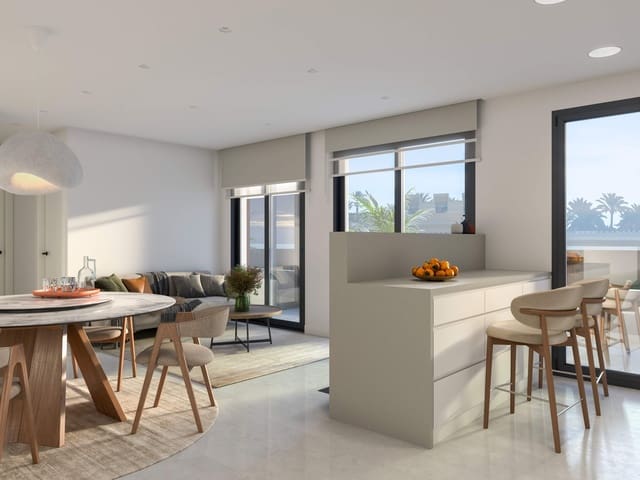
Finally, there is the possibility of customizing the home at an additional cost, including underfloor heating in bathrooms, home automation, complete air conditioning via aerothermal with an Airzone system, thermostatic faucets, Balay appliances with integration options, built-in wardrobes, premium bathroom furniture, or a peninsula with an integrated TV unit, with all specifications subject to possible technical modifications by the project management of the work.
Features
- Penthouse
- Bedrooms: 2
- Bathrooms: 2
- Build Size: 95 m2
- Energy Certificate (Consumption): A
- Energy Certificate (Emissions): A