


€ 1,250,000
Townhouse for sale in Badia Blava, Llucmajor, Mallorca
- 173 m2
- 3
- 3
- 385 m2
Description
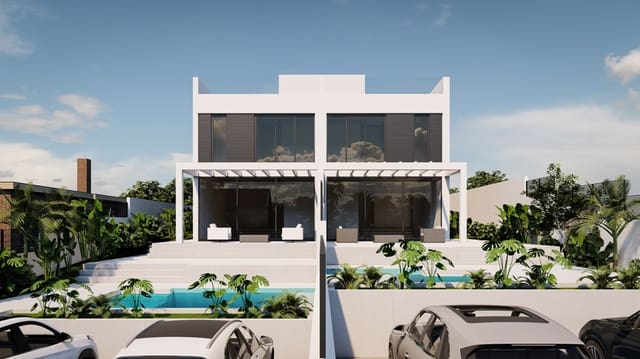
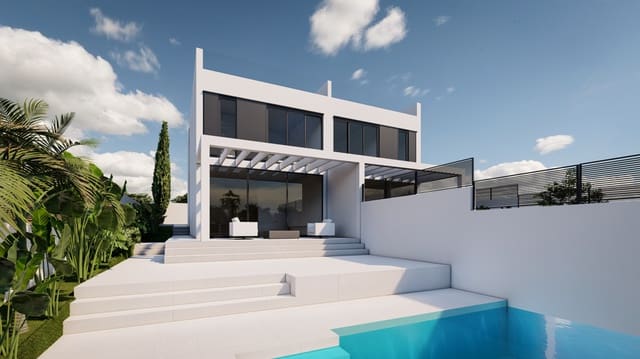
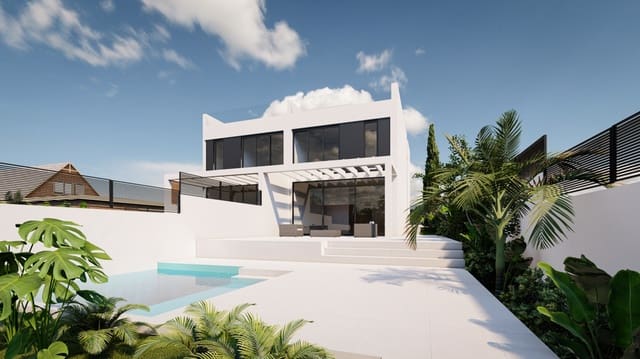
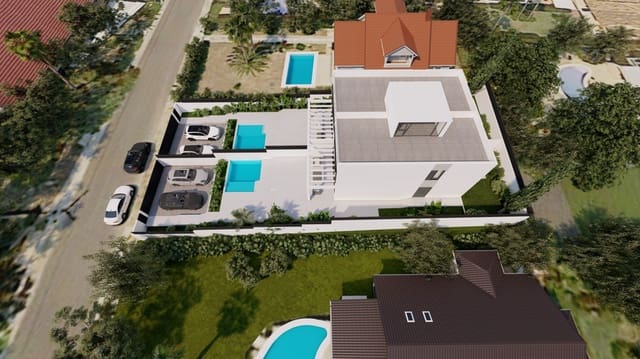
In Bahía Blava, two exclusive semi-detached villas are being developed with contemporary architecture, each set on a plot of approximately 383 m². Thanks to their elevated position, the properties enjoy attractive views towards the sea. Palma is approximately 15 minutes away and the airport around 10 minutes away.
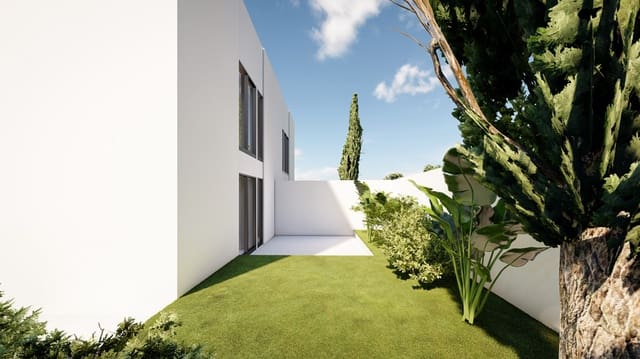
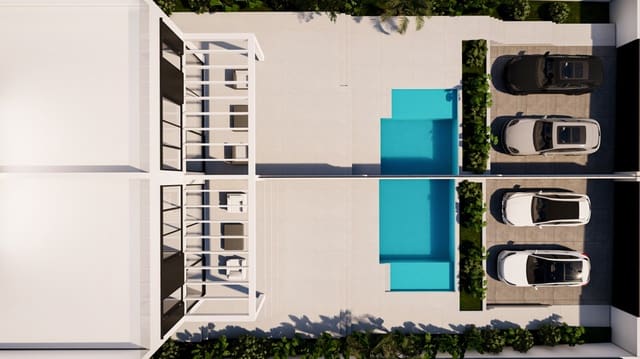
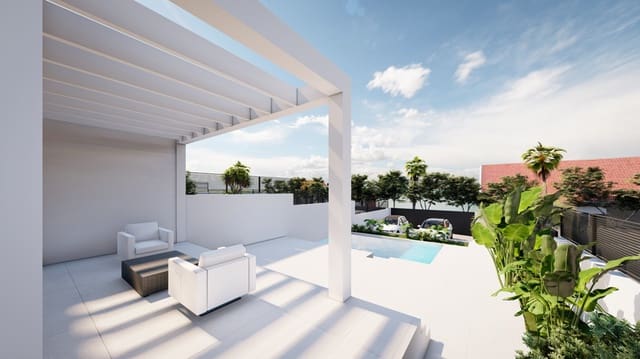
Each property offers approximately 173 m² of living space, complemented by generous outdoor areas, a private garden, front and rear terraces, an approximately 69.47 m² private rooftop terrace, and a 52 m² private parking area for two vehicles.
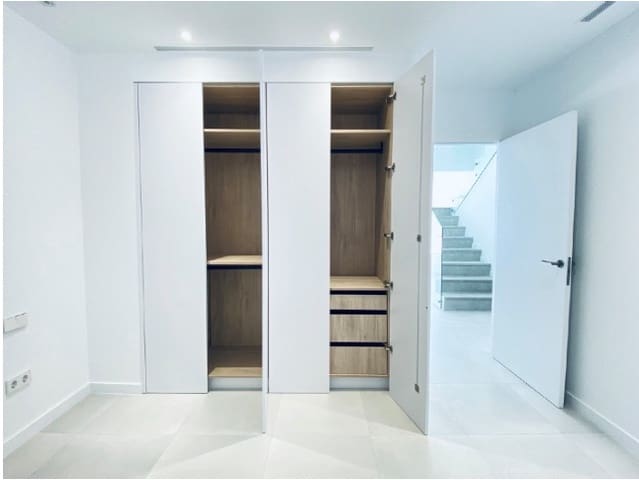
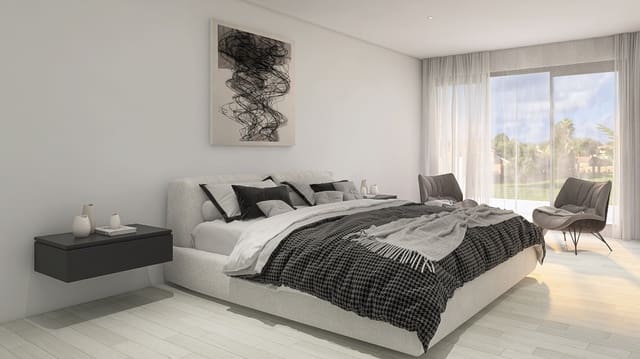
The layout comprises three bedrooms and three bathrooms, two of them en suite. The master bedroom features a custom-made open dressing area of approximately 6 m². Built-in wardrobes in the bedrooms and hallways provide additional storage space.
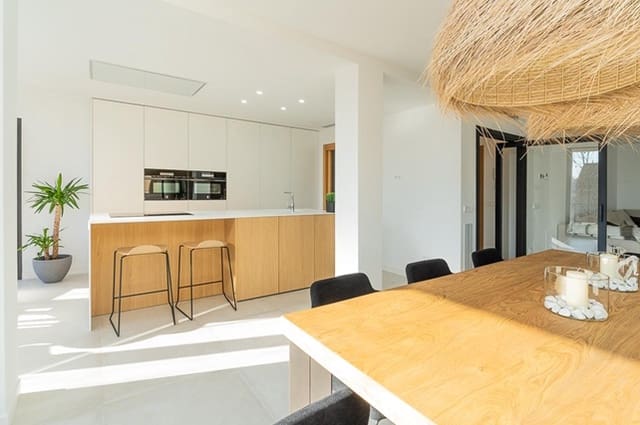
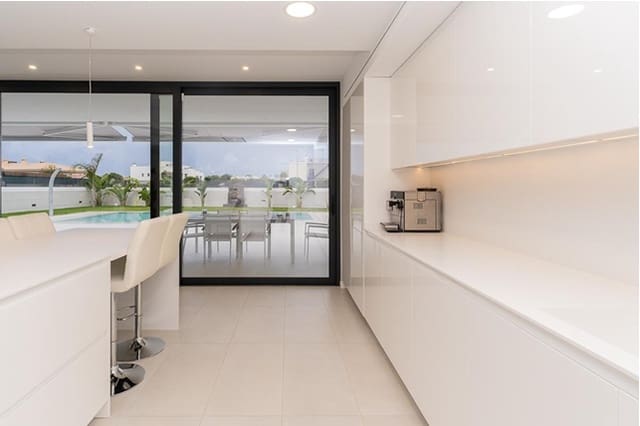
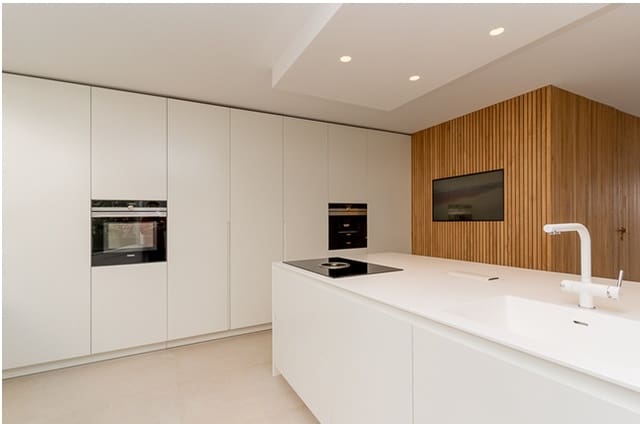
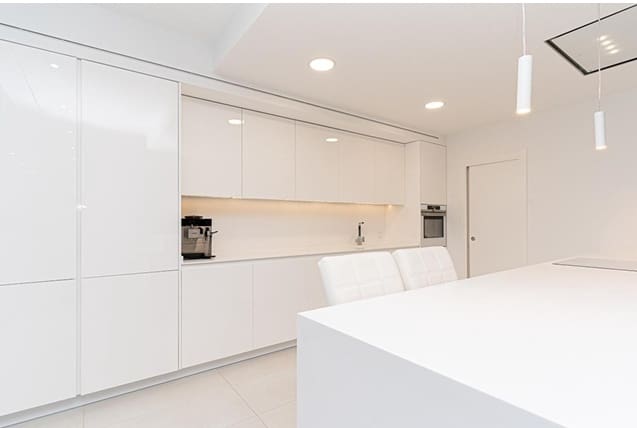
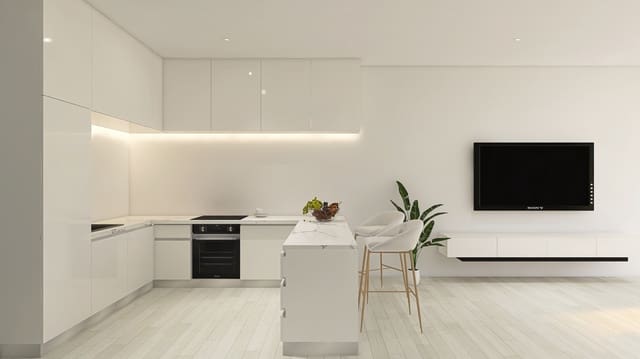
The custom-made kitchen is designed with natural oak veneer cabinetry and a Krion Snow White or similar solid-surface worktop and backsplash, creating a clean and contemporary aesthetic. Appliances are by Siemens, Bosch or similar, including oven, induction hob, extractor hood, refrigerator and dishwasher.
Year-round comfort is provided by ducted hot and cold air conditioning and domestic hot water, with independent thermostats.
Price: €1,250,000
Layout
Ground floor
– Living and dining area
– Open-plan kitchen
– 1 bedroom
– 1 bathroom
– Utility room
– Access to front terrace
– Access to rear terrace
– Private garden
– Parking area for 2 vehicles
First floor
– 2 bedrooms
– 2 en-suite bathrooms
– Approx. 6 m² open dressing area in the master bedroom
– Access to terrace
Rooftop terrace
– Approx. 69.47 m²
– Generous additional outdoor space
– Pre-installations according to the project planning
Features included
– Custom-made built-in wardrobes in bedrooms and hallways, finished in white
– Custom-made open dressing area of approx. 6 m² in the master bedroom
– Smooth white interior doors
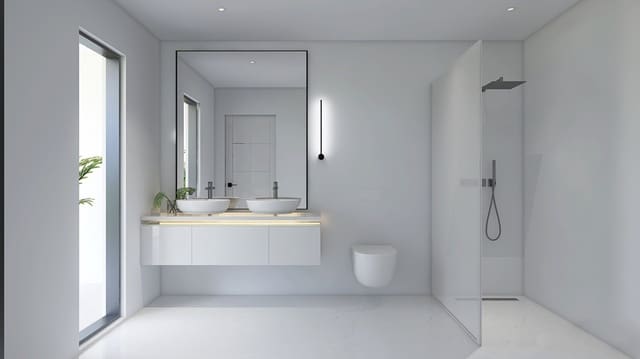
– Bathroom furniture finished in natural oak veneer with countertop washbasins
– Resin shower trays with fixed glass screens
– Wall-hung toilets
– GROHE taps or similar
– Water softener
– Custom-made kitchen with natural oak veneer cabinetry
– Krion Snow White or similar solid-surface kitchen worktop and backsplash
– Siemens, Bosch or similar appliances
– Ducted hot and cold air conditioning
– Domestic hot water
– Independent thermostats
– Video intercom with WiFi/App control
– Energy-efficient LED lighting
– Electrical provision for concealed curtain systems
– Pre-installation for photovoltaic system
– Pre-installation for electric vehicle charging point
– Porcelain and laminate flooring inside the property
– Gres flooring on exterior terraces
– Concrete flooring in the parking area
– Matt white interior walls
– Minimalist CORTIZO exterior aluminium joinery, CORVISION and COR70 models, anthracite grey RAL 7016
– Solar-control glazing
– CORTIZO entrance door matching the exterior joinery
– SATE external thermal and acoustic insulation system
– Double separating wall between the two properties
Optional / upon request
– Saltwater treatment system and automatic filling
– Complete aerothermal climate system with underfloor heating
– Photovoltaic system with hybrid inverter
– Electric vehicle charging point
Outdoor areas
– Approx. 383 m² plot
– Approx. 52 m² parking area for 2 vehicles
– Approx. 62 m² front terrace area
– Approx. 26 m² private garden
– Approx. 18 m² rear terrace with direct access from the bedroom
– Approx. 69.47 m² rooftop terrace
Features
- Townhouse
- Bedrooms: 3
- Bathrooms: 3
- Build Size: 173 m2
- Plot: 385 m2
- Energy Efficiency Rating: In Progress