


€ 2,600,000
Villa for sale in La Alcaidesa, Cádiz
- 480 m2
- 6
- 4
- 1540 m2
Description
Alcaidesa Marina Villa
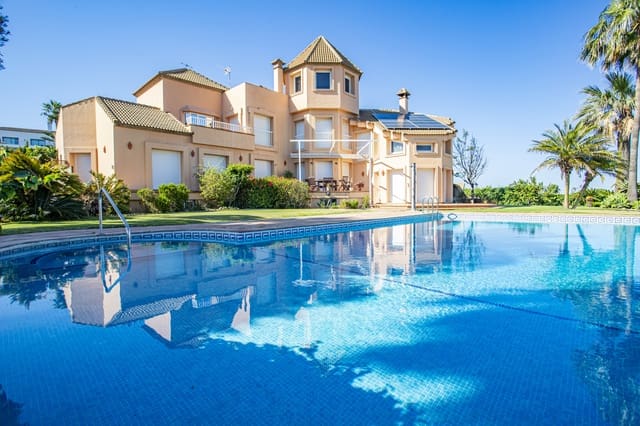
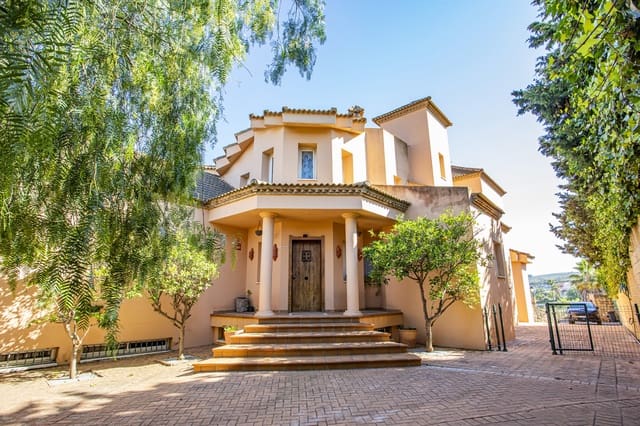
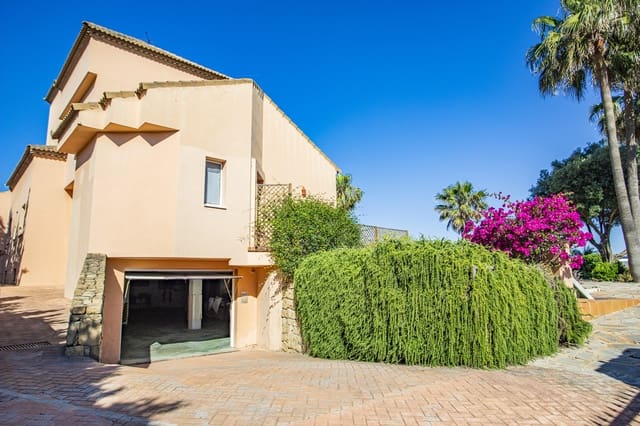
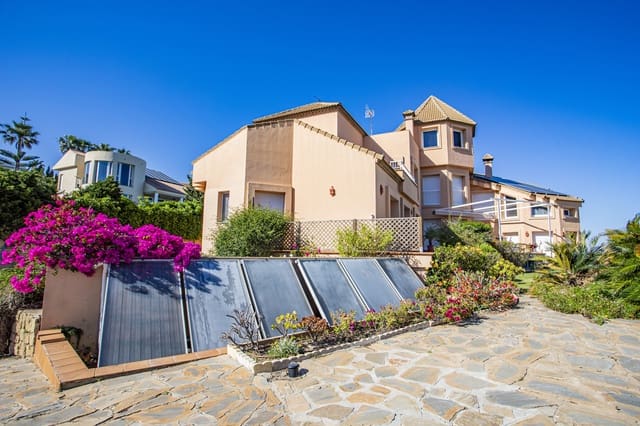
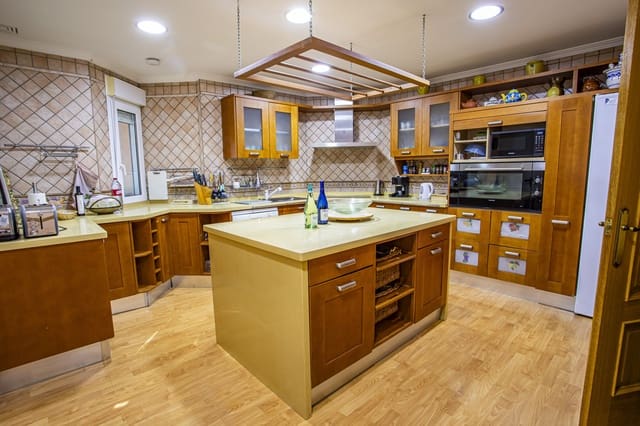
Wonderful 6 bed, 4 bath villa with 2 cloak rooms in the most sought after area of Alcaidesa. There is a large garage, with lavatory, laundry area and storage space, spanning the full surface area of the property with steps leading up to the passage near the kitchen and family areas. The fully equipped kitchen boasts an island which doubles as a breakfast bar. There are further dining areas indoors and out in this thoughtfully designed family home. There are wood burners, ceiling fans, air conditioning units and solar panels for hot water. Approximately a third of this 1,547 m2 plot is built on, including terraces. The interior is designed with sitting rooms, a study and library plus a whole wing that serves as sleeping quarters with 5 double bedrooms, one ensuite and the further 2 bathrooms on this wing share 2 bedrooms apiece. There is a cloakroom on this level, too. Upstairs there is a mezzanine with large drawing room complete with wood burner and a little further up is the floor dedicated to the principal living quarters complete with office. This is also where the walk in wardrobe, principal bedroom and ensuite bathroom with full length jacuzzi bath and independent walk-in spa shower are. There is a further staircase leading to the roof terrace, which again spans a large area.
Outdoor Features
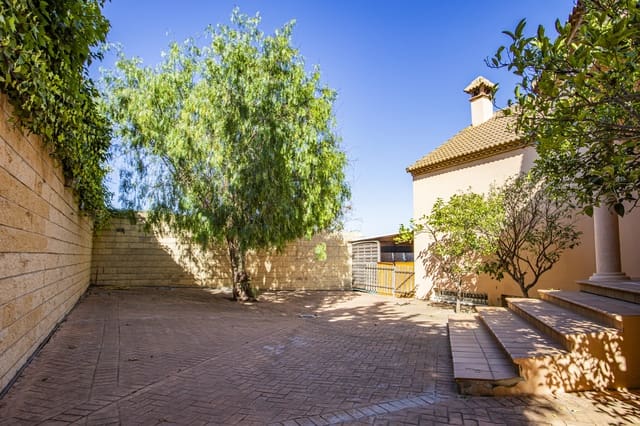
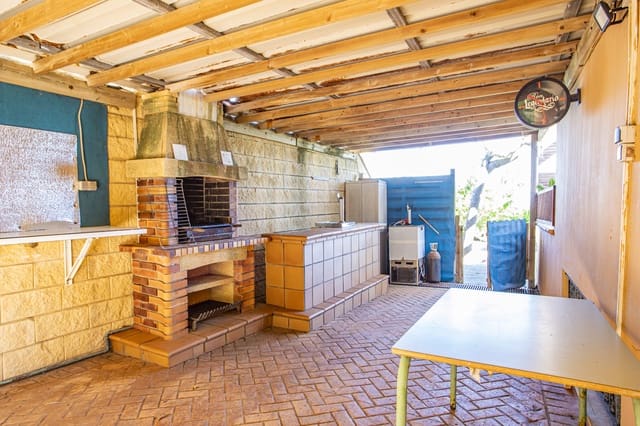
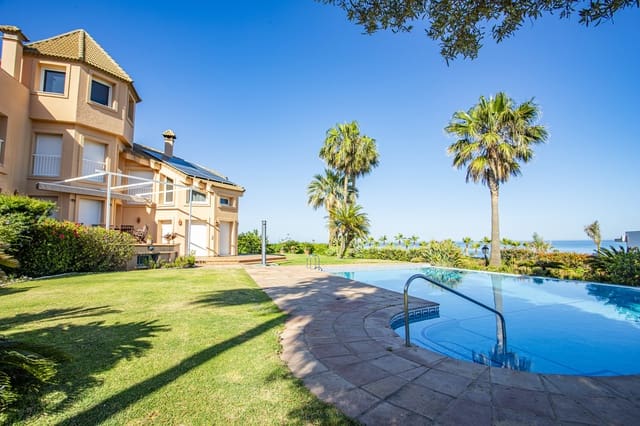
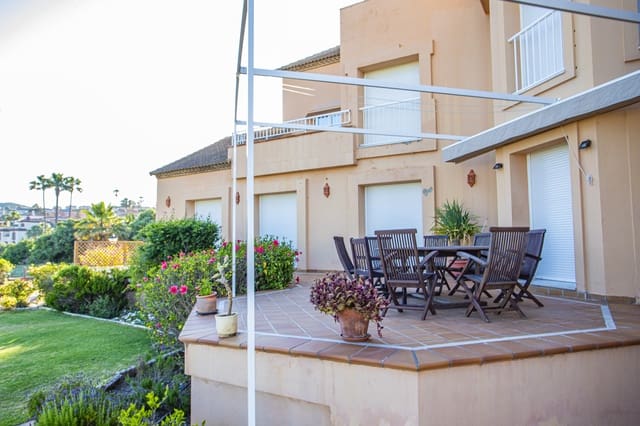
Bridging the interior and exterior is the summer kitchen, barbecue zone and bar. This is a traditional Spanish feature which embodies the culture of outdoor living and socialising. The carefully maintained grounds are low maintenance, with aristocratic style paving. The swimming pool has space all around it for sun loungers and there is charming landscaping throughout.
Leading Architect
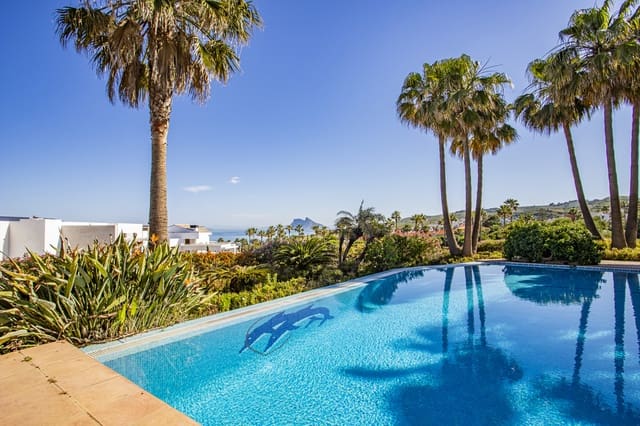
Designed by renowned architect Pablo Liev of Liev Rodriguez whose designs are featured in Spain, Dominican Republic, Jamaica and Mexico. It was Alcaidesa where they first made their name and it shows in this fine construction. The ground floor with mezzanine consists of 280 m2, with 100 m2 of terrace living area surrounding the house. Upstairs is a further 130 m2 with 10 m2 of terrace. The plot is 1,547 m2 with the eye catching infinity style pool gleaming like a jewel in the crown.
Panoramic Sea and Golf Views
When you talk about location, location, location, you can save the best till last. Panoramic sea and golf course views plus views of Gibraltar and North Africa. This one is special and offers better views than many properties in Sotogrande. An ideal property for families or as an investment portfolio property. There is a holiday lettings licence and the house is a stone’s throw from the famous La Hacienda Links Golf Resort and a 10 minute walk from the chiringuitos (beach bars).
Alcaidesa Investment Infrastructure
Alcaidesa has benefited from huge investment in the last few years and there are spectacular five star hotels and extended infrastructure. Situated between Sotogrande and Gibraltar, there are a host of facilities on hand and Gibraltar airport is 20 minutes away.
Features
- Villa
- Bedrooms: 6
- Bathrooms: 4
- WC: 2
- Build Size: 480 m2
- Plot: 1540 m2
- Storeys: 2
- Year Built: 2004
- Energy Certificate (Consumption): D
- Energy Certificate (Emissions): D