


€ 2,480,000
Villa for sale in Galapagar, Madrid
- 897 m2
- 6
- 6
- 4050 m2
Description
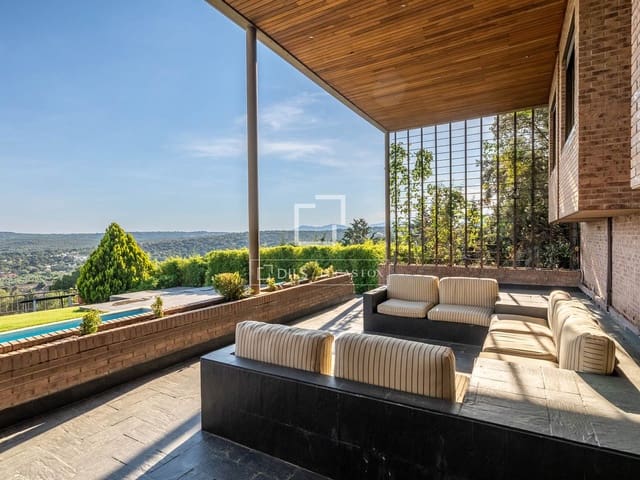
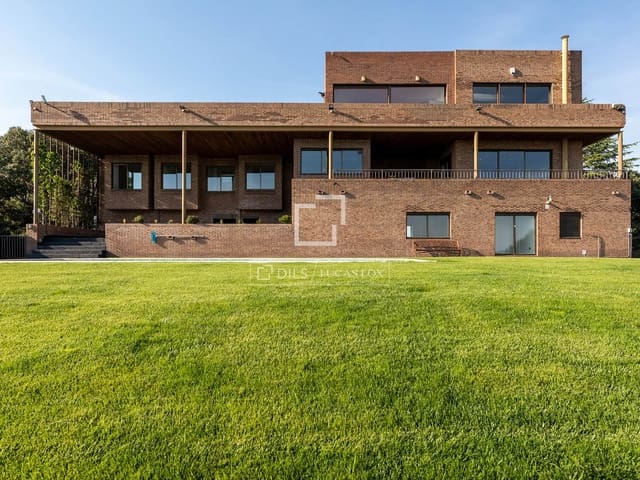
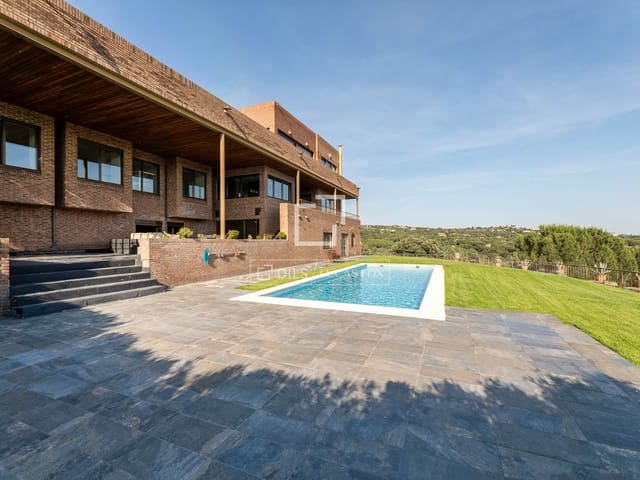
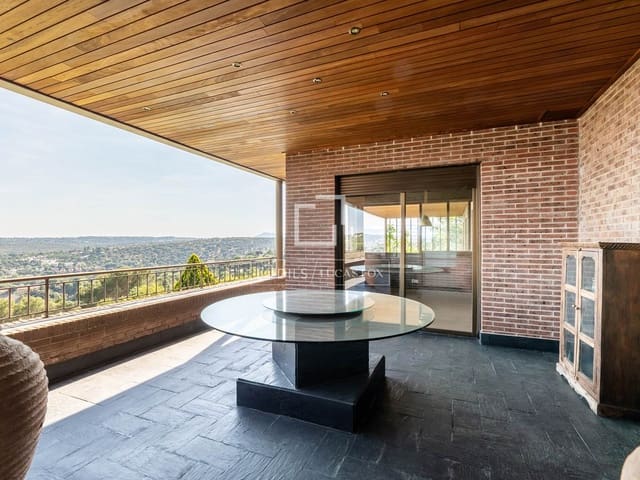
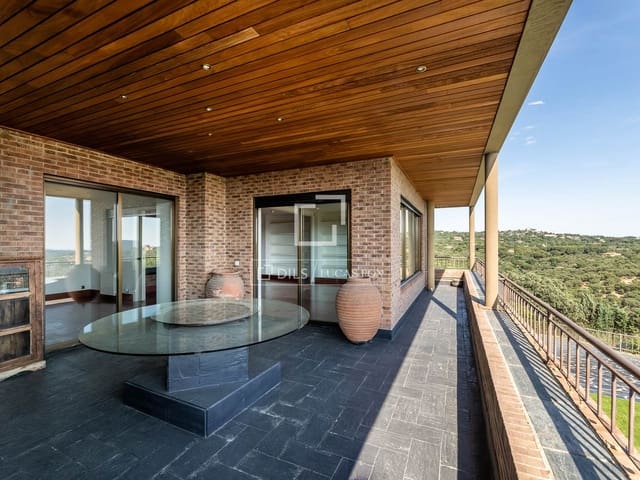
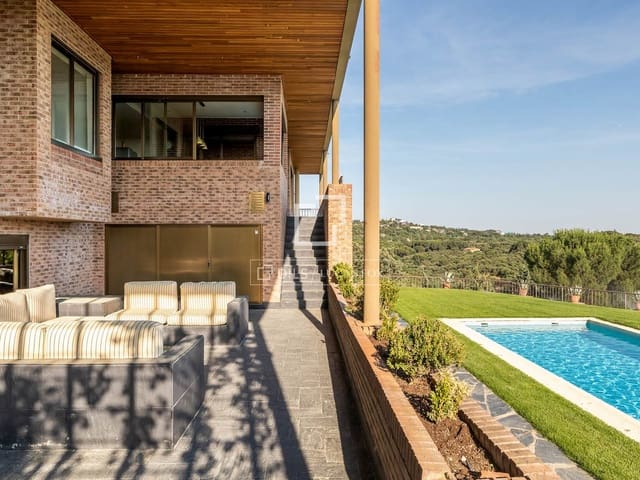
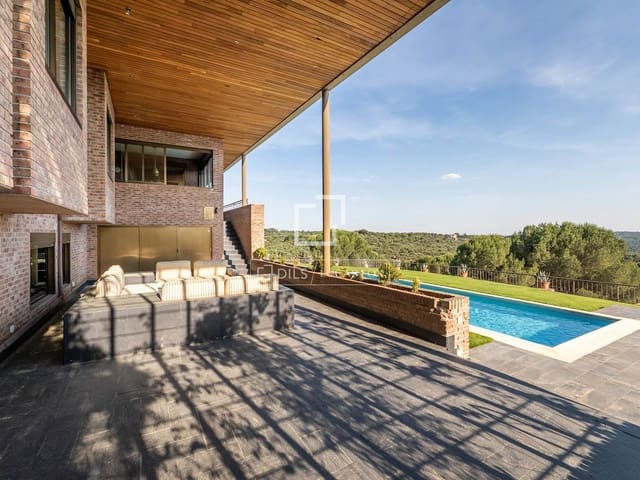
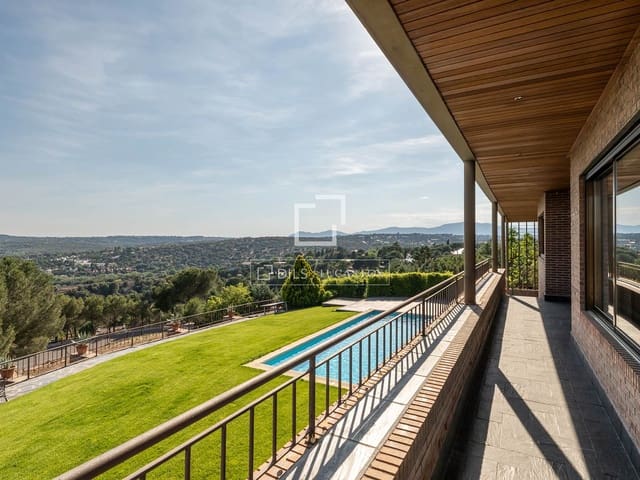
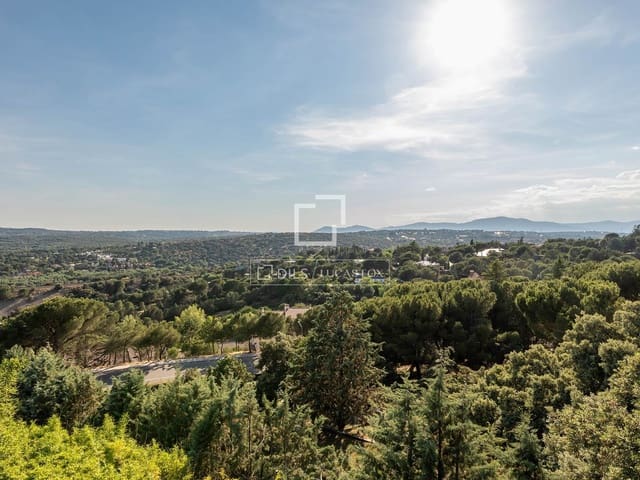
Exclusive single-family home for sale in Parquelagos, within the municipality of Galapagar, located in one of the most prestigious residential areas in northwest Madrid. It enjoys a commanding position that allows for unparalleled privacy and views, offering breathtaking views and panoramic vistas. Its timeless architecture, high-quality construction, and seamless connection between interior and exterior make it a unique property and an exceptionally attractive opportunity, whether as a primary residence, a second home, or an investment.
The property boasts an approximate constructed area of 897 m², distributed across 6 bedrooms and 6 bathrooms. Its design, conceived by a renowned architect in 1987, was created to maximize the connection between interior and exterior spaces, the functionality of the rooms, and the entry of natural light. The layout is organized over three floors and includes spacious reception areas, a main living room with a double-height ceiling, several sitting areas, a large kitchen with an island, service areas, and a spectacular master suite with a panoramic terrace, a study or private sitting room, a dressing room with an island and skylight, and an elegant bathroom designed as a haven of well-being.
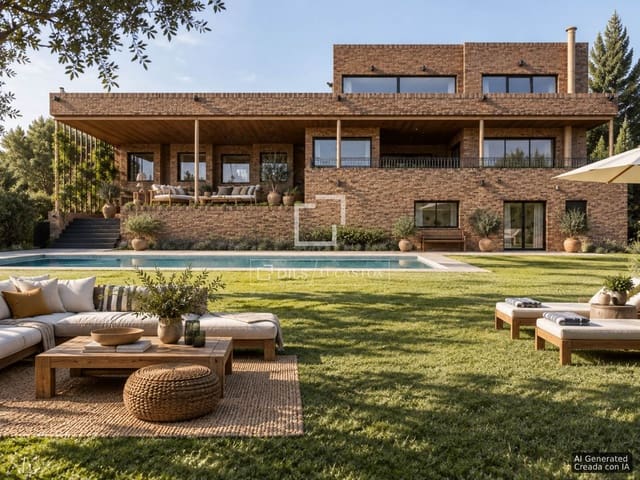
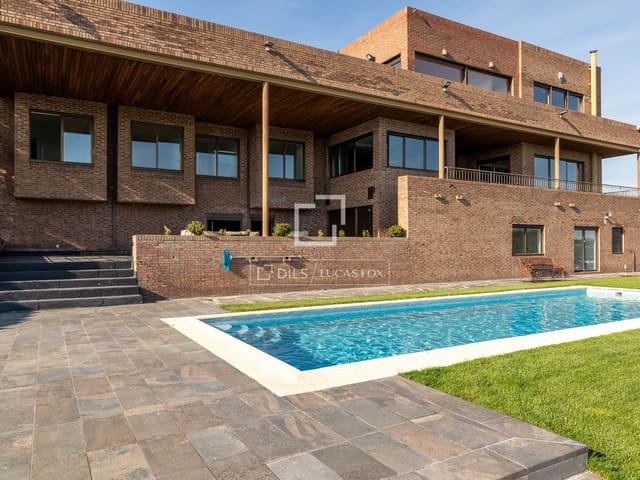
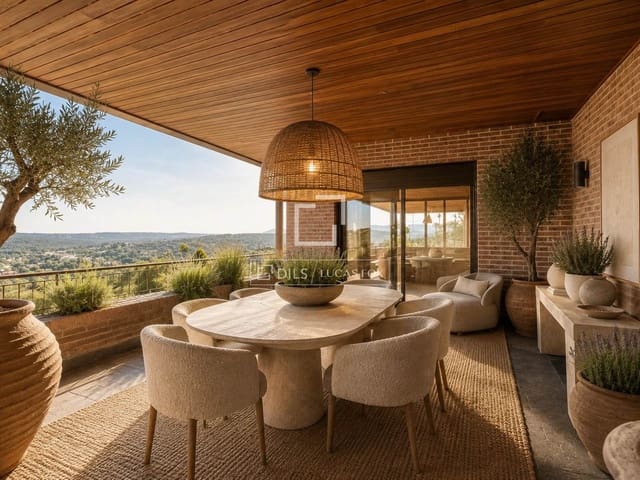
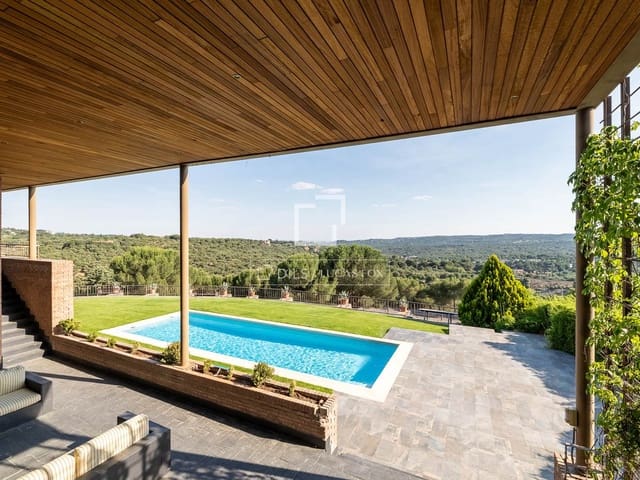
Particularly noteworthy are its open views, southerly aspect, the privacy of the 4,050 m² plot, the swimming pool, the established landscaping, and the excellent outdoor amenities. The property features a spacious porch, relaxation areas by the pool, lawns, vegetable gardens, children's play areas, and a sports area with a fronton court currently converted into a basketball court. Additional features include a sauna, radiator heating with a gas boiler, split-type air conditioning in all rooms, and solid wood flooring. The property is in excellent condition and ready for immediate occupancy.
Energy rating D.
It includes a garage with capacity for two vehicles, a storage room, a wine cellar, a multipurpose room, a sauna, and large private outdoor areas, which are described independently and provide significant added value to the whole.
The sale price is €2,480,000, taxes not included.
Features
- Villa
- Bedrooms: 6
- Bathrooms: 6
- Build Size: 897 m2
- Plot: 4050 m2
- Energy Certificate (Consumption): D
- Energy Certificate (Emissions): D