


€ 1,285,000
Villa for sale in Ciudad Jardín, Las Palmas de Gran Canaria, Gran Canaria
- 286 m2
- 5
- 4
- 445 m2
Description
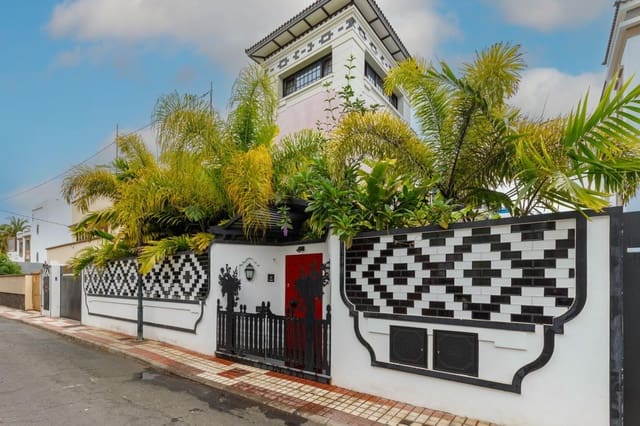
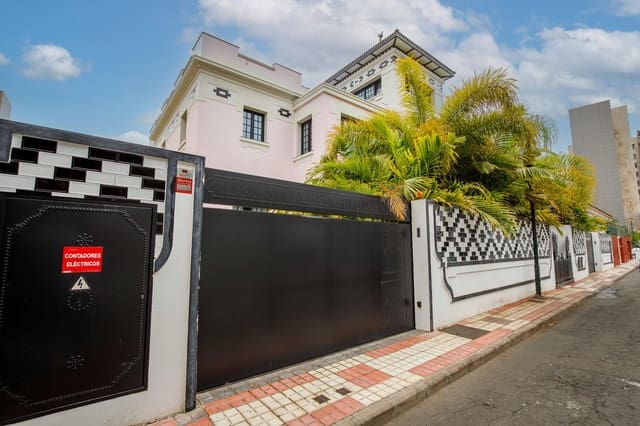
Charming renovated detached house, with a garden, a pool in a canal, and private parking in the best residential area of the city: Ciudad Jardín. Architect: Martín Fernández de la Torre.
Very few times does an opportunity like this arise to acquire a house that is ready to move into, renovated with high-quality materials, design, and good taste. After a costly and exquisite project in which its character was respected in elements such as the ceiling ornamentation and some original floors, with close attention to detail in absolutely everything, with great care and a significant investment in its renovation, always choosing top-quality materials for everything.
Layout:
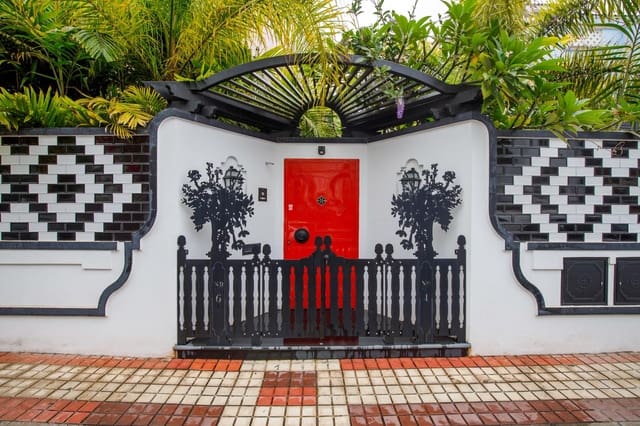
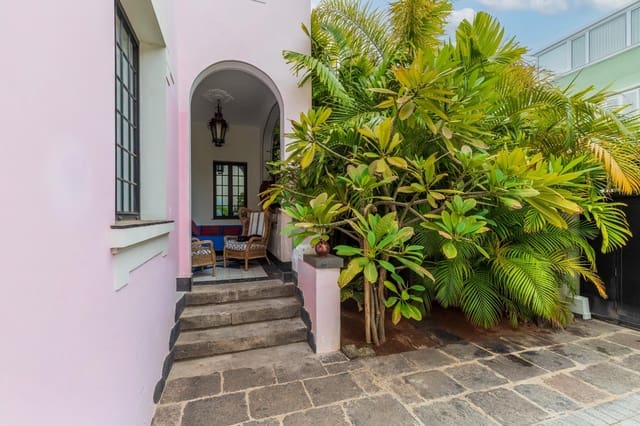
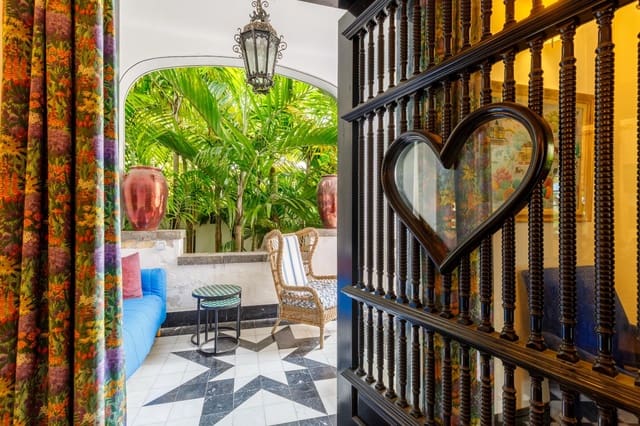
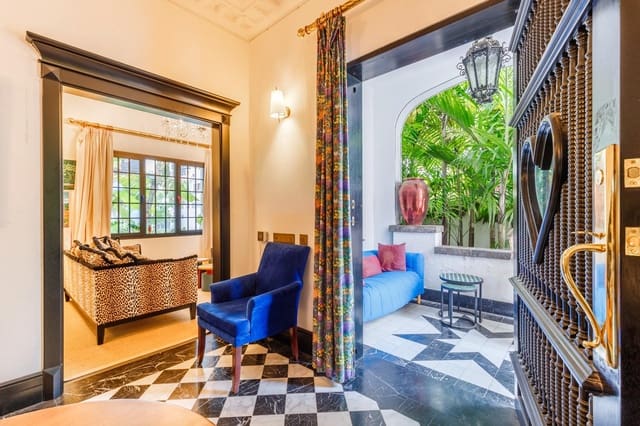
- Ground floor: A majestic entrance portico, with an imposing main door, gives access to a spacious foyer that connects to all its rooms. The period staircase stands out, ending in a ceiling with a skylight. It includes a library, a living room, a receiving room, a tea room, a small enclosed glass terrace, and a large dining room from which you can directly access an impressive designer kitchen with an island, fully equipped, with built-in cabinets and high-end appliances. From there, you can access a long balcony that leads to the garden. This first level also has a guest toilet and, in addition, a small enclosed glass walkway to enjoy views of the garden.
- First floor: It has four bedrooms, three with private bathrooms for each. One bedroom is especially spacious, with a walk-in dressing area and access to two balconies, and the room with panoramic views. There is a small enclosed glass terrace that could be used as an office. The bathrooms are luxurious (brand-name fixtures, handmade tiles...) and all have walk-in showers.
- Floor: There is a large solarium to relax and enjoy the city views. In addition, in its elegant and beautiful turret there is a spacious room for working from home, which could also be used as a gym.
- Rear garden floor: Here we find an independent space for staff, guests, or family members. It includes a kitchen room, utility area (dryer and washing machine), storage room, living room, bathroom, and a bedroom with access to the outdoors. All of this borders a covered outdoor patio.
All the rooms in the house are exterior. Natural light and ventilation are present in all of them. The house’s windows insulate very well acoustically and are of extra quality.
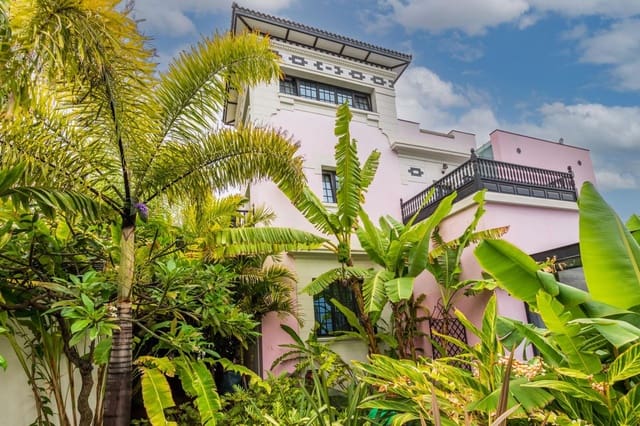
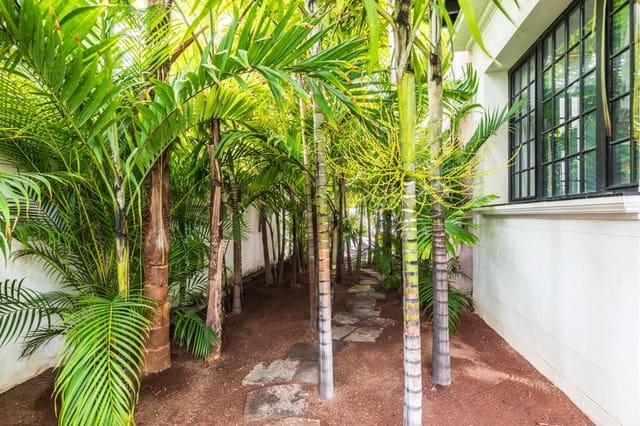
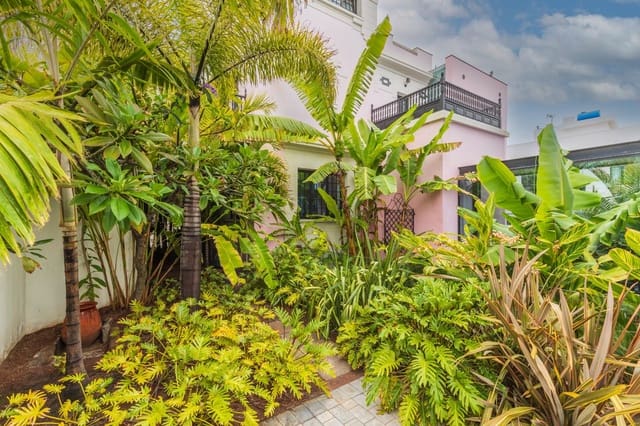
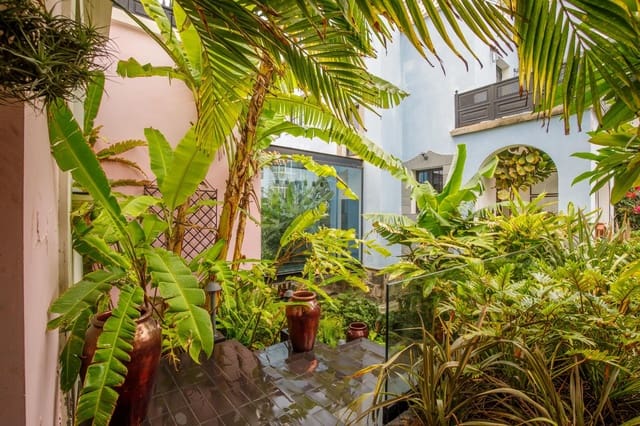
An exuberant garden of palm trees and banana trees surrounds the front and side façade of the house, leaving the back area for a fantastic exterior canal and heated pool, with a special paving area for sunbathing alongside it.
The different features and finishes of this home will be described in more detail during the visit.
Features
- Villa
- Bedrooms: 5
- Bathrooms: 4
- Build Size: 286 m2
- Plot: 445 m2
- Energy Certificate (Consumption): G
- Energy Certificate (Emissions): G