




€ 1,495,000
Villa for sale in Javea / Xàbia, Alicante
- 358 m2
- 4
- 3
- 1975 m2
Description
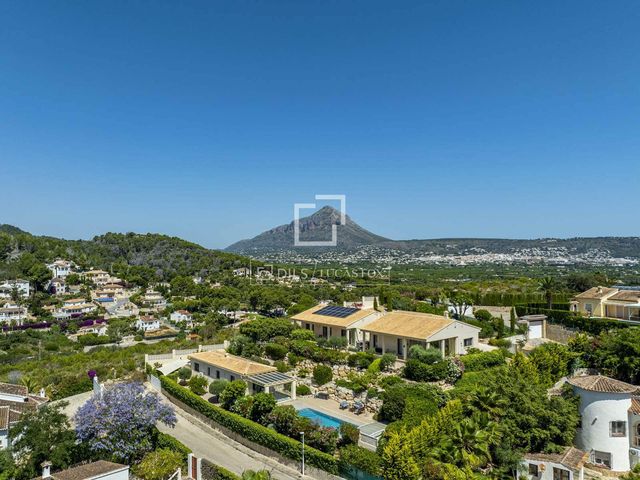
Located in the sought-after Adsubia area of Jávea, this exceptional south-facing property offers an attractive combination of space, privacy and beautiful open valley views, all within a peaceful residential setting. Designed for comfortable year-round living and effortless entertaining, the property comprises a spacious single-level main residence, a fully independent guest house, garage, mature Mediterranean gardens and a heated 12 x 4 metre swimming pool.
Originally built in 2004, the property underwent an extensive renovation in 2017, with approximately €200,000 invested in upgrading the home, and it has continued to be carefully maintained and improved since. The result is a comfortable and well-equipped residence equally suited to permanent living or extended stays throughout the year.
The main house is arranged entirely on one level and has been thoughtfully designed to maximise natural light and the connection between the interior and exterior spaces. A bright entrance hall with a striking picture window opens towards the patio, setting the tone for the home’s light and welcoming feel. From here, there is a guest toilet, laundry room and pantry, leading through to an impressive open-plan living and dining area with a recently renovated modern kitchen fitted with high-quality Miele appliances.
The living area opens directly onto a covered terrace with glass curtains, creating an additional living and dining space that can be enjoyed throughout the seasons while overlooking the gardens and open valley beyond. Each room in the main house also benefits from exterior access, giving the property an easy, natural flow towards the terraces and garden.
The bedroom wing comprises three generous double bedrooms, all opening onto the exterior, together with a dressing room and excellent storage. There is a modern family bathroom with bathtub and separate shower, as well as a stylish master bathroom with walk-in shower.
A particularly unique feature of the property is the independent guest house, which provides a genuine second living space finished to the same standard as the main residence. It can be accessed through the gardens or independently from the lower road, where it benefits from its own entrance and private parking. Here, we have an entrance hall, kitchen, bathroom, bedroom, living room or second bedroom and a glazed terrace overlooking the pool, making it ideal for visiting family, guests or longer stays with complete independence.
Outside, the mature Mediterranean garden has been designed to be attractive, water-wise and easy to maintain. Various south-facing terraces provide different areas for dining, relaxing and enjoying the open surroundings.
The heated 12 x 4 metre swimming pool is positioned slightly below the main terrace, allowing it to remain discreet from the principal living areas while still being easily accessible. Heated by solar energy and fitted with a cover, it can be enjoyed well beyond the traditional summer season, while the pool surround itself was renovated in 2024.
The property is further equipped with underfloor heating, split-unit air conditioning in every room, solar panels, water softener, water pressure pump and electric entrance gate. These features, together with its excellent energy efficiency, reinforce the property’s suitability as a comfortable year-round home.
Offering privacy, flexible accommodation and a genuine sense of indoor-outdoor Mediterranean living, this is a home designed to be enjoyed throughout the year, with excellent guest accommodation and beautifully maintained outdoor spaces, all within approximately five minutes by car of Jávea’s Arenal beach and its restaurants, shops and services.
Features
- Villa
- Bedrooms: 4
- Bathrooms: 3
- Build Size: 358 m2
- Plot: 1975 m2
- Year Built: 2004
- Energy Certificate (Consumption): A
- Energy Certificate (Emissions): B