
€ 375,950
Villa for sale in El Alquián, Almería city, Almería
- 607 m2
- 3
- 1
- 607 m2
Description
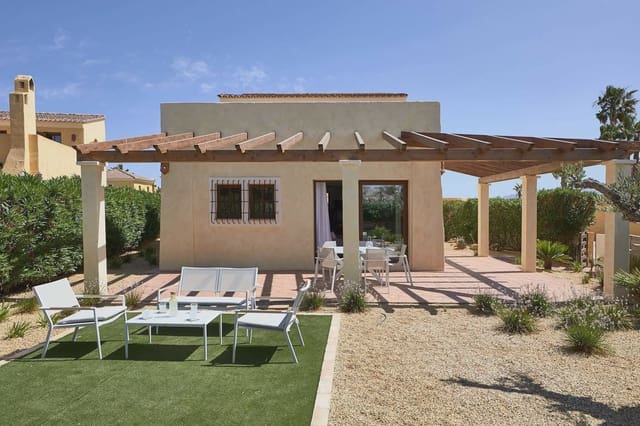
A new vision of homes in Andalucía: modern and attractive villas with contemporary design within a private residential development, offering a selection of new villas with three and four bedrooms. Set within an intimate, secure location, the “Buenaventura” three-bedroom villas feature large terraces and pergolas, spacious private gardens, and are also surrounded by beautiful gardens and a communal swimming pool, within a semi-enclosed urbanization.
They offer impressive views of the Indiana golf course, the adjacent mountain ranges, and easy access to all resort facilities.
The inspiration for the design comes from the precise shapes of the “country houses” of the Almanzora Valley: the exteriors reflect the heritage of tradition, while the interiors provide an elegant home with strong modern appeal. Features include a main bedroom on the upper floor with access to a large open terrace; a garden with landscaping and generous terraces for outdoor dining; and an allocated underground parking space.
High-quality finishes include USB ports in every room, high-speed internet connection, bathrooms with attractive tiling and a shower. Open-plan kitchen with integrated appliances. Air conditioning, double glazing, mirrored wardrobes in the bedrooms, and high-quality sanitaryware and taps from the well-known brand Porcelanosa.
An additional option is also available to continue the rustic style indoors, with natural log-style beams and elements of solid natural timber, a cabin-style fireplace, traditional-style joinery, terracotta floors, and traditional tiles.
Windows and doors
Low-maintenance aluminum windows, powder-coated in coordinated colors with traditional shutters or wrought-iron grilles. Windows and doors on the ground floor with laminated safety glass. Exterior doors include a security system. Main entrance door in solid, robust wood, fitted with a five-lever lock with bolts. Interior doors in solid wood in the “Quarters” style.
Structure and infrastructure
Designed by a chartered professional, with approval/visado from the relevant Colegio de Arquitectos, Aparejadores, or Engineers when applicable, and guaranteed by a 10-year structural insurance policy, with inspections carried out by independent quality controllers.
Walls, floors, and roofs
Reinforced concrete frame, floors, and roof; double-wall enclosures with insulation; traditional-style render, painted with plastic paint under a traditional clay-tile roof and/or finished with brick or exposed stone, with ceramic tile cladding.
Living/dining room
Modern-style wood-burning fireplace, glass doors and windows leading to the veranda with pergola, and built-in barbecue, including lighting points and an exterior socket.
Kitchens
High-quality open-plan kitchen: scratch- and stain-resistant Compac worktop, ceramic hob, extractor hood, and microwave, with an integrated fridge/freezer and washing machine—everything integrated.
Bedrooms
Include built-in mirrored wardrobes, shelves, and metal bars/grilles. Electrical outlet points and light controls at the sides of the bed.
Bathrooms and guest toilets
First-class Roca sanitaryware, single or double vanity basin depending on the layout, floors and walls with ceramic tiles and bathroom accessories.
Electricity
Ample provision of sockets and conveniently located switches in various parts of the home, with USB ports in every room. The living room and bedrooms include provision for TV and FM. Bathrooms have shaver sockets, halogen lighting over the washbasin, and a mirror.
Air conditioning and heating
Cold/hot air units will be installed with individual control in the living room and bedrooms.
Gardens
Perimeter fencing, entrance gates, paved pergolas, built-in barbecue, an external water point, a sealed outdoor lighting point, and simple garden leveling are included. The garden design and the project and construction of a private swimming pool at the property are available as an extra.
Services
The property will be connected to the water and sewerage mains, electricity, gas, and telephone network, allowing the buyer to contract with the corresponding provider for each utility supply. Access to the community Wi‑Fi system.
Features
- Villa
- Bedrooms: 3
- Bathrooms: 1
- Build Size: 607 m2
- Plot: 607 m2
- Energy Efficiency Rating: In Progress