


€ 350,000
Villa for sale in Ogíjares, Granada
- 312 m2
- 3
- 2
- 260 m2
Description
We present this magnificent townhouse located in Ogíjares, one of the most sought-after towns in the metropolitan area of Granada, just 7 km from the capital, and perfectly connected with all services: schools, supermarkets, public transport, sports centers, and leisure areas.
With a constructed area of 312.96 m2, this property stands out for its spaciousness, excellent distribution, and multiple possibilities, ideal for families looking for space, comfort, and quality of life.
Ground floor (119 m2)
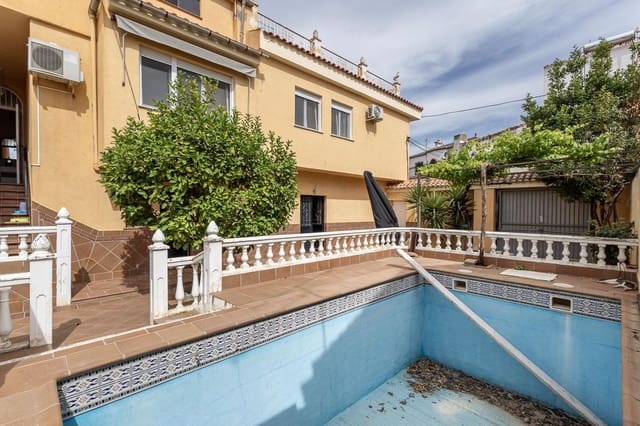
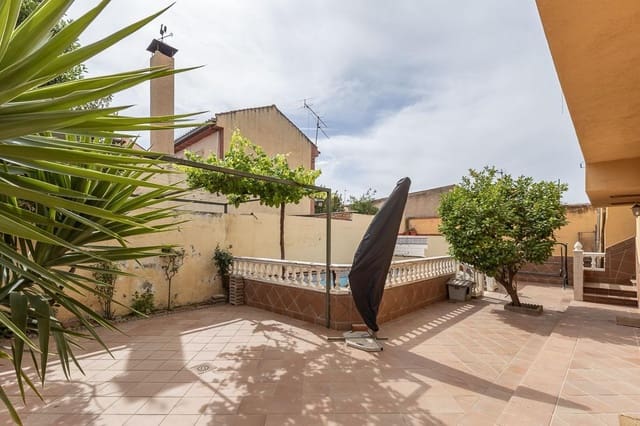
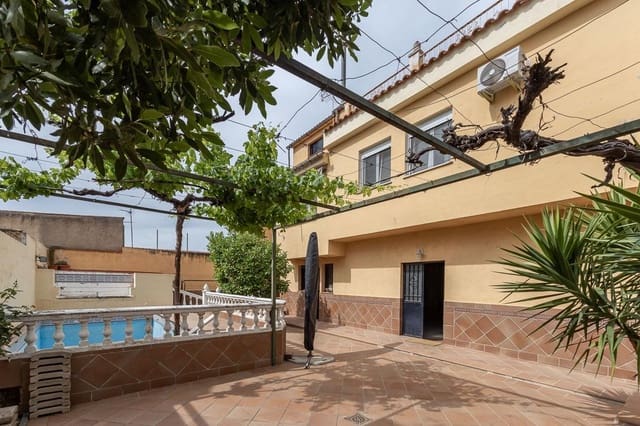
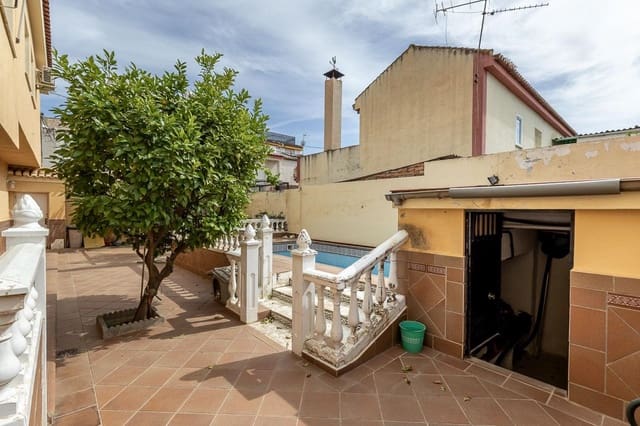
On this floor we find a functional distribution designed for day-to-day living. It has access to a pleasant private outdoor area with a large patio, porch, and swimming pool, perfect to enjoy the climate of Granada, relax, or hold outdoor meetings.
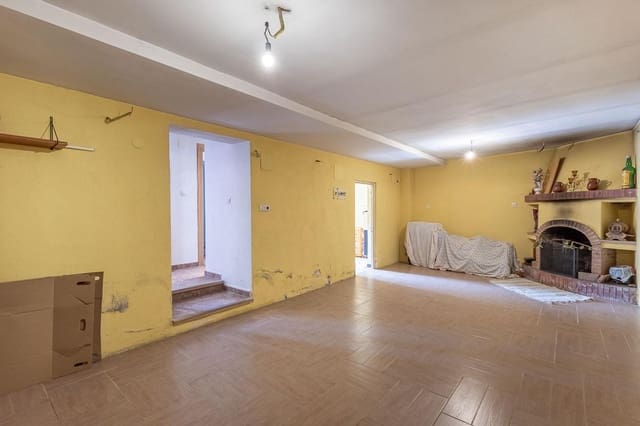
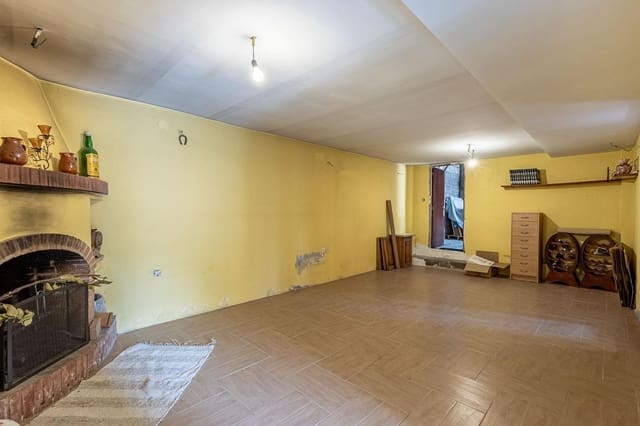
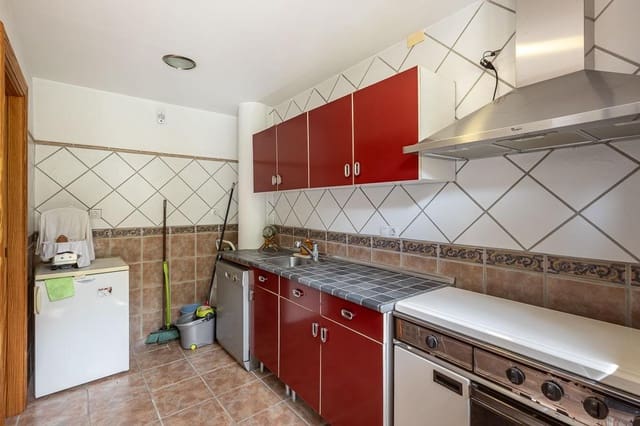
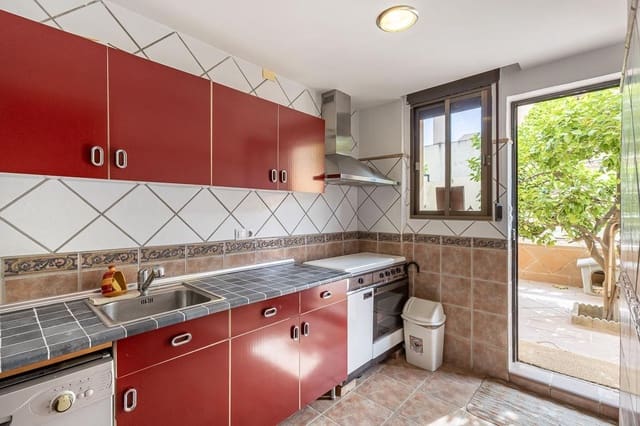
It has a separate kitchen with direct access to the outdoor area, which provides great comfort in daily use. It also has a large living room of 25.25 m2 with a fireplace, which becomes the heart of the house.
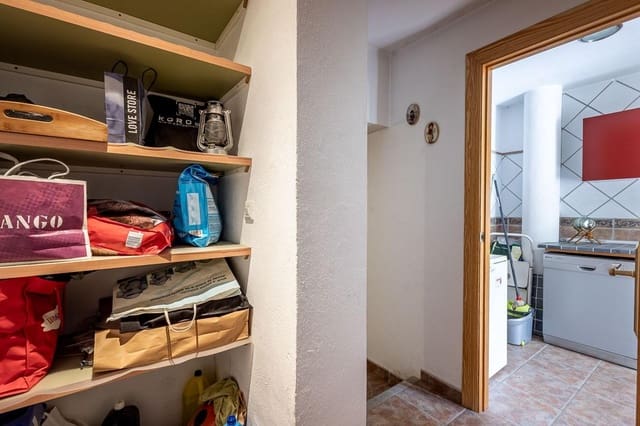
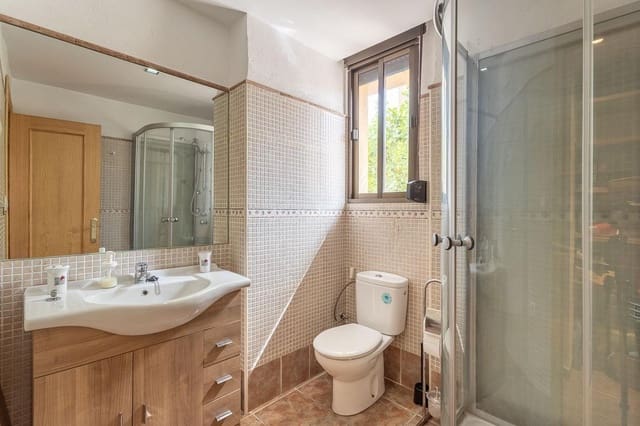
This floor includes a spectacular garage of 56.57 m2 with two independent access doors and capacity for approximately three vehicles, plus extra storage space for bicycles, tools, or a work area. It also has a full bathroom, pantry, technical room (boiler and diesel tank), and a wood storage room.
First floor
The main house is structured around a large hall of 12.44 m2 that provides a great feeling of amplitude.
On this floor we find two very bright living rooms, three large bedrooms, two of them with private terrace equipped with awnings, and one of them with air conditioning with hot/cold pump.
The main kitchen is independent (8.28 m2), equipped with a ceramic hob. The house also has fitted wardrobes, mosquito nets in all windows, climalit oscilobatientes windows, and heating by diesel radiators throughout the house. It also has a hot water system using diesel.
Upper floor – panoramic terrace (121 m2)
Through a spiral staircase you can access a spectacular panoramic terrace of 121 m2, a unique space with multiple possibilities: chill-out area, solarium, outdoor dining room, or celebration area.
From it you can enjoy stunning views of Sierra Nevada and the natural environment, making it a privileged space throughout the year. On this floor there is also a room currently destined for laundry, with possibility of use as an office or multifunctional area. The breadth of the terrace allows even the creation of new living spaces in the future.
Highlights
- 312.96 m2 built
- Private swimming pool
- Patio with porch
- Garage of 56.57 m2 for approximately 3 vehicles
- Two independent kitchens
- Three large halls
- Three large bedrooms
- Two terraces in bedrooms
- Air conditioning with hot/cold pump
- Fireplace
- Fitted wardrobes
- Climalit oscilobatientes windows
- Mosquito nets throughout the house
- Heating by diesel
- Hot water by diesel
- Panoramic terrace of 121 m2 with views of Sierra Nevada
- Excellent location, 10 min from Granada capital
A unique house for its size, distribution, and possibilities, designed for those looking for spaciousness, comfort, and quality of life in a privileged environment.
Ask for more information or a visit without obligation.
The house is delivered with the two kitchens furnished and equipped with appliances, except the fridge of the kitchen on the ground floor, which is not included in the sale, as well as with fitted wardrobes. The rest of the furniture is not included.
Features
- Villa
- Bedrooms: 3
- Bathrooms: 2
- Build Size: 312 m2
- Plot: 260 m2
- Energy Certificate (Consumption): E
- Energy Certificate (Emissions): E