


€ 3,950,000
Villa for sale in Finestrat, Alicante
- 998 m2
- 7
- 7
- 890 m2
Description
998 m² Built · 890 m² Plot · 7 Bedrooms · 7 Bathrooms · 4 Floors · garage for 4 cars · Built 2024 · Energy Rating A
A Landmark of Contemporary Living on the Costa Blanca
Rarely does a property of this calibre come to market. Completed in 2024 and offered in pristine, move-in condition, this modern villa in Finestrat represents a top level of Mediterranean luxury — a private residence on a scale and standard that simply cannot be replicated at this price point on the Costa Blanca.
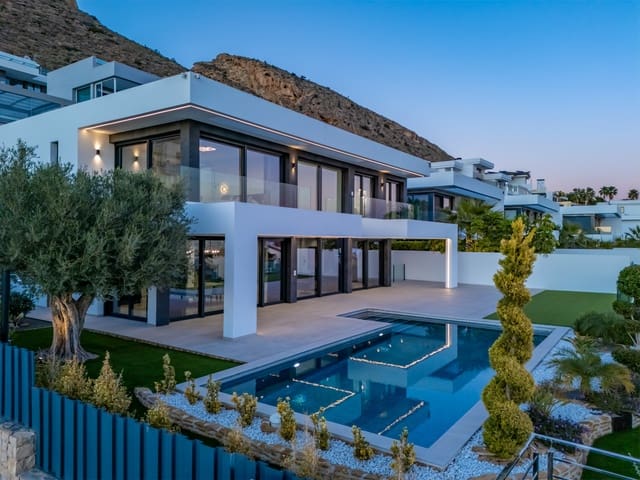
Set across four architecturally considered floors, the villa delivers an extraordinary 998 m² of refined living space on an 890 m² private plot, with sweeping sea and mountain views that frame every room and terrace.
The Location: Finestrat's Elite Standing
Finestrat is one of the most desirable addresses on the Costa Blanca, combining residential tranquillity with proximity to the sea and excellent transport connections. Nestled in the foothills of the iconic Puig Campana mountain, the town offers a blend of nature and coastline, with Cala de Finestrat — a sheltered, family-friendly bay — and the beaches of Benidorm just minutes away.
The Sierra Cortina enclave is home to attractions including the Terra Mitica theme park and an 18-hole Par-3 golf course. The broader area offers 24-hour security services and even a heliport for those who demand a high level of convenience and privacy.
Just minutes from the sandy beaches of Benidorm and Villajoyosa, elite golf courses, luxury spas, fine-dining restaurants, designer boutiques, international schools, and premium shopping centres, the area also offers swift access to the AP-7 motorway — placing Alicante International Airport about 30 minutes away and Valencia and Alicante within easy reach.
The Property: Scale, Light & Sophistication
With seven generously proportioned bedroom suites and seven bathrooms, this villa is conceived for those who entertain on a grand scale, whether as a primary residence, a holiday retreat, or an elite rental investment.
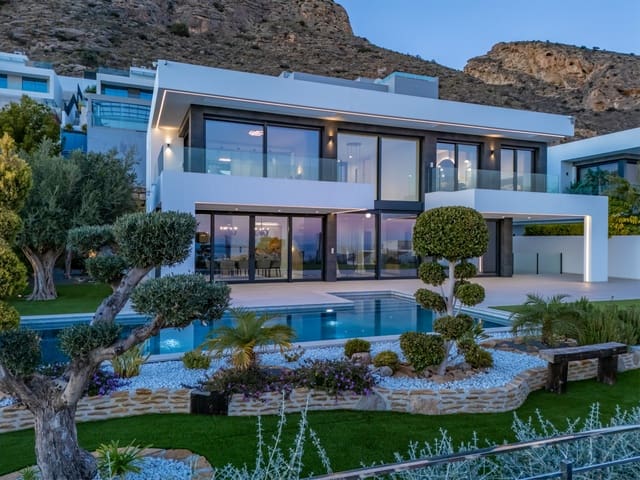
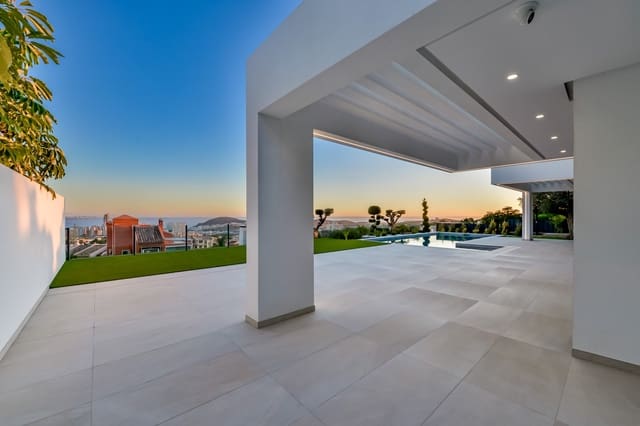
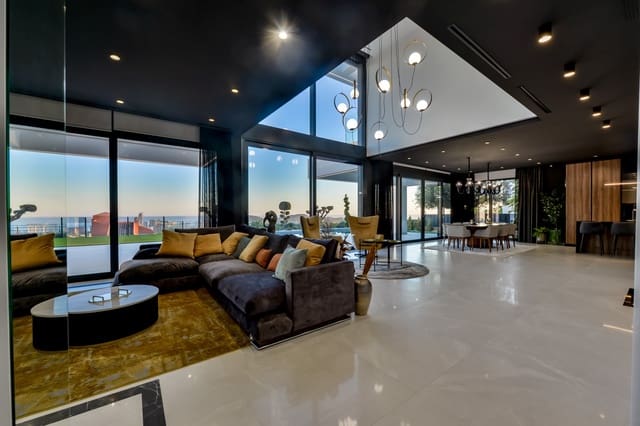
The open-plan American-style kitchen is architecturally stunning and functional — a social heart to the home that flows into the living and dining spaces. Multiple balconies capture the warm southern breeze and frame panoramic views across the Mediterranean and the mountain silhouette of Puig Campana.
The private garden and infinity-style pool form the centrepiece of the outdoor living experience. Year-round comfort is provided through a full air conditioning and heating system, while the property's A energy rating reflects a commitment to sustainability and long-term running efficiency.
Key Features at a Glance
Built 2024 — newly constructed, never occupied
998 m² constructed / 890 m² plot
7 bedrooms · 7 bathrooms · 1 salon · 1 dining room
4 floors with panoramic sea and mountain views
Private pool and landscaped garden
South-facing orientation
Full air conditioning and heating system
Modern open-plan kitchen
Multiple terraces and balconies
Energy efficiency rating: A
Excellent road connections; about 30 minutes to Alicante Airport
An Invitation to the Exceptional
Properties of this dimension, quality, and provenance in Finestrat are extraordinarily scarce. This is not simply a villa — it is a statement of arrival, a private world designed for those who have chosen to live without compromise on one of Europe's most celebrated coastlines.
Specification & Finishes — A Villa Built to an Uncompromising Standard
Across four floors and nearly 1,000 m² of living space, every detail of this villa has been specified at a high level, combining cutting-edge technology with premium materials throughout.
Space & Layout
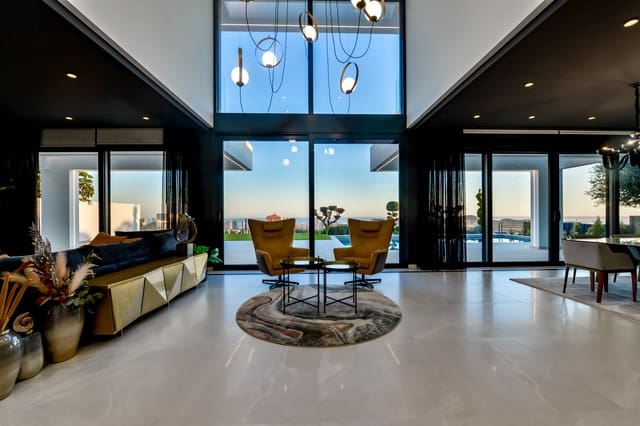
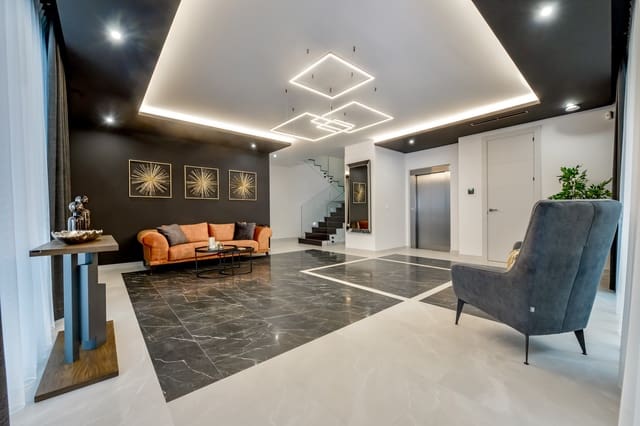
The 95 m² salon sets the tone immediately — a vast, light-filled reception space beneath ceilings reaching 3.20 m in height. The principal bedroom suite spans an exceptional 52 m², while the six further bedrooms each offer a generous 20 m². A dedicated guest floor ensures privacy for visitors.
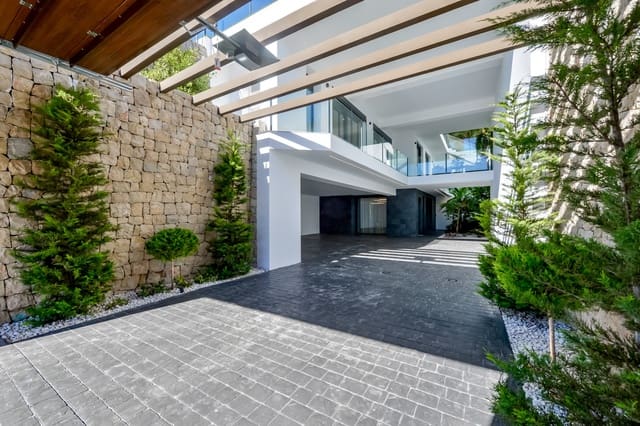
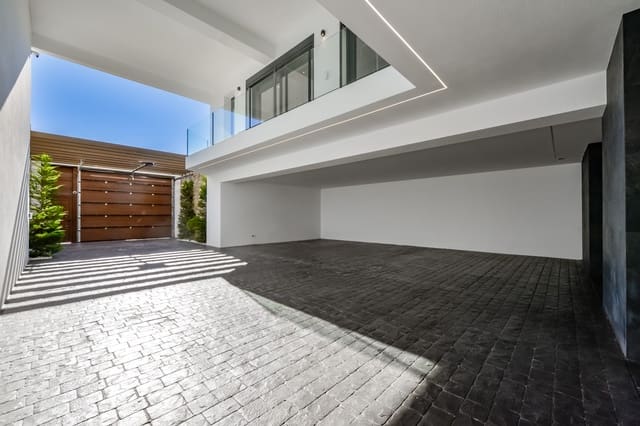
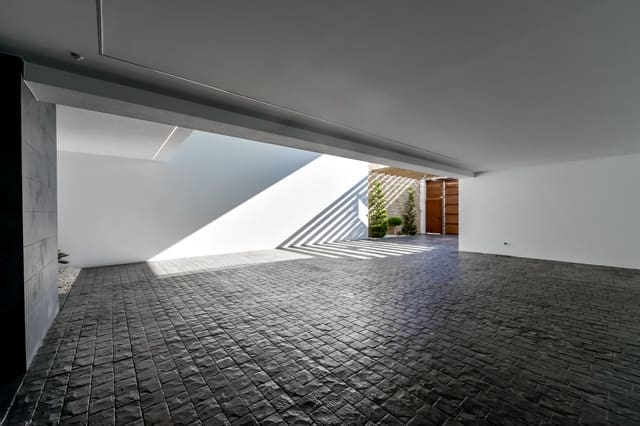
A 127 m² ground-floor garage accommodates up to four vehicles with automatic doors.
Technology & Home Automation
The villa is fully integrated with a smart home system controlling air conditioning, underfloor heating, interior and exterior lighting, and electric blinds — all manageable remotely. Climate is handled by an aerothermal heating system paired with underfloor heating throughout, delivering energy efficiency in line with the property's A rating. An Otis elevator connects all four floors.
Kitchen & Interiors
The fully fitted kitchen with central island is designed for entertaining. Interior doors reach 2.40 m in height. Built-in wardrobes feature throughout, and large-format porcelain flooring runs across the living spaces.
Craftsmanship & Materials
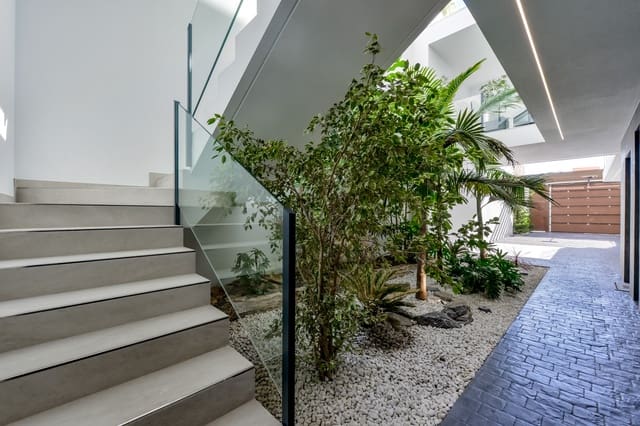
The facade is finished in natural stone. Interior walls include hand-carved natural stone elements. The entrance door is solid Iroko hardwood. Staircases and balconies are framed in stainless steel and glass balustrades, while the glazing uses solar-control glass with thermal break frames.
Lighting & Fittings
Interior and exterior lighting throughout is by Siemens, with the external lighting system integrated into the home automation platform for programmable ambience.
Outdoor Living
The 12 × 5 m private pool anchors a fully landscaped garden with automatic irrigation — low maintenance and ready to enjoy from day one.
Asking price: €3,950,000
Viewings available by private appointment.
Features
- Villa
- Bedrooms: 7
- Bathrooms: 7
- Build Size: 998 m2
- Plot: 890 m2
- Year Built: 2024
- Energy Certificate (Consumption): A
- Energy Certificate (Emissions): A