


€ 895,000
Villa for sale in Barranco Hondo - Varadero , La Nucia, Alicante
- 320 m2
- 4
- 3
- 1000 m2
Description
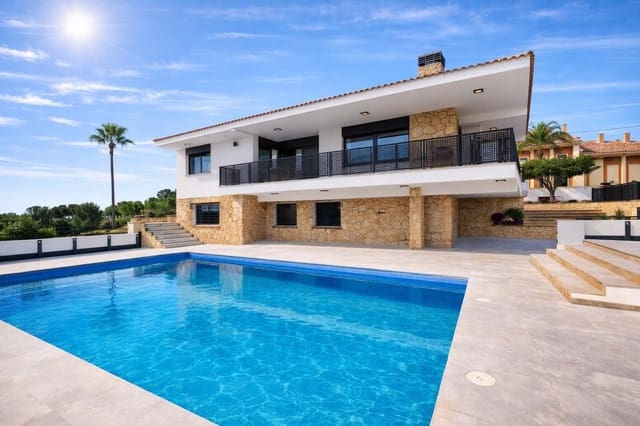
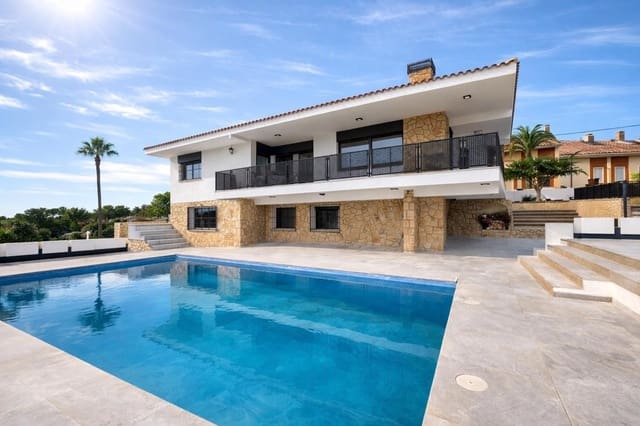
A completely renovated masterpiece that blends modern comfort, high-end hospitality, and a sublime panoramic view over the Costa Blanca. Originally built in 1975 and recently reimagined to the highest standards of contemporary architecture, this exceptional property is a one-of-a-kind opportunity in one of La Nucía’s most privileged and sought-after locations. From its dominant position, the villa offers impressive panoramic sea views, outlining a clear horizon that stretches from the silhouette of Benidorm to the charm of El Albir.
Upper floor: Flow, light, and the Mediterranean as the backdrop
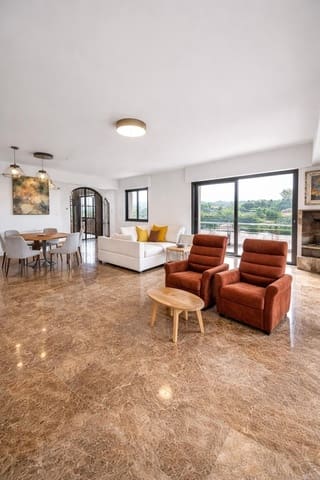
The main level stands out for its spatial flow and sublime natural lighting. The large windows of the magnificent living-dining room act as living frames for the breathtaking sea views.
An invisible transition connects these interiors with the outdoor terraces, creating the perfect setting for relaxing or exclusive entertaining throughout all four seasons of the year.
High-end kitchen: Completely new, fitted with cutting-edge technology and seamlessly integrated in perfect harmony into the social area.
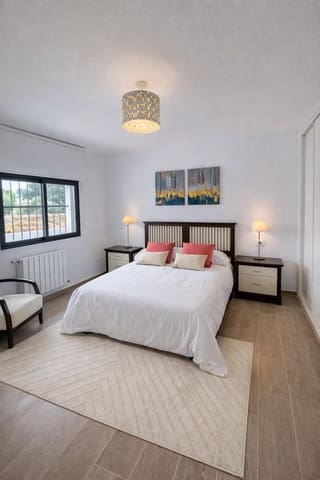
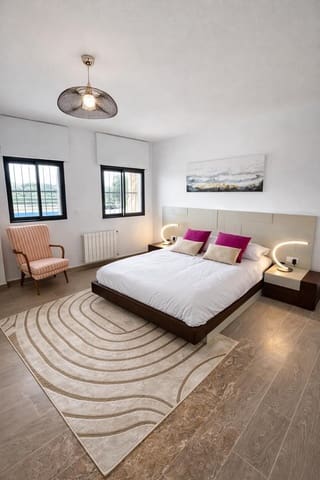
Master suite:
A private sanctuary featuring a spacious bedroom and a majestic en-suite bathroom.
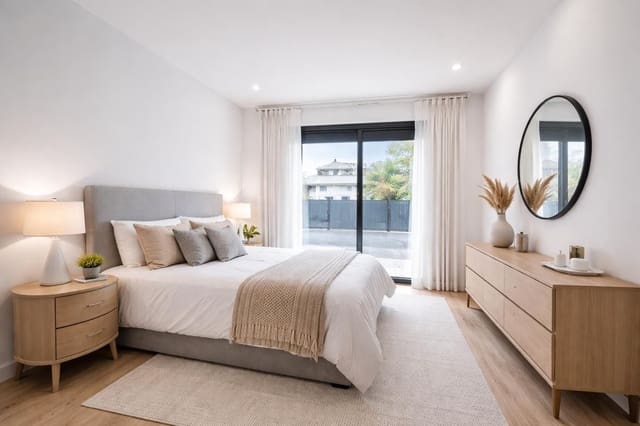
Second bedroom: A sophisticated space with built-in wardrobes of elegant design and an adjoining bathroom that also serves the social area.
Ground floor: Versatility and the art of hosting guests
Conceived as a select pavilion that guarantees absolute privacy for family or guests, this lower level multiplies the home’s functional value and offers endless possibilities such as a first-class wellness area or a top-tier home office.
Two additional suites: Spacious guest bedrooms that share an impeccably designed bathroom.
Second kitchen & office: A newly installed culinary space with direct, fluid access to the pool terrace, designed specifically for high-end hospitality and outdoor dining.
Service area: A spacious, separate, and functional laundry area.
Dreamlike exteriors and premium amenities
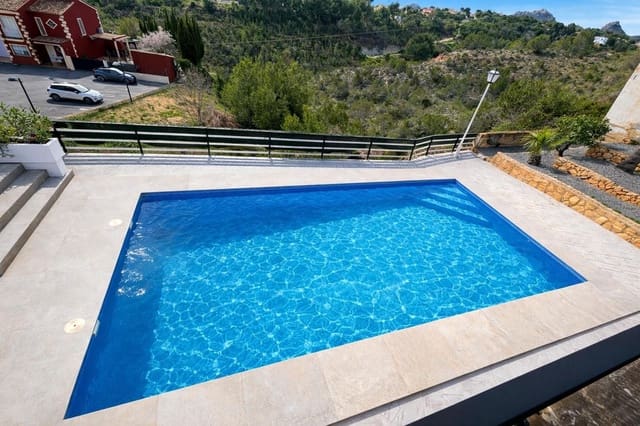
The villa’s outdoor architecture embraces a magnificent private swimming pool and spacious independent terraces. The large main terrace becomes the focal point for relaxing by the sea, surrounded by a large private plot with extraordinary potential to design an exquisite low-maintenance Mediterranean garden.
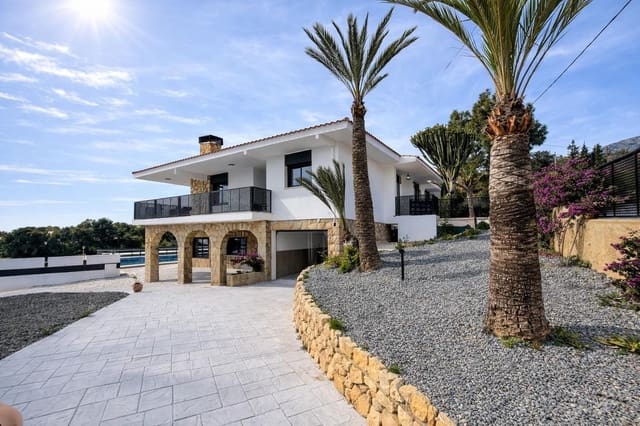
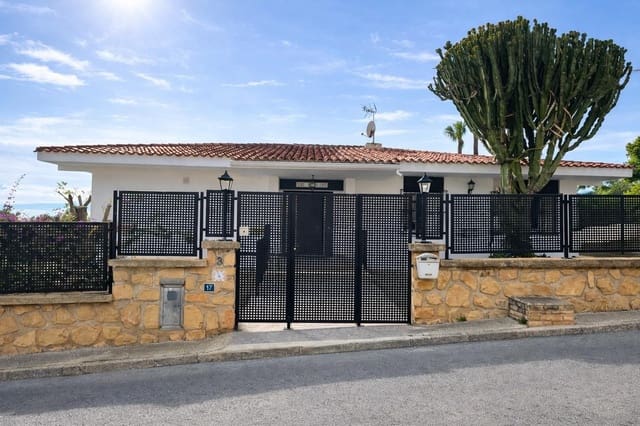
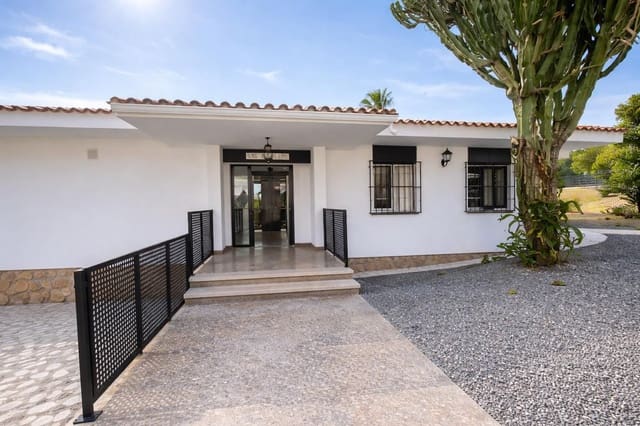
Parking: Private enclosed garage with direct access to the home, complemented by a spacious driveway with capacity for several high-end vehicles.
Absolute comfort: Advanced air-conditioning systems, impeccable finishes, and masterful layout.
Spacious, modern, and set in a discreet enclave just a few minutes from the most exclusive coves and from all amenities, this architectural gem is ready to be enjoyed from the very first moment as the most luxurious retreat on the Costa Blanca.
Features
- Villa
- Bedrooms: 4
- Bathrooms: 3
- Build Size: 320 m2
- Plot: 1000 m2
- Energy Certificate (Consumption): D
- Energy Certificate (Emissions): D