


€ 305,000
Terraced Villa for sale in Albolote, Granada
- 152 m2
- 3
- 2
- 415 m2
Description
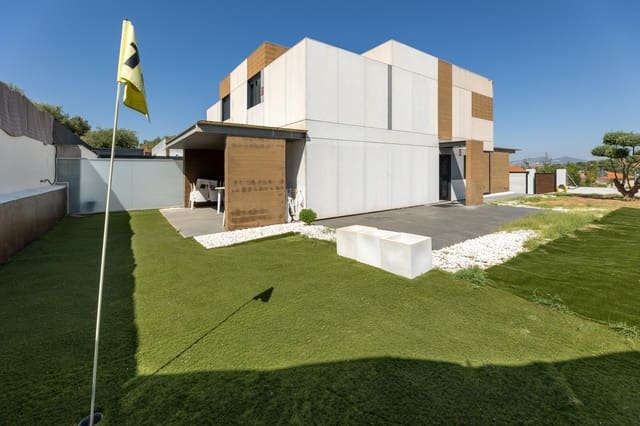
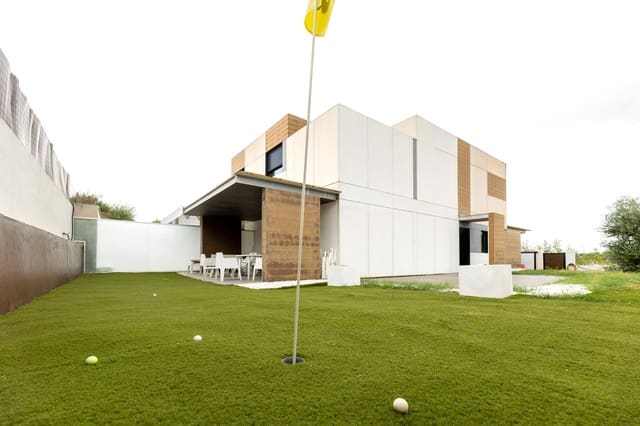
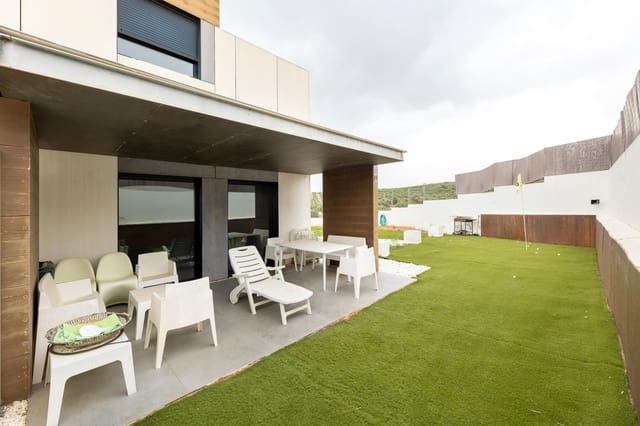
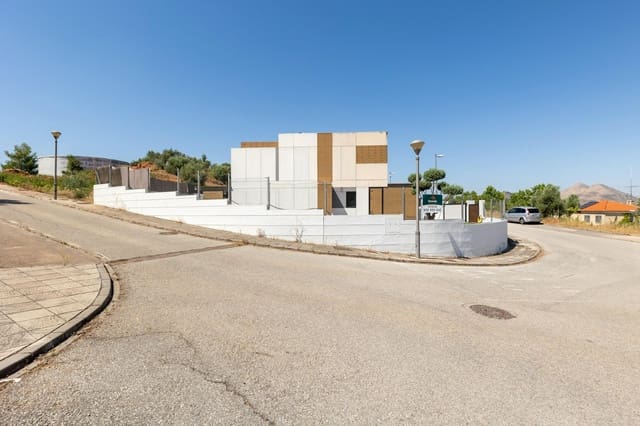
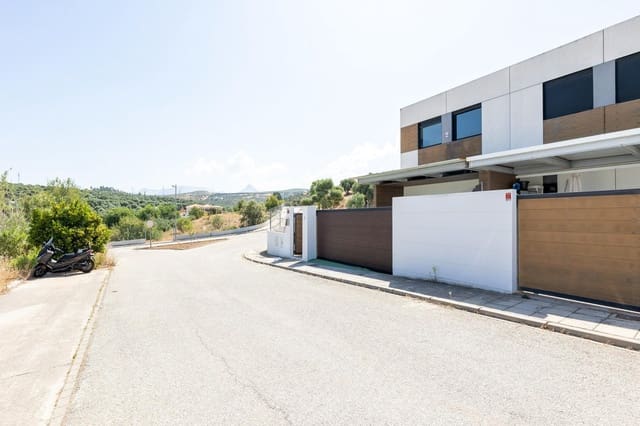
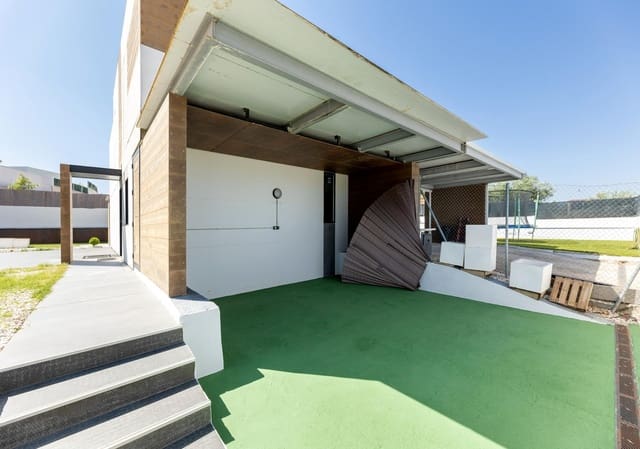
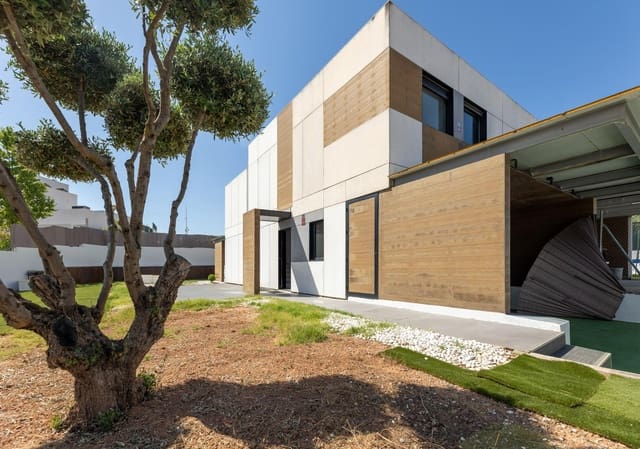
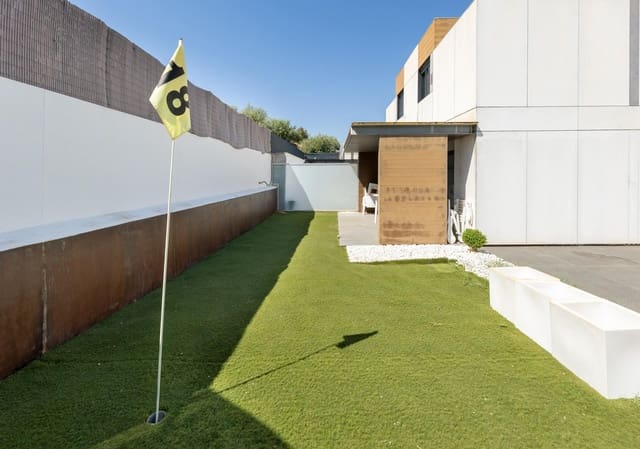
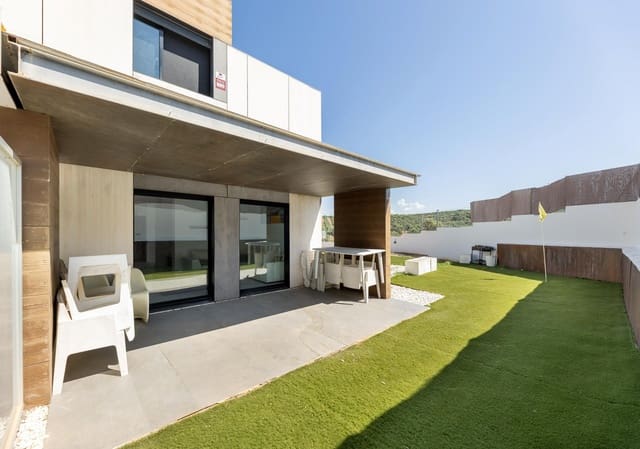
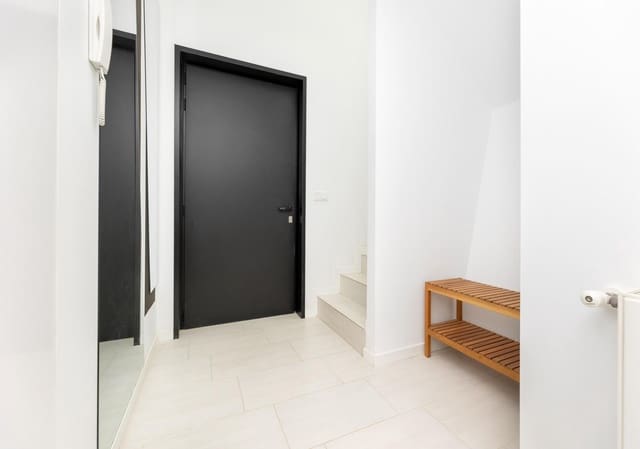
This house sits on a spacious 415 m2 plot and is distributed over two floors. The ground floor features a hallway leading to the living room, which is divided into two areas: a sitting area and a dining area. Large windows provide ample natural light, and air conditioning ensures a comfortable temperature year-round. On the same floor, opposite the living room, is a fully fitted and equipped kitchen, along with a large utility room/pantry for a washing machine. A guest toilet is also located on this floor.
A staircase next to the entrance hall leads to the second floor, which comprises three bedrooms, all with built-in wardrobes, and two bathrooms, one of which is en-suite to the master bedroom.
Highlights include the ventilated facade with interior and exterior insulation, the abundant natural light throughout the house, the high-quality finishes, and the numerous improvements made since its construction in 2014. The property also features solar panels, resulting in significant energy savings, and pre-installation for ducted air conditioning.
Features
- Terraced Villa
- Bedrooms: 3
- Bathrooms: 2
- Build Size: 152 m2
- Plot: 415 m2
- Energy Certificate (Consumption): C
- Energy Certificate (Emissions): C