


€ 559,000
Villa for sale in Santa Cristina d'Aro, Girona
- 280 m2
- 3
- 3
- 1827 m2
Description
House for sale in Romanyà de la Selva
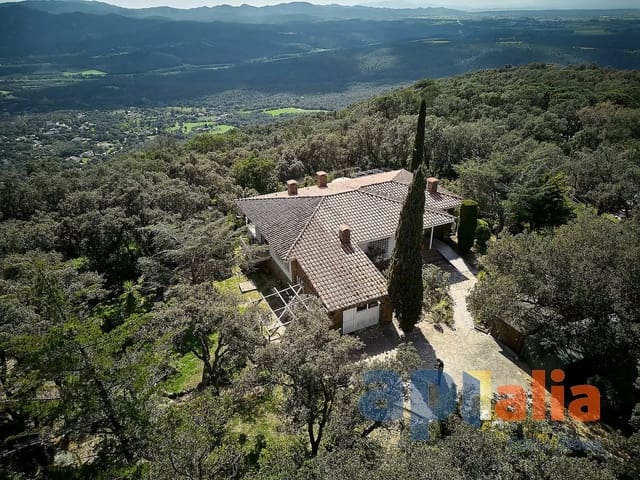
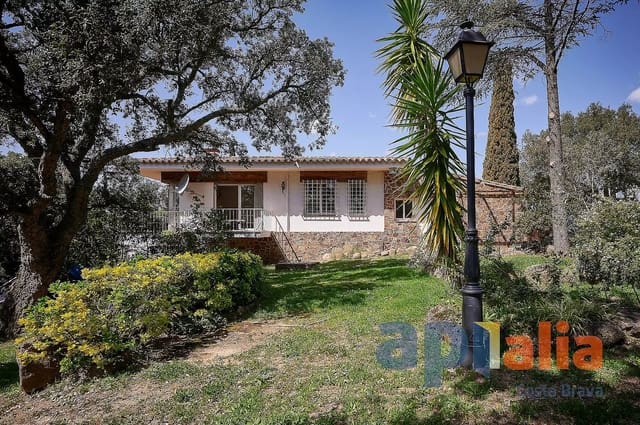
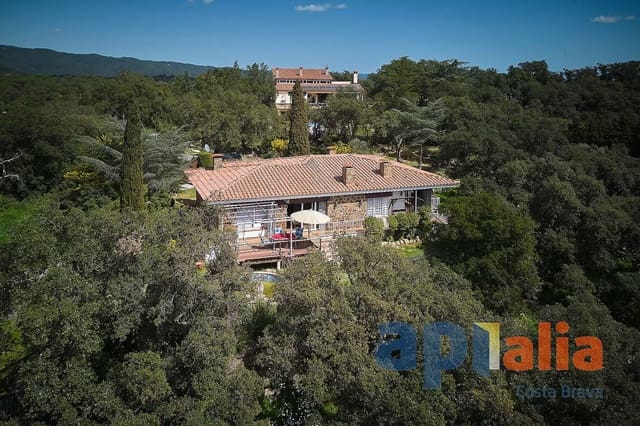
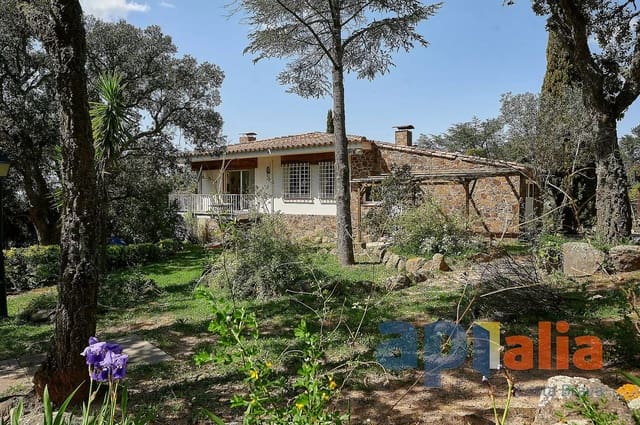
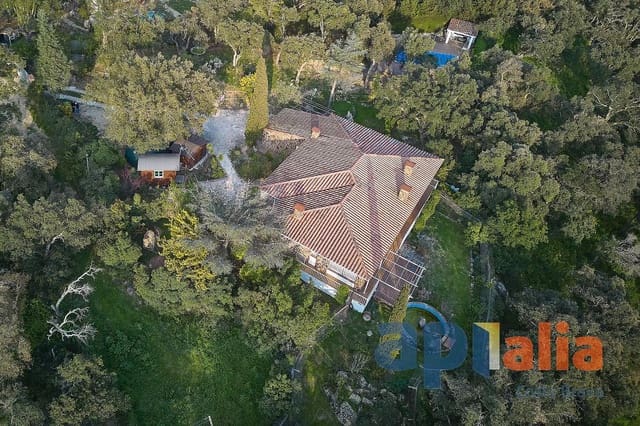
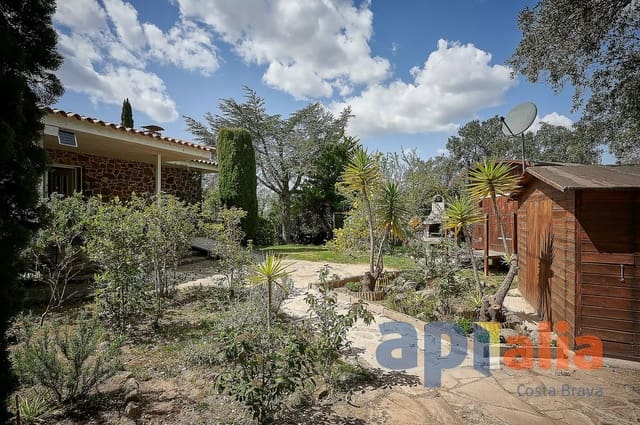
Nestled in a privileged natural setting, this charming rustic-style house in Romanyà de la Selva offers the perfect retreat for those seeking peace and comfort. Set on a generous 1,827 m² plot, surrounded by trees and vegetation, it ensures privacy and a direct connection with nature.
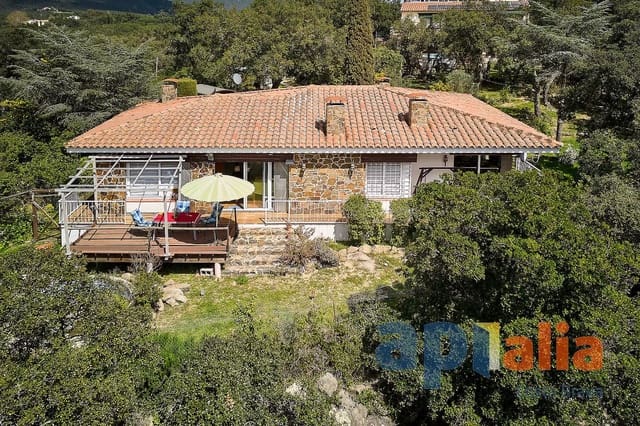
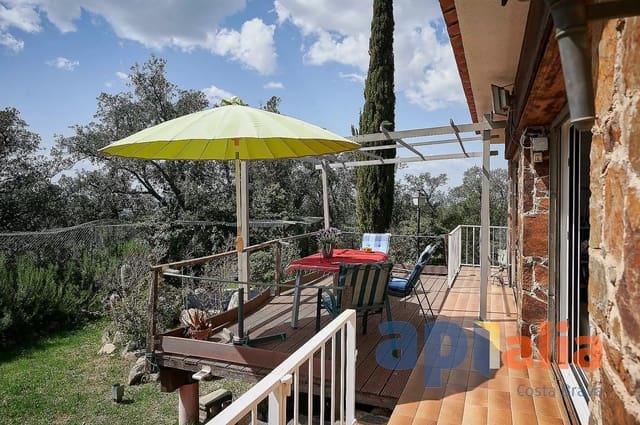
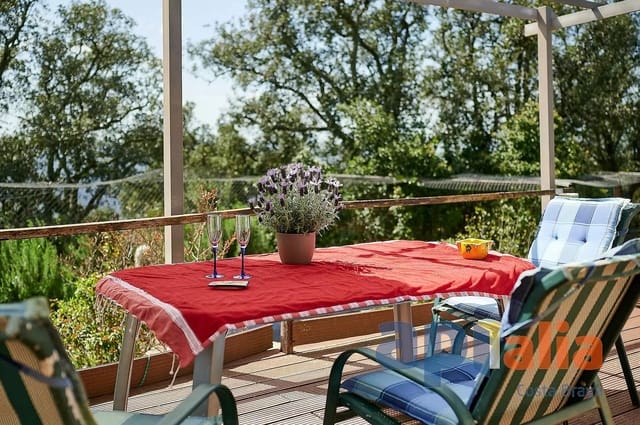
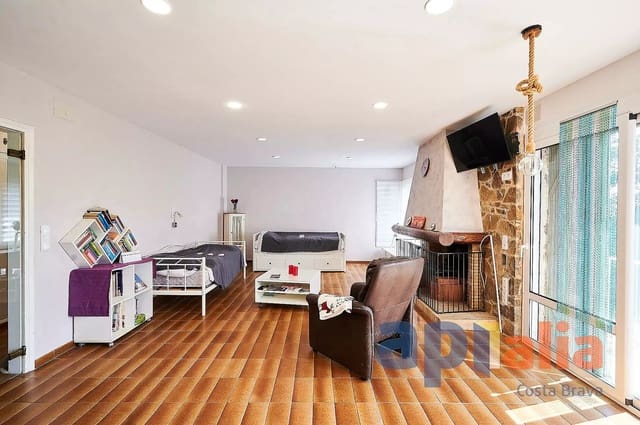
Built on one level and fully adapted for people with reduced mobility, the property stands out for its functional and welcoming layout. The open-plan kitchen blends seamlessly with the living-dining room, which features a large fireplace and direct access to a terrace overlooking the garden and swimming pool. The outdoor area includes a covered barbecue space, ideal for enjoying time with family and friends.
The house comprises:
1 main double bedroom with fireplace and adapted en-suite bathroom.
1 additional double bedroom.
1 full bathroom with shower.
Garage converted into an independent bedroom with its own bathroom with shower, ideal for guests.
Laundry area.
In addition, the plot includes a wooden bungalow with capacity for 2 people, perfect as extra space for children or visitors. It also has a covered parking area and gas heating for added comfort.
A unique property in an unbeatable location, ideal as a main residence or second home for nature lovers.
Built area: 280 m²
Usable area: 155.58 m²
Energy consumption kWh/m² year: 317 (F)
CO2 emissions kg CO2/m² year: 66 (F)
Reference: 1N1GMS8JB
Habitation certificate: CHG 00386825001
Large holder: no
Location: Romanyà de la Selva area
Location: Calle de Roques Altes, Santa Cristina d'Aro
Usable area: 164 m²
Built area: 280 m²
EPC register no.: 1N1GMS8JB
AICAT registration number: 3247
API number: A12030
Features
- Villa
- Bedrooms: 3
- Bathrooms: 3
- Build Size: 280 m2
- Plot: 1827 m2
- Energy Certificate (Consumption): F
- Energy Certificate (Emissions): F