
€ 575,000
Townhouse for sale in Sa Pobla, Mallorca
- 328 m2
- 3
- 3
- 100 m2
Description
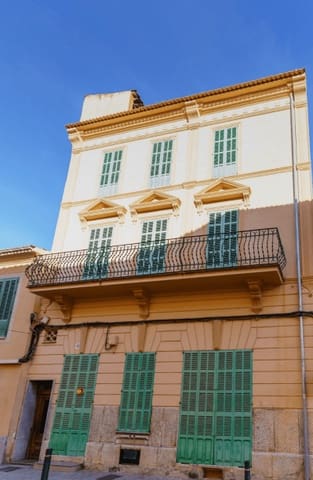
In the heart of Sa Pobla’s historic center, just a few steps from the lively market square, an exceptional opportunity awaits investors, builders, and project developers. This charming townhouse combines historic architecture with already secured permits and offers numerous development possibilities—a combination that is extremely rare to find in Mallorca.
A particular added value is the already granted license for 12 tourist accommodation units (12 plazas turísticas)—a valuable asset in Mallorca and an excellent foundation for an attractive tourism concept. Whether as an exclusive boutique hotel, a stylish guesthouse, or a high-end lodging project—the property offers outstanding potential for investors looking to capitalize on the strong demand for unique accommodations on the island.
Furthermore, a fully approved renovation plan, including a building permit, is already in place for the property. The currently approved plan calls for the creation of four attractive residential units with a total area of approximately 328 m². Spacious apartments with approximately 85.61 m² of living space will be built on the ground floor as well as on the first and second floors. The attic is intended for an exclusive apartment with approximately 50.34 m². The property is complemented by a traditional basement and an impressive rooftop terrace offering a magnificent panoramic view over the rooftops of Sa Pobla and the surrounding countryside.
The combination of an approved construction project and a tourist accommodation license offers the future owner an exceptional degree of flexibility. Depending on the investment strategy, the existing residential concept can be implemented or, subject to the necessary building code and regulatory adjustments, a customized tourism-oriented concept can be developed. This versatility makes the property a rare opportunity with excellent future prospects.
Sa Pobla is one of the most authentic and, at the same time, dynamic municipalities in Mallorca. The popular weekly market, excellent restaurants, cafés, and a full range of shopping options are just a few steps away. At the same time, the stunning beaches of Alcúdia Bay, the golf courses in the north of the island, as well as Palma and the international airport are all within a short drive.
Properties that combine historic architecture, a central location, an already approved building permit, and, in addition, a license for 12 tourist accommodations are an absolute rarity in Mallorca. This property not only offers planning certainty but, above all, the opportunity to make an exceptional investment with long-term potential for appreciation and returns.
Features
- Townhouse
- Bedrooms: 3
- Bathrooms: 3
- Build Size: 328 m2
- Plot: 100 m2
- Energy Efficiency Rating: In Progress