


€ 450,000
Townhouse for sale in Guía de Isora, Tenerife
- 388 m2
- 7
- 3
Description
Canarian manor house in Guía de Isora with sea and mountain views.
A perfect opportunity for a large family residence, a boutique hotel project, or a prestigious holiday rental.
This 388 m² property perfectly combines the stately elegance of yesteryear with near-perfect preservation.
It is a house with character, extraordinary spaciousness, and fine materials no longer found in modern construction.
Distribution and Extraordinary Spaciousness
The property stands out for its versatility and spacious rooms, strategically distributed to take advantage of natural light through a beautiful internal courtyard:
7 bedrooms: Spacious, elegant, and furnished with excellently preserved classic furniture and impeccable upholstery.
Work and multipurpose area: It has a ground-floor room ideal as a multipurpose area (large entrance hall, art studio, playroom) and a second room currently used as a quiet professional office.
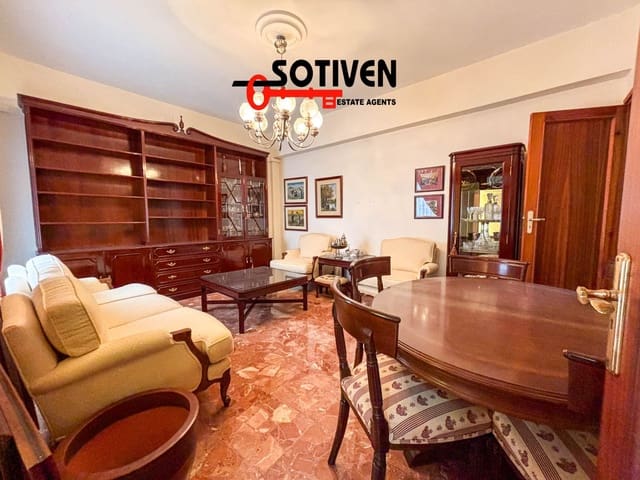
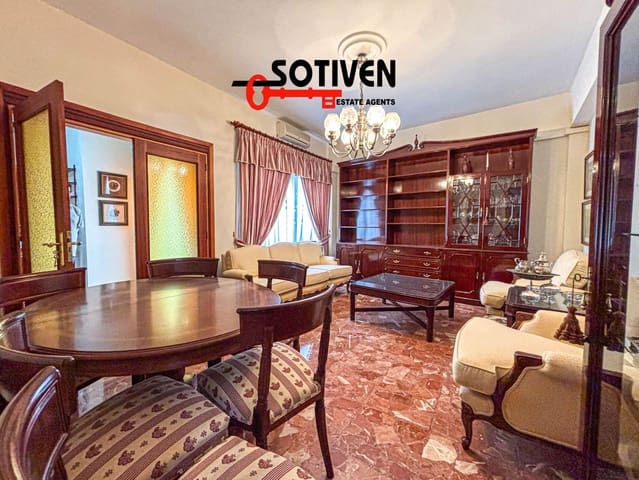
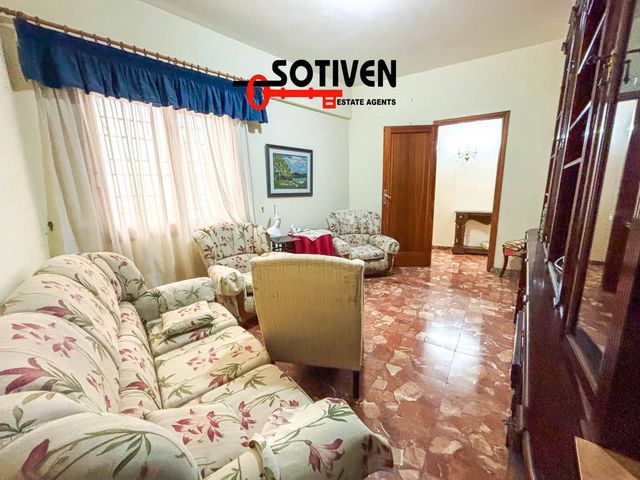
Separate living and dining room: A spacious and inviting gathering area bathed in light by large windows.
Separate kitchen: Fully furnished in a bright, rustic yellow, this highly functional and spacious kitchen offers access to a practical pantry and utility room (laundry room).
3 full bathrooms: One of which features a whirlpool tub. The property also boasts an efficient solar water heating system.
Climate control: Air conditioning is installed in several of the main rooms to ensure maximum comfort year-round.
Exteriors and Dream Potential
Large private garage: With ample space for 3 cars, an absolute luxury in this area.
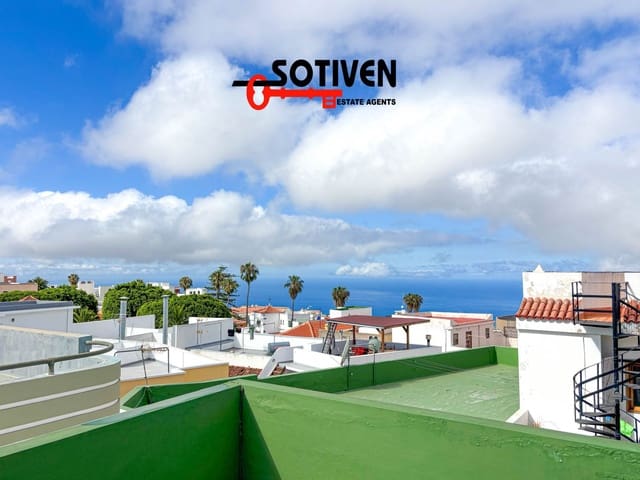
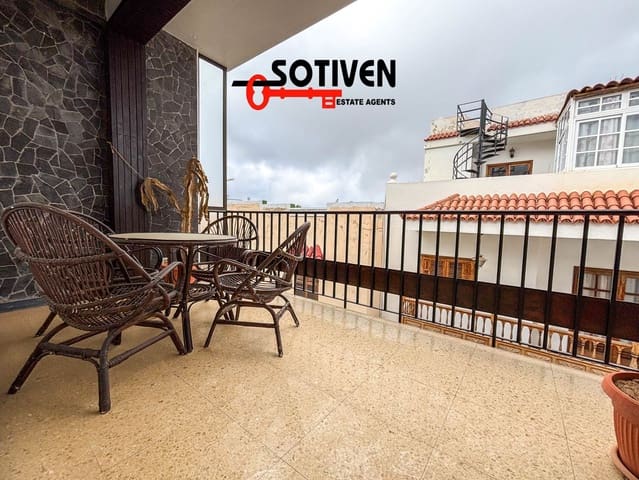
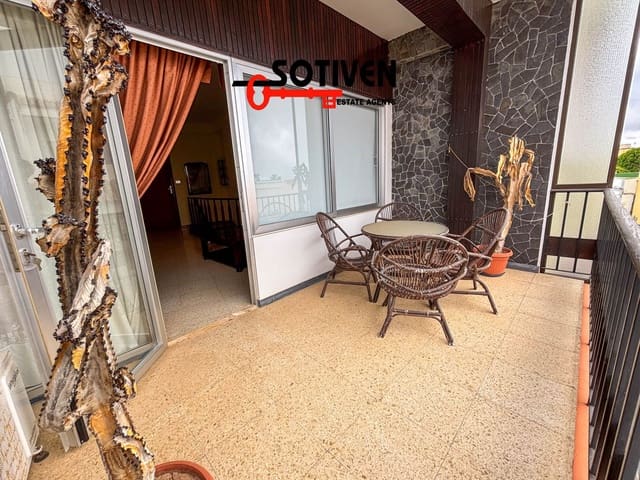
Rooftop terrace: A blank canvas with endless possibilities (chill-out area, solarium, barbecue) offering spectacular panoramic views of the sea and mountains.
A unique property, ready to move into or to become your dream project in one of the areas with the best climate and most authentic character in southern Tenerife.
Noble spaces and enchanting quality
From the moment you cross the threshold, the home impresses with its solidity and elegance:
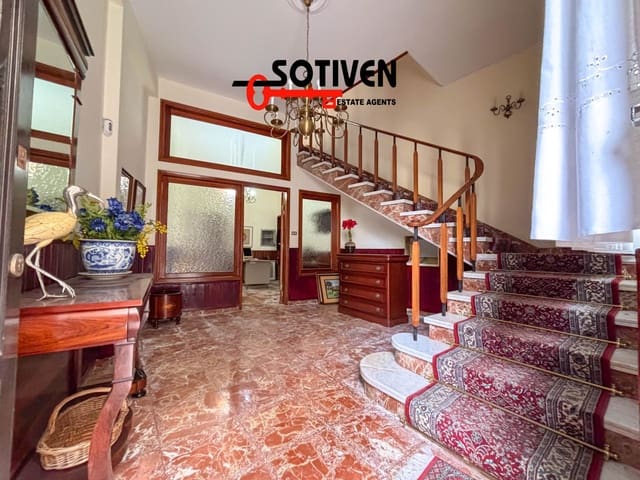
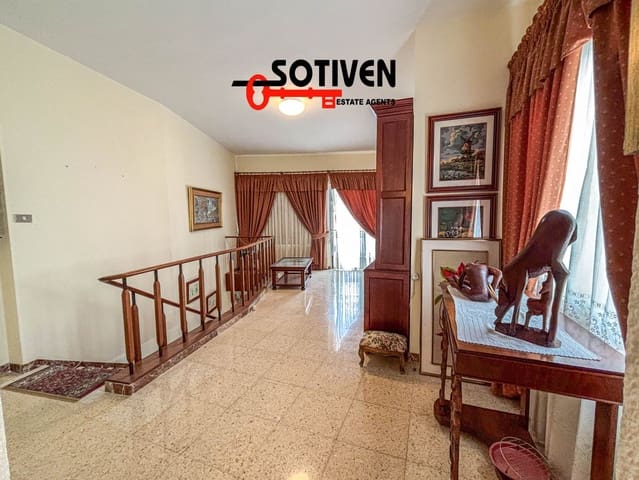
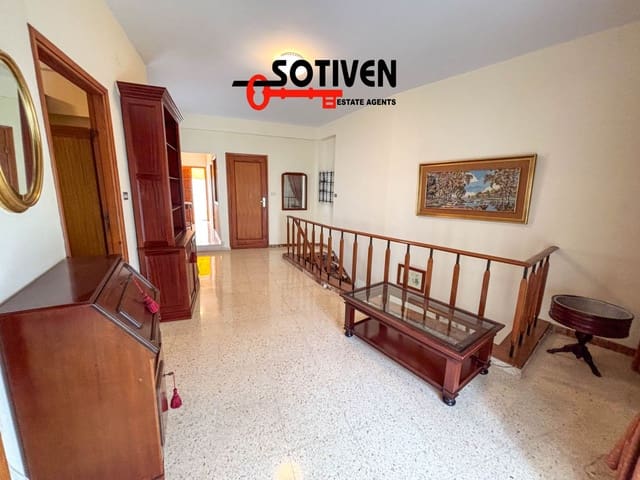
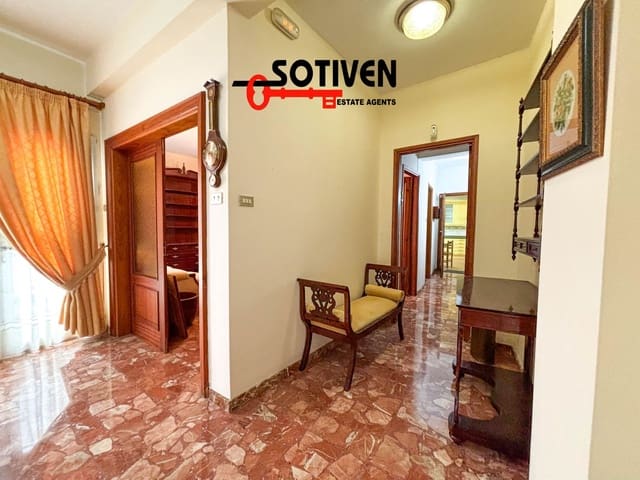
State floors: The spectacular red veined marble and high-quality polished terrazzo floors in reddish and cream tones stand out, bringing freshness, brightness, and a unique distinction to the main rooms.
High-end cabinetry: The property boasts impressive antique solid wood furniture, including majestic built-in bookcases, classic dressers, and spectacular antique-style wooden wardrobes in the bedrooms.
Charming classic details: An imposing staircase with a classic hallway rug featuring oriental motifs and gilded handrails welcomes you into the grand entrance hall. Textiles, high-quality curtains with classic valances, and crystal and bronze chandeliers adorn the home with exceptional warmth.
Features
- Townhouse
- Bedrooms: 7
- Bathrooms: 3
- Build Size: 388 m2
- Storeys: 3
- Energy Efficiency Rating: In Progress