


€ 399,000
Villa for sale in Ayamonte, Huelva
- 131 m2
- 3
- 2
- 761 m2
Description
Welcome to Costa Esuri, an exclusive residential area known for its modernity and rapid development.
This is an outstanding opportunity for families, thanks to its peaceful surroundings, landscaped gardens and parks, as well as for investors looking to benefit from the area's increasing value, with upcoming developments in the area.
The property is located just 7 km from Ayamonte, one of the sunniest towns in Spain and one of the Costa de la Luz's most sought-after destinations, renowned for its gastronomy, beaches, golf courses, year-round sunshine and quality of life.
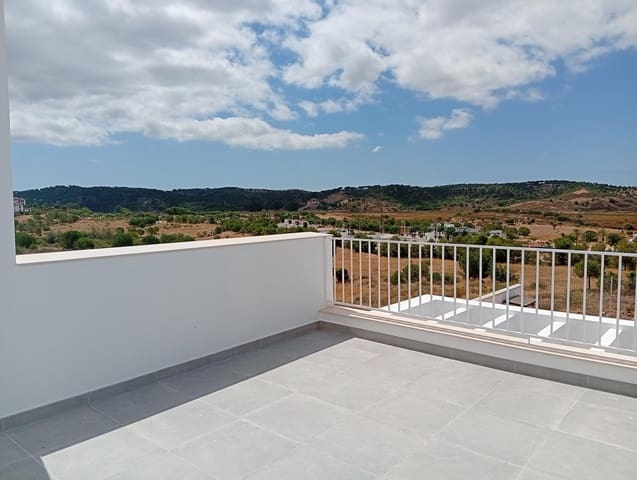
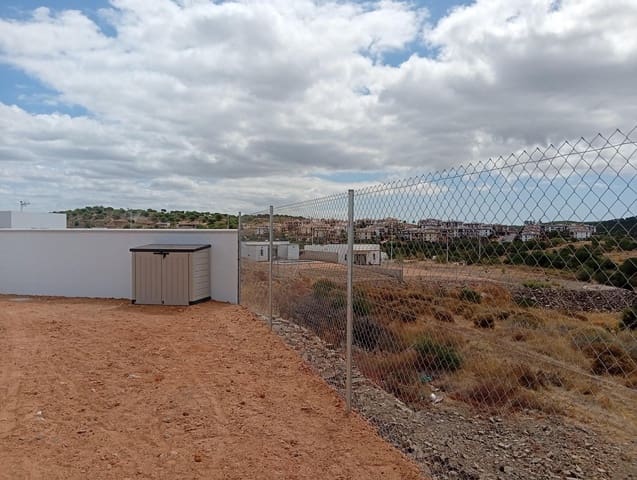
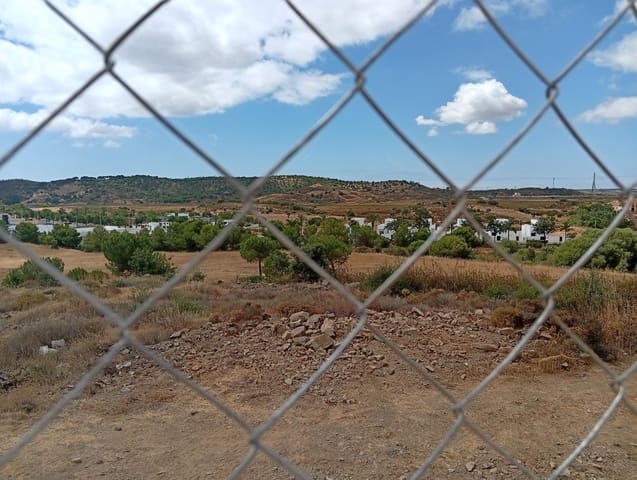
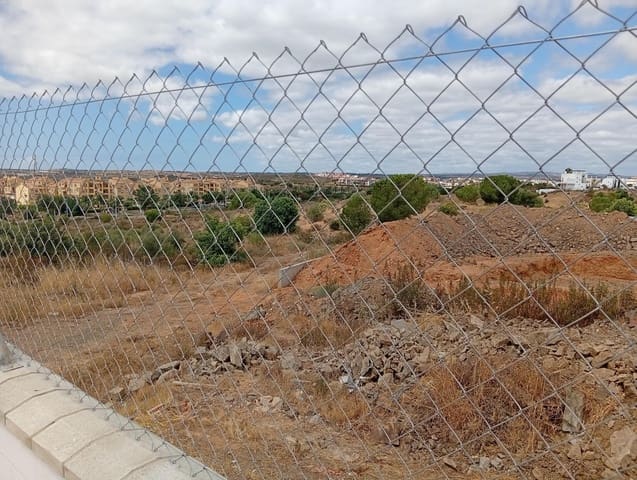
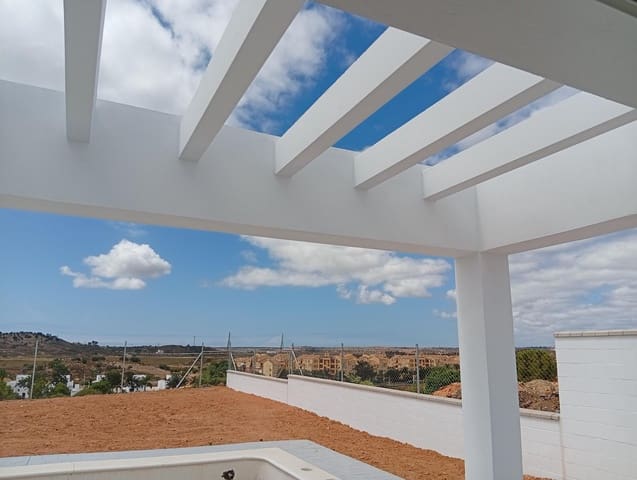
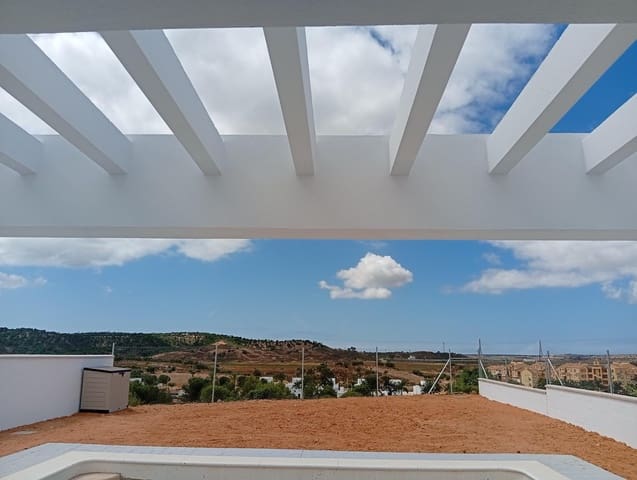
Discover a contemporary home with modern architecture and spectacular open views of the bridge connecting Ayamonte with Portugal. Situated alongside a golf course, the property enjoys uninterrupted views, as future developments cannot obstruct this outlook.
The property features:
- 3 bedrooms
- 2 bathrooms
- Fully fitted kitchen
- Spacious living and dining room
- Private swimming pool
- 2 terraces
- Large private garage with space for several vehicles
In more detail
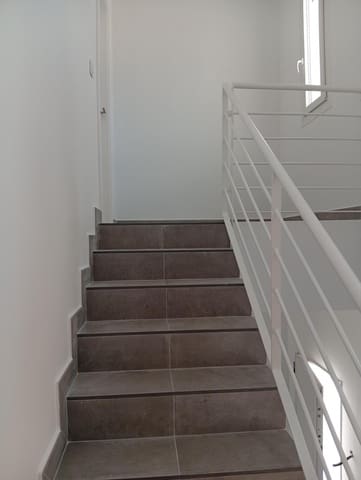
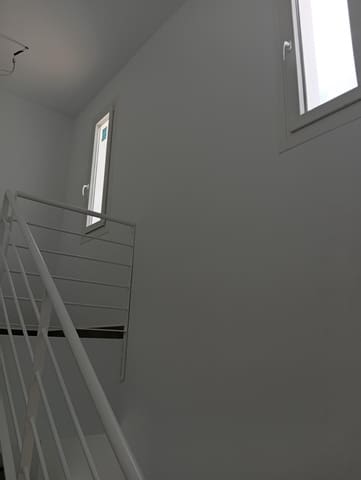
The property is arranged over two floors, with the potential to create a third level via the existing rooftop access (castillete).
Ground Floor
The main entrance is located on the ground floor, with the garage immediately to the right. The garage offers space for several vehicles and could be covered or partially enclosed to provide additional protection for a vehicle if desired.
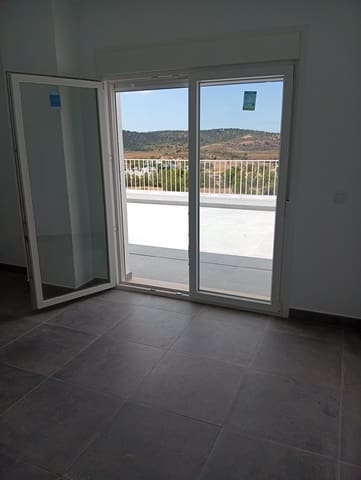
Upon entering the property, there is a bathroom on the right-hand side, followed by two generously sized bedrooms positioned on either side of the hallway. This leads to the heart of the home: a bright and spacious open-plan living and dining area with large floor-to-ceiling windows that flood the space with natural light.
The living area opens directly onto a covered porch at the front of the property, providing an ideal space for outdoor dining or relaxation.
To the rear of the house, beyond the porch, is the private swimming pool, fully open to the sun. A convenient outdoor shower is located on the terrace beside the pool, allowing you to fully enjoy the surroundings and panoramic views.
Adjacent to the kitchen window overlooking the patio, there is a designated area prepared for the installation of a utility/laundry room (not included in the sale price).
First Floor
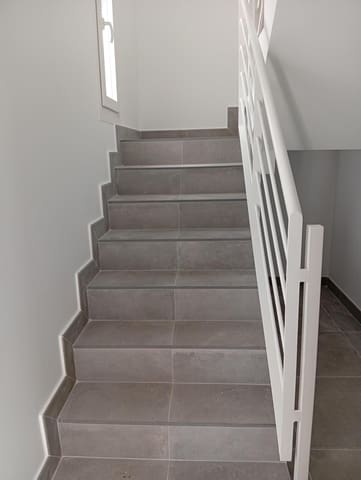
The upper floor comprises the impressive principal bedroom, complete with its own en-suite bathroom and private terrace. From here you can overlook the swimming pool and enjoy even more spectacular views.
Should additional living space be required, there is also the possibility of extending this bedroom with a modest renovation, should the future owner wish to do so (not included in the sale price).
Potential Third Floor
The property also includes access to a rooftop tower room (castillete), offering the possibility of creating a third level, subject to the purchaser's own project and any necessary permissions (not included in the sale price).
The property is sold unfurnished, providing a blank canvas for the new owner to personalise and adapt it to their lifestyle or investment plans.
Features
- Villa
- Bedrooms: 3
- Bathrooms: 2
- Build Size: 131 m2
- Plot: 761 m2
- Energy Certificate (Consumption): A
- Energy Certificate (Emissions): A