


€ 3,398,000
Villa for sale in Marbella, Málaga
- 421 m2
- 5
- 5
- 776 m2
Description
We present this spectacular contemporary-style detached villa, located in one of the most exclusive residential areas of East Marbella: Marbesa. This exceptional property combines elegance, comfort, privacy, cutting-edge technology, and security. Situated about 300 metres from one of Marbella's finest beaches, it is also within walking distance of renowned restaurants, beach clubs, and all essential amenities.
Completely renovated in 2024 using premium-quality materials and high-end finishes, this outstanding villa offers 421 m2 of built area on a 776 m2 plot, designed to embrace the authentic Mediterranean lifestyle.
One of the property's most remarkable features is its exceptional level of security. The villa is equipped with an armoured front door featuring fingerprint access, a comprehensive alarm system connected to all windows and entry points, CCTV surveillance covering the entire property from the entrance gate to the house, and security doors in every bedroom, ensuring peace of mind and privacy.
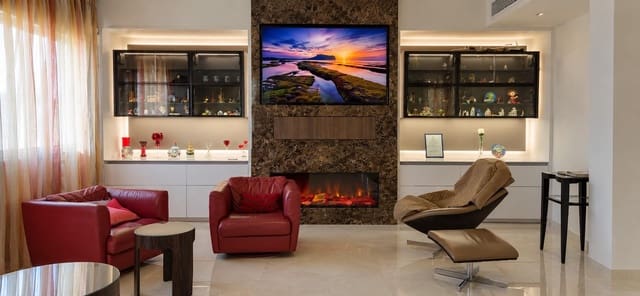
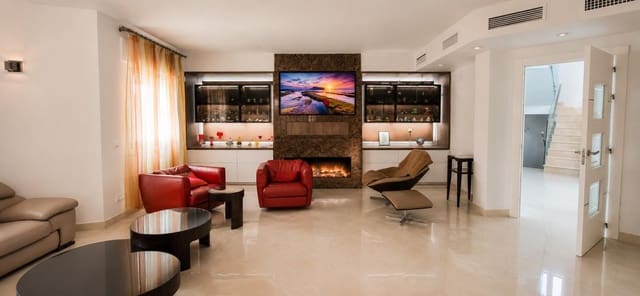
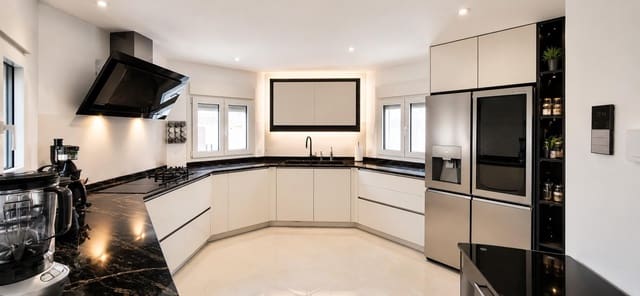
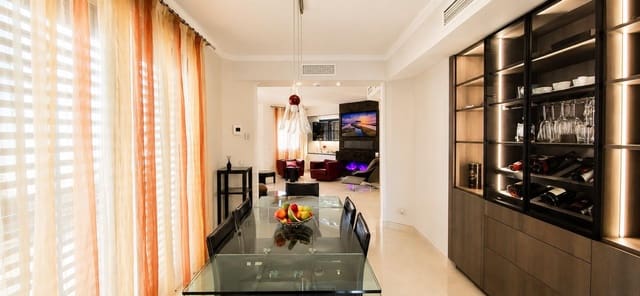
The interior has been meticulously designed and furnished with bespoke high-end Schmidt cabinetry and furniture, combining elegance, functionality, and outstanding craftsmanship throughout the home. The main floor also benefits from underfloor heating, providing comfort all year round. The property holds an Energy Performance Certificate: Consumption C | Emissions B.
The villa is fitted with solar panels connected to the electrical system, enhancing energy efficiency, as well as an exclusive whole-house water purification and filtration system integrated into the property's plumbing network. Thanks to this advanced system, all water supplied to the kitchen, bathrooms, showers, and even the swimming pool is filtered, providing potable water throughout the entire property.
Basement
The basement has been designed to offer a wide range of possibilities.
It features a spacious private garage with room for two or more vehicles, a practical laundry room, and a fully self-contained guest apartment complete with a bedroom, en-suite bathroom, and a fully equipped kitchen—ideal for guests, staff accommodation, or independent living.
Additionally, there are two generous multi-purpose rooms that can be used as walk-in wardrobes, home offices, extra bedrooms, a gym, or flexible living spaces.
This level also includes a leisure and wellness area with a bathroom, offering the opportunity to create a private cinema, bar, games room, wine cellar, spa, or any bespoke entertainment area.
Main floor
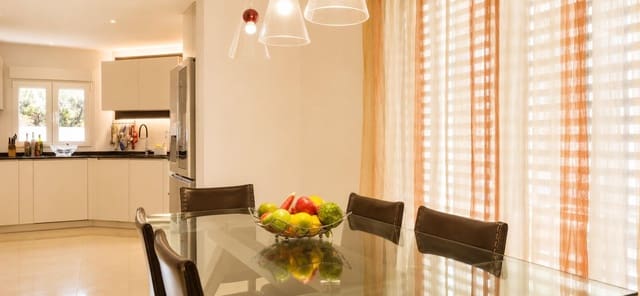
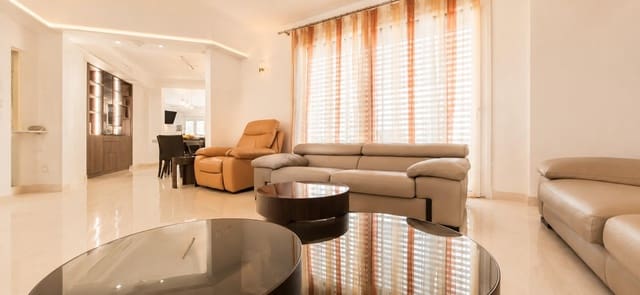
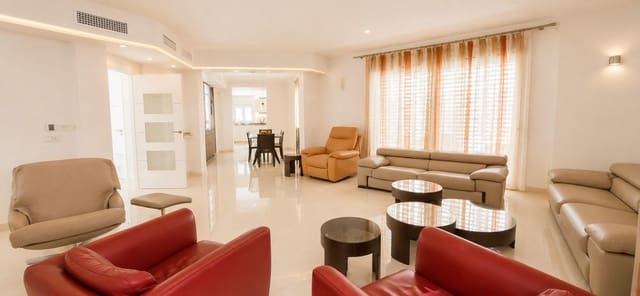
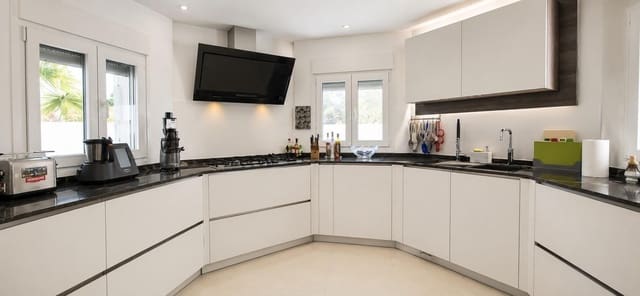
The main floor features an open-plan layout comprising a spacious living room, a bright dining area, and a fully fitted designer kitchen, seamlessly integrated into a sophisticated, spacious, and highly functional living environment.
Also on this floor are a utility/plant room, a guest WC, and three generously sized bedrooms, each served by two stylish en-suite bathrooms.
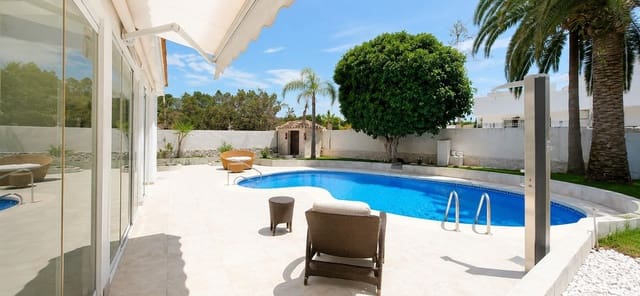
The bedrooms enjoy direct access to a magnificent fully glazed terrace enclosed with frameless glass curtains, allowing this outdoor space to be enjoyed throughout the year while overlooking the landscaped garden and swimming pool.
Upper floor
The entire upper floor is dedicated to the impressive principal suite—an authentic private retreat featuring a spacious bedroom, an elegant walk-in dressing room, a luxurious designer bathroom, and a spectacular large private terrace, perfect for enjoying Marbella's sunshine and exceptional climate in privacy.
Outdoor areas
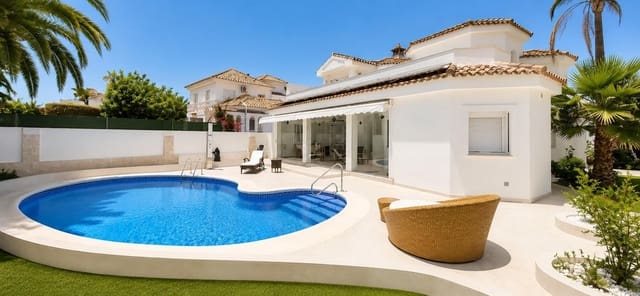
Outside, the villa boasts a beautiful private swimming pool surrounded by landscaped gardens designed to create a variety of relaxing outdoor spaces. Whether enjoying the Costa del Sol climate or entertaining family and friends, the exterior offers privacy and the perfect setting for outdoor living.
Features
- Villa
- Bedrooms: 5
- Bathrooms: 5
- Build Size: 421 m2
- Plot: 776 m2
- Energy Certificate (Consumption): C
- Energy Certificate (Emissions): C