


€ 595,000
Villa for sale in La Nucia, Alicante
- 186 m2
- 5
- 4
- 661 m2
Description
Discover this spacious chalet distributed over two floors, ideal for large families or for those looking for a home with separate living areas. Its excellent layout offers space, comfort and versatility, even allowing part of the property to be used for guests or as a rental investment.
The property offers 186 m² of built area on a private plot of 661 m² and features five bedrooms, four full bathrooms and two kitchens, making it the perfect option for those who need plenty of space without compromising on comfort.
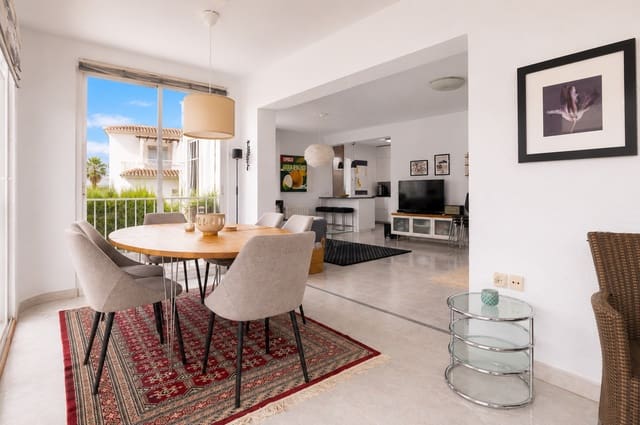
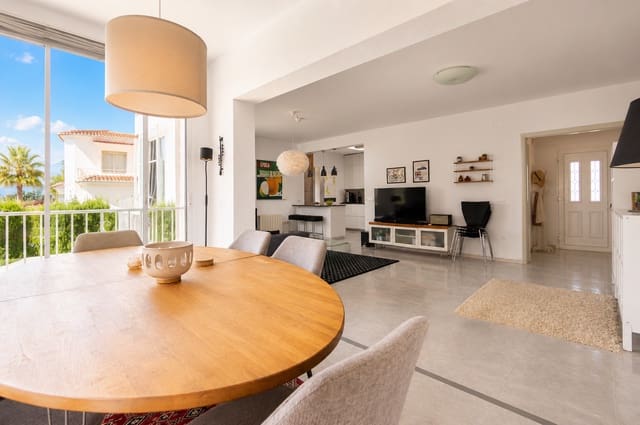
In total, the home offers three spacious living rooms, allowing different areas for relaxation, family gatherings or entertainment.
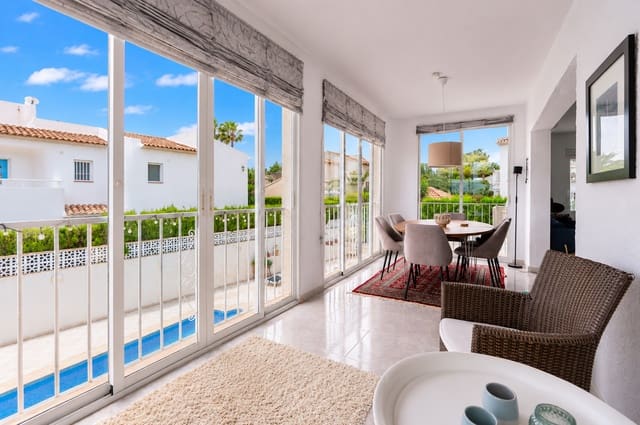
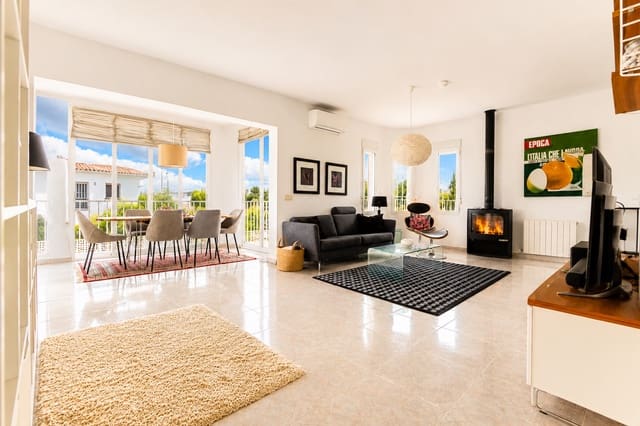
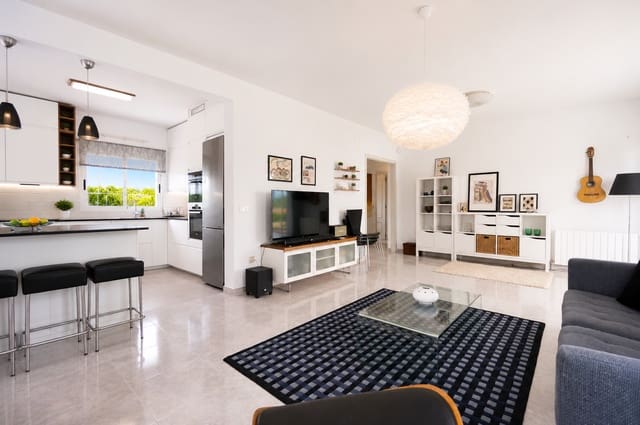
The main floor comprises a welcoming entrance hall, a spacious living room, a bright enclosed lounge with plenty of natural light, two bedrooms, two full bathrooms, an open-plan kitchen and a practical utility room.
The upper floor offers three additional bedrooms, two full bathrooms, a second kitchen, a spacious living room and a storage room, creating a highly functional layout that provides independence between both floors.
As an added benefit, the property features a magnificent private rooftop solarium, an ideal place to enjoy the sunshine all year round, create a chill-out area, install a barbecue or simply relax outdoors in complete privacy.
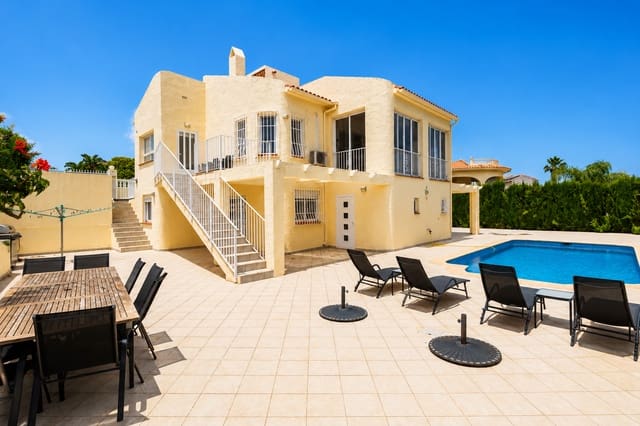
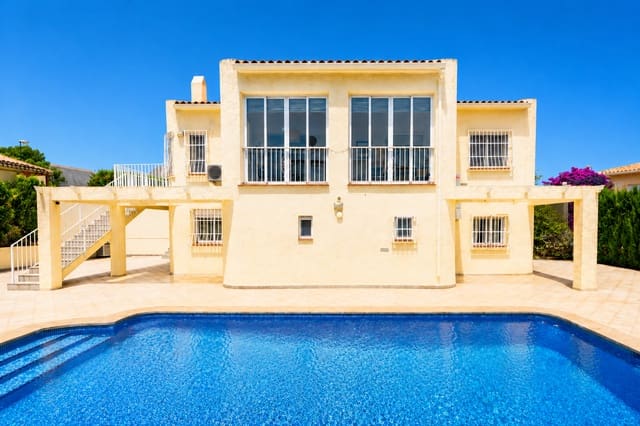
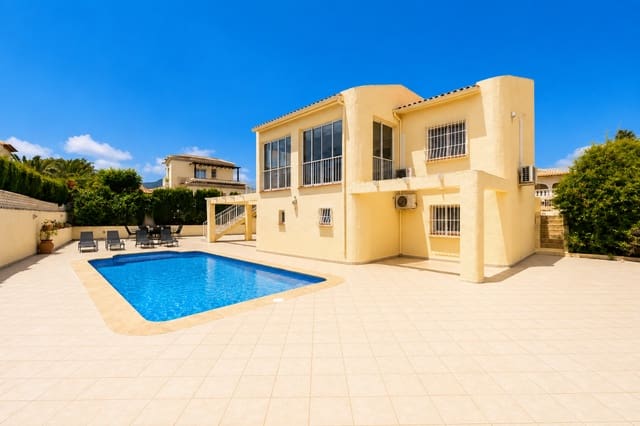
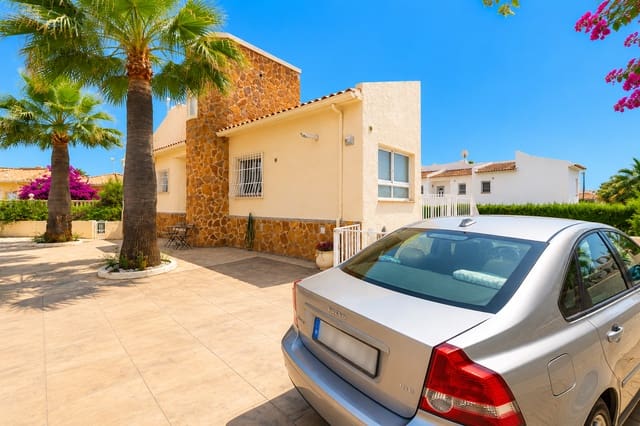
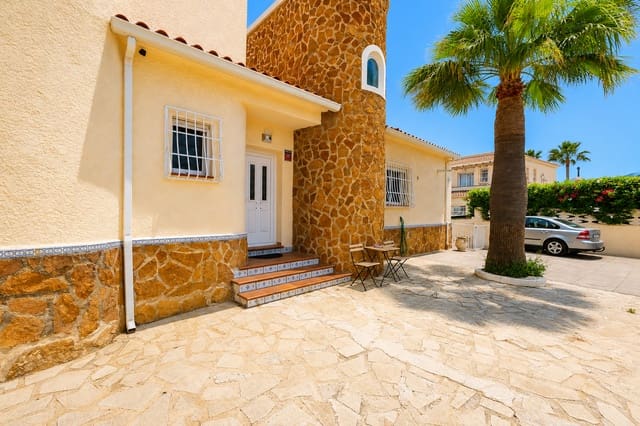
Outside, the property offers a private swimming pool, several terraces and private parking within the plot, providing comfort for the whole family.
Thanks to its generous size, practical layout and multiple possibilities, this property represents an excellent opportunity as a permanent residence, a second home or a property investment in one of the most sought-after areas of La Nucía.
Features
- Villa
- Bedrooms: 5
- Bathrooms: 4
- Build Size: 186 m2
- Plot: 661 m2
- Energy Efficiency Rating: In Progress