


€ 370,000
Townhouse for sale in Fasnia, Tenerife
- 147 m2
- 4
- 2
Description
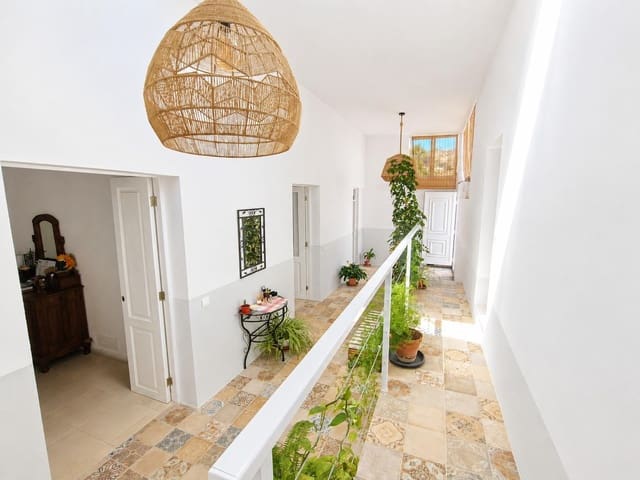
An exclusive property blending the essence of traditional Canarian architecture with a contemporary high-end renovation. Situated in a peaceful and highly sought-after area, this residence stands out for its generous spaces, extraordinary natural light, and outdoor areas crafted for year-round island living.
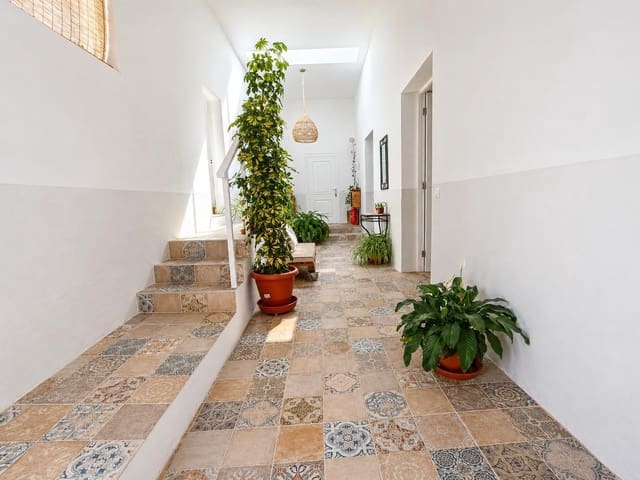
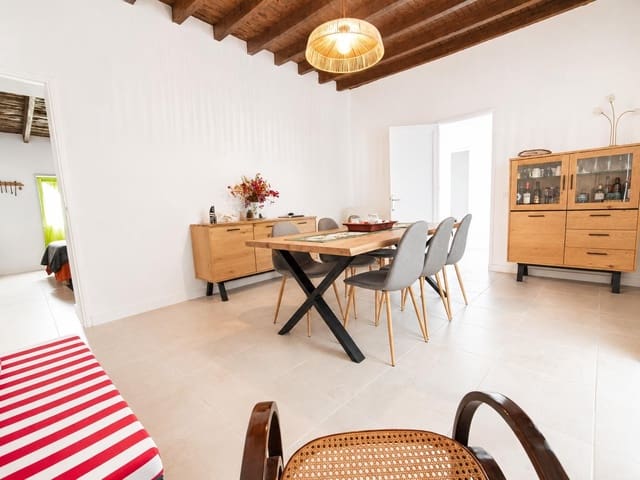
From the moment you step inside, you will notice the deep respect for the historic original structure, enhanced by flawless architectural design. Thick stone walls and high exposed-wooden ceilings live in perfect harmony with an open, modern layout.
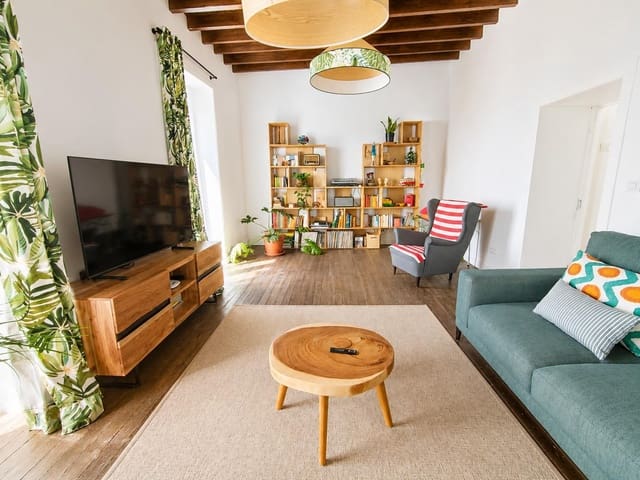
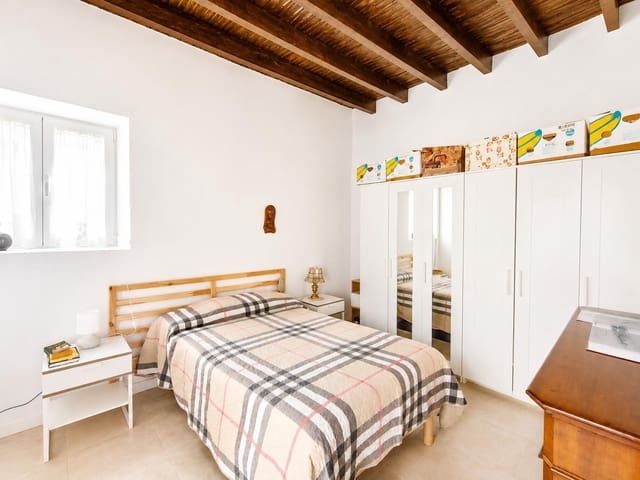
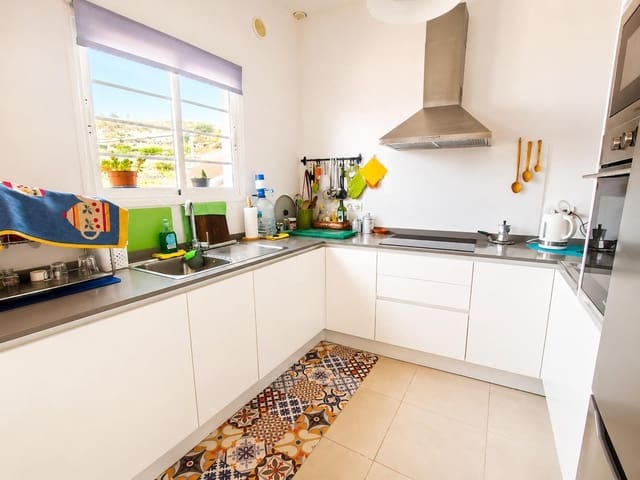
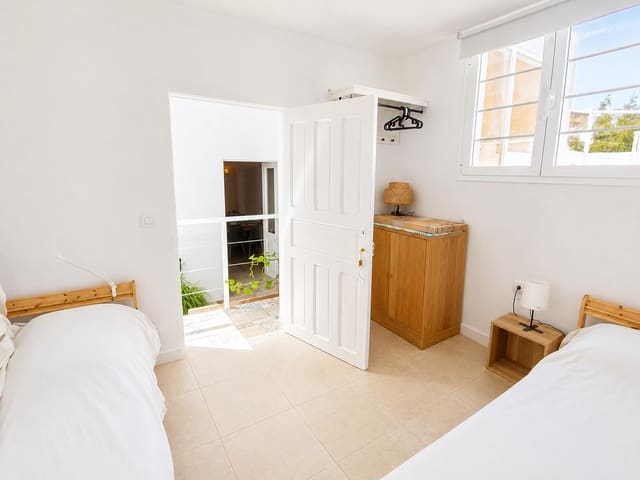
The home features airy, open-plan rooms flooded with natural light through large windows and strategic skylights. The main living room, full of character, flows seamlessly into a fully equipped state-of-the-art kitchen. The bedrooms are spacious, exterior-facing, and designed as ultimate peaceful retreats.
The true oasis of this property lies outdoors: a beautifully landscaped private garden with native flora, a fantastic terrace ideal for al fresco dining, and an exclusive rooftop solarium perfect for sunbathing in complete privacy.
Key Features
Property Type: Restored traditional Canarian house.
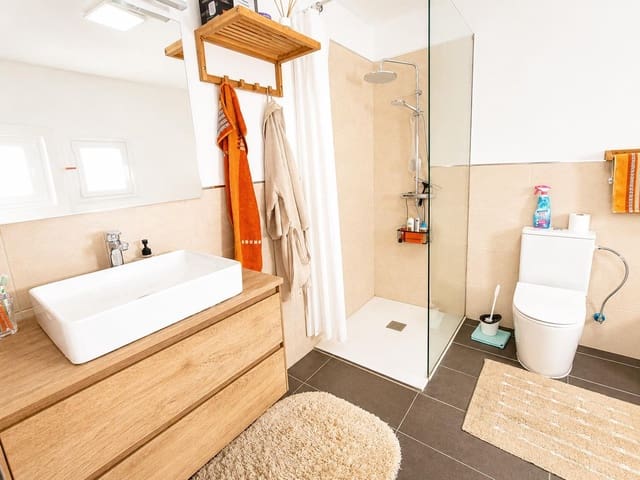
Condition: Excellent, move-in ready (recent renovation with premium materials).
Living Areas: Large, open-plan living and dining room with high wooden ceilings.
Kitchen: Modern, fully equipped independent/open kitchen.
Brightness: Excellent orientation ensuring natural light in every room.
Outdoors: Private garden, dining terrace, and exclusive solarium.
Architectural Details: Original stone walls, exposed beams, and premium finishes.
A unique property on the market, ideal as a prestigious permanent residence or as a high-value investment asset with a distinctive character.
Features
- Townhouse
- Bedrooms: 4
- Bathrooms: 2
- Build Size: 147 m2
- Energy Certificate (Consumption): G
- Energy Certificate (Emissions): G