


€ 1,550,000
Villa for sale in Premià de Dalt, Barcelona
- 491 m2
- 6
- 5
- 1040 m2
Description
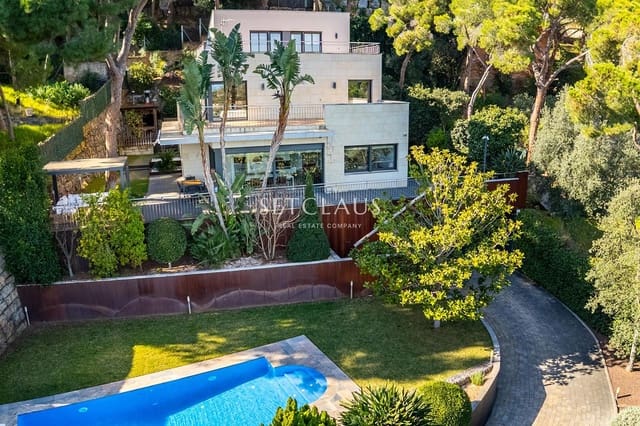
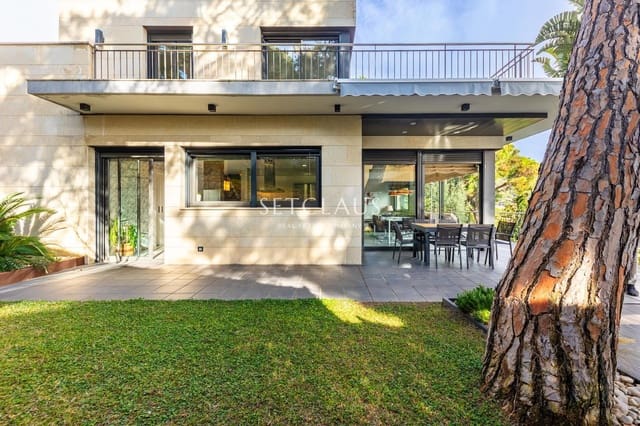
Detached villa in Premià de Dalt with 491 m² built on a 1040 m² plot, distributed over three floors and designed to offer spaciousness, technical comfort, and a highly functional layout for family life.
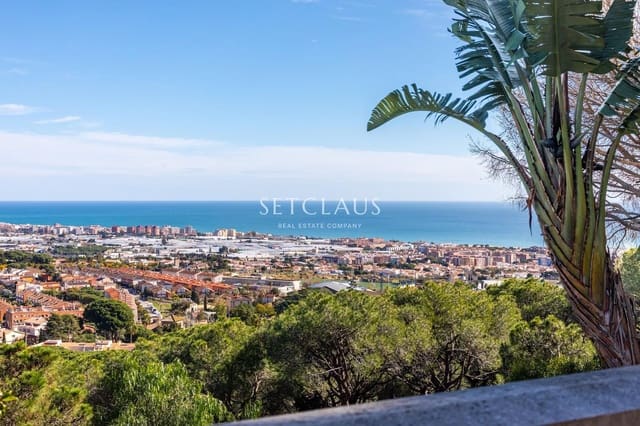
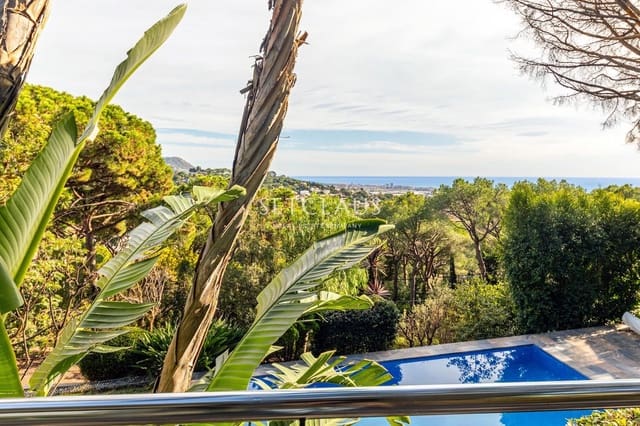
The main floor is where most of the daily activities take place, with a large eat-in kitchen and a 34 m² living-dining room, both with large windows that provide plenty of natural light and beautiful views. Also on this floor are three exterior bedrooms with built-in wardrobes, one of which is en suite, as well as a full bathroom serving the others.
The first floor features three additional spacious suites. A standout suite includes a dressing room and en suite bathroom with access to a terrace, along with two additional 24.6 m² suite-style bedrooms, each with its own bathroom, mezzanine, and access to a terrace. A layout designed to guarantee privacy and independence in each bedroom.
On the lower floor are the laundry room, storage room, utility room, and a spacious 113 m² garage with room for several vehicles. The house incorporates a high level of technical equipment: geothermal system, underfloor heating, home automation, central vacuum system, and a 10,000-liter water tank. Everything is geared towards energy efficiency, thermal comfort, and home automation.
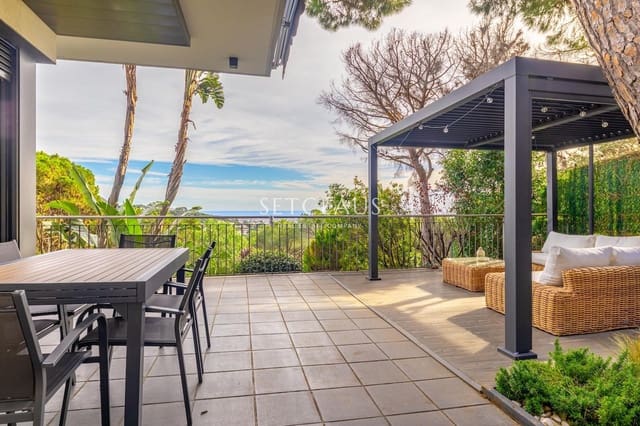
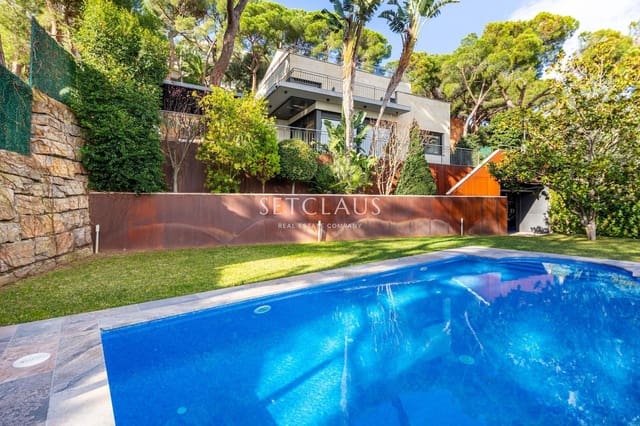
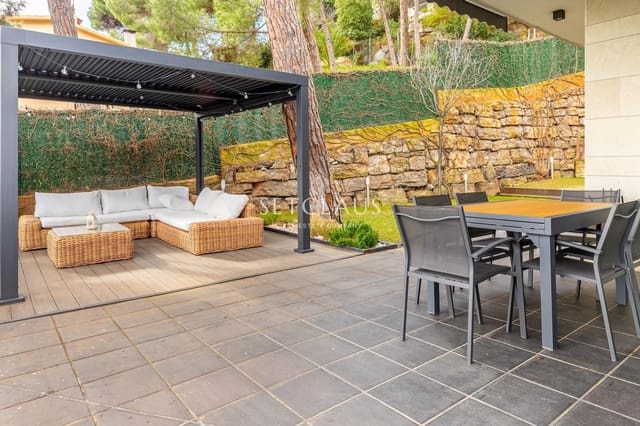
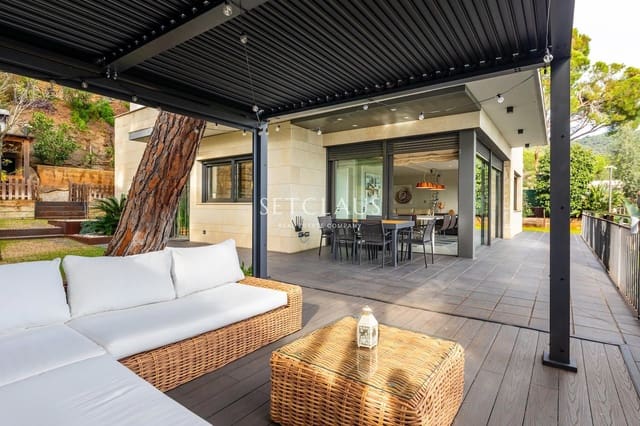
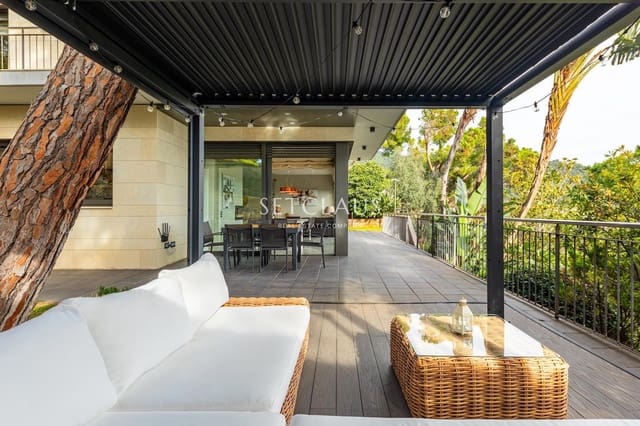
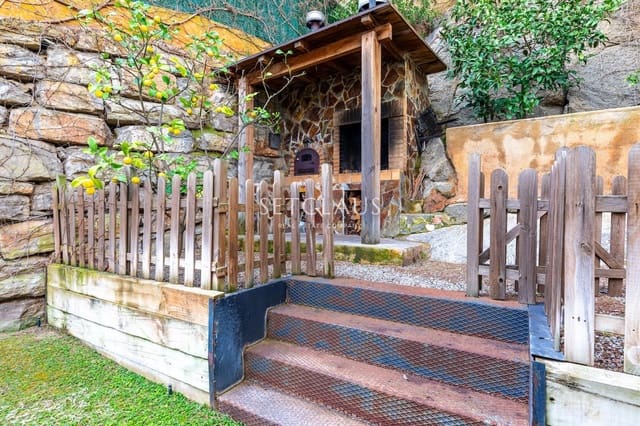
Outside, the private garden surrounds the house and offers a spacious and secluded environment, with a swimming pool and terrace areas that allow you to enjoy the outdoors year-round. Located in a well-established residential area of Premià de Dalt, it combines tranquility, privacy, and proximity to services, schools, and the main access roads of the Maresme region.
AICAT 11076 - API: A12792
Features
- Villa
- Bedrooms: 6
- Bathrooms: 5
- Build Size: 491 m2
- Plot: 1040 m2
- Storeys: 3
- Year Built: 2011
- Energy Certificate (Consumption): B