


€ 650,000
Villa for sale in Aspe, Alicante
- 497 m2
- 6
- 6
- 10054 m2
Description
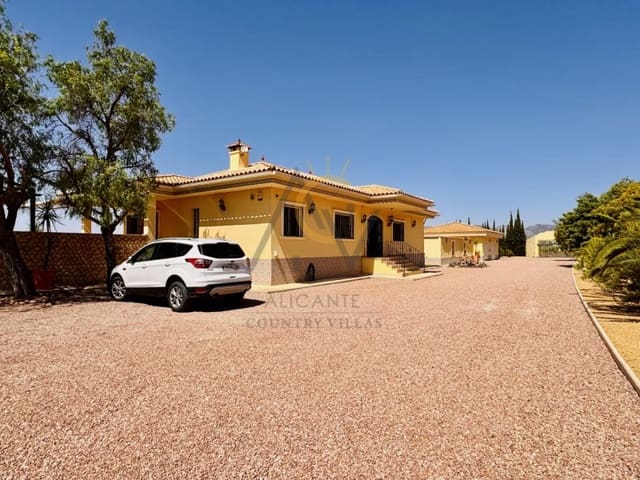
Fantastic villa located between the towns of Aspe and La Romana, just 25 minutes from the airport and beaches.
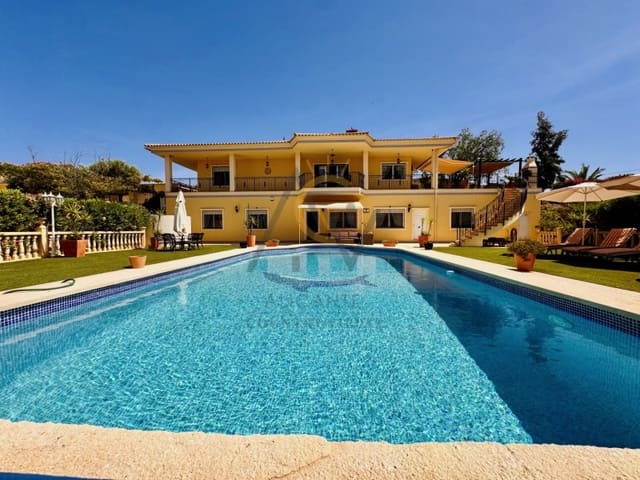
The property is nestled in a privileged location, with access to the plot via two asphalt roads and with fantastic panoramic views of the entire valley.
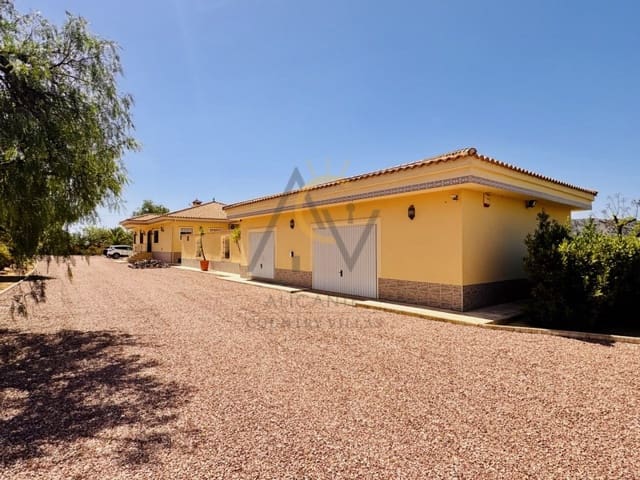
The plot of 10,054 m2 is completely fenced, divided into three floors, with access through two automatic doors on each side of the house and a manual one on a lower level of the house.
The main house has a total construction of 364 m2 distributed over two floors, with the main house on the ground floor with a constructed area of 201 m2 and the ground floor 163 m2.
We access the main floor through a spacious hall that distributes the house into a completely open day area where we find a dining area giving way to a spacious living room with a wood stove and access to a balcony where you can see the entire valley and views of the pool and the rest of the land. From the dining room, we move to the fully equipped kitchen with access to a large terrace with barbecue and stairs to the lower plot where the pool is located. In turn, from the dining area, we access a bedroom, currently used as an office. From the hall, we also access the night area, where we find a master bedroom with an en-suite bathroom with shower and bathtub completely renovated and a dressing room, a second double bedroom with en-suite and a toilet.
On the ground floor there is a second home for family or guests, distributed in a fully equipped living room/kitchen, a second living room, a double bedroom with en-suite with a completely new shower, two double bedrooms, and a bathroom with shower.
The main house has underfloor heating and air conditioning with a ducted heat pump, as well as a split in the master bedroom.
The guest house is heated by radiators.
As indicated above, the plot is divided into three floors, with the buildings being as follows:
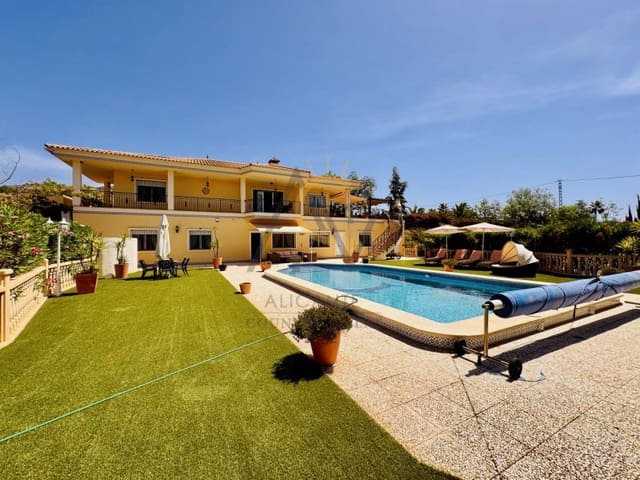
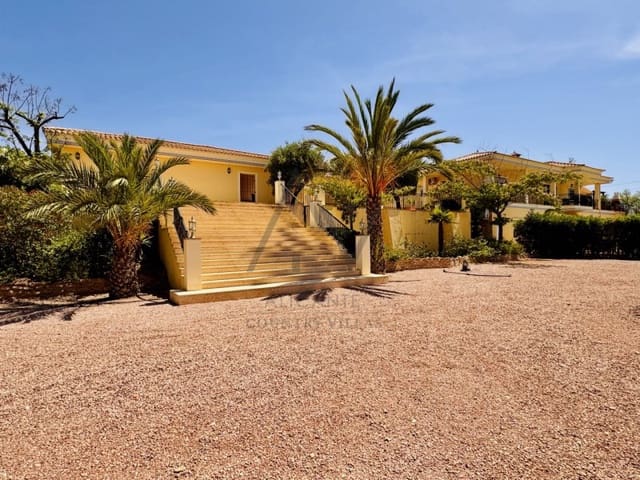
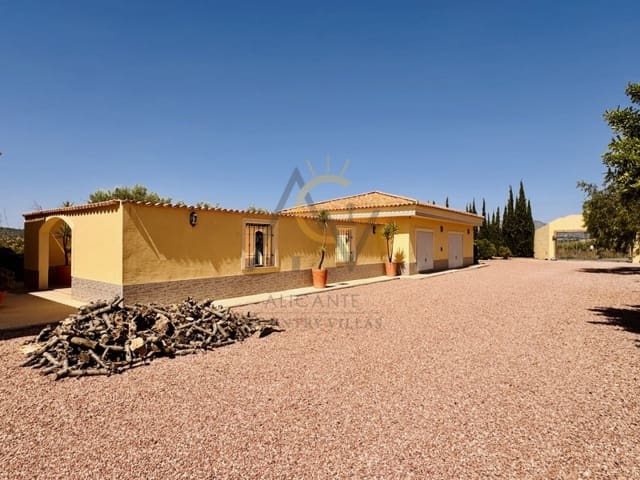
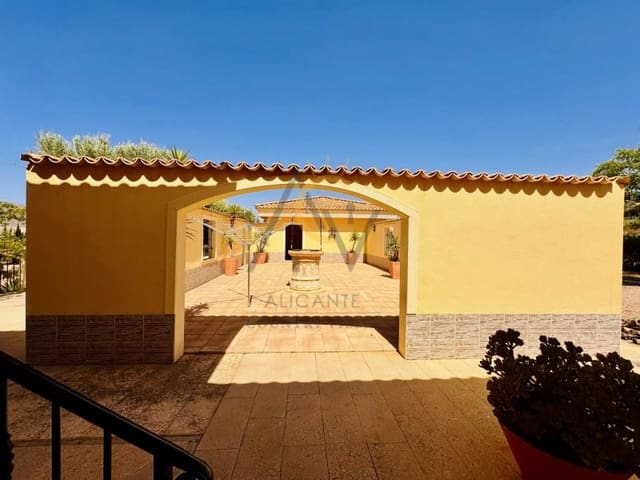
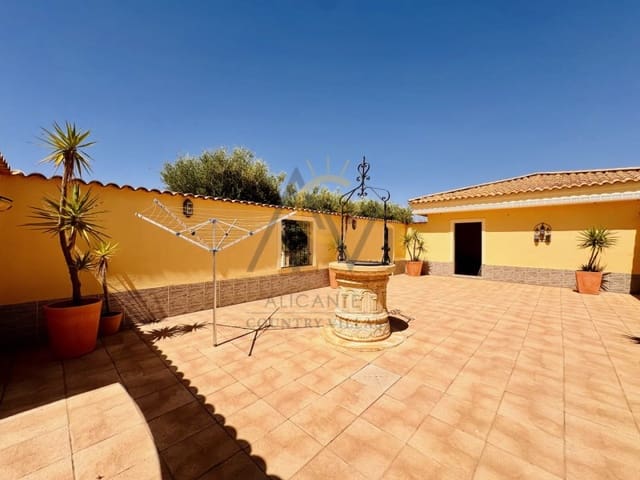
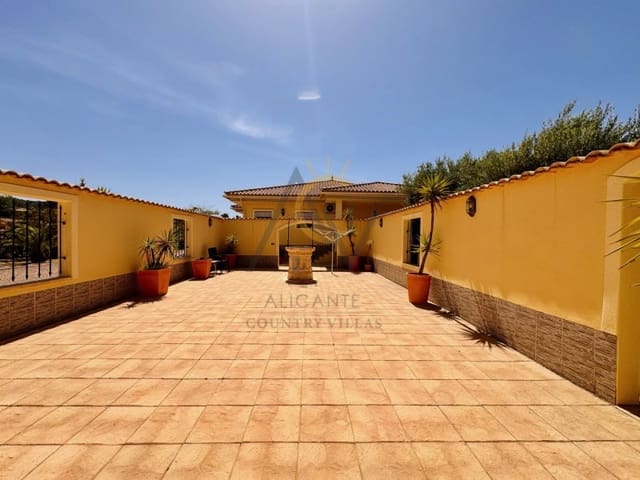
- The highest plot is completely surrounded by gravel, garden areas and trees with an irrigation system. Here we find the main house, as well as a garage and storage room of approximately 70 m2, with capacity for two vehicles, a patio surrounded by walls, and a covered woodshed. This terrace is an ideal enclave for cold winter days, as the sun enters completely and the walls protect the breeze that may be present at that time of year. From here, wide stairs lead to a lower level.
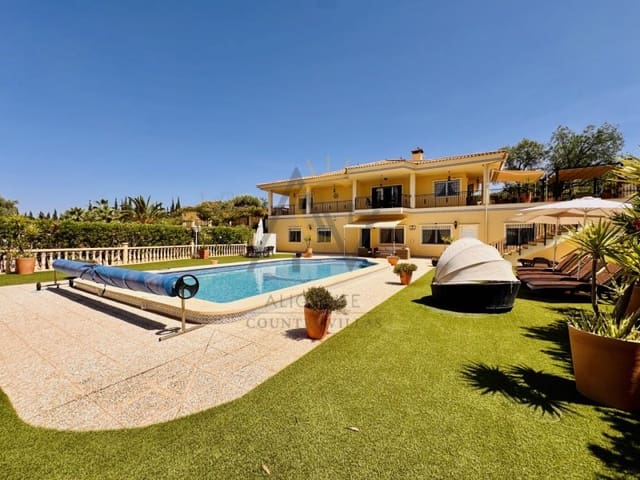
In this lower area, also covered with gravel, with garden areas and palm trees with an irrigation system, we find the secondary house and the 10x5 Roman-style swimming pool, with chlorine purification system and heat pump. Around the pool is completely covered with artificial grass to enjoy the summer days. In this area there is an outdoor toilet, as well as a boiler room where the entire heating system with a diesel tank is located, and the pool purification system.
The entire house is in perfect condition, ready to move in and enjoy.
Do not hesitate to visit it; it will not leave you indifferent.
Features
- Villa
- Bedrooms: 6
- Bathrooms: 6
- Build Size: 497 m2
- Plot: 10054 m2
- Energy Efficiency Rating: In Progress