


€ 450,000
Villa for sale in Villamartin, Orihuela, Alicante
- 184 m2
- 4
- 2
- 405 m2
Description
presents this 3 to 5 Bedroom Villa on a large plot, in El Galan, between Villamartin & La Fuente. A family home, or potential to have separate accommodation, and even rental potential, especially as it lies within 4 golf courses.
More photos will be loaded in the next couple of days and over the next few weeks as the villa is being decorated. Videos will be loaded too in stages.
This villa is one of the largest plots in the area, with 3 levels inside the house and with gardens spread over 2 levels, with a private pool and off-road parking.
The villa is officially 3 bedrooms but due to the space and layout of this property it can easily be changed to have 4 to 5 bedrooms, depending on your requirements.
Externally: Road level
This villa is a plot of 405 m2. The build size is 184 m2.
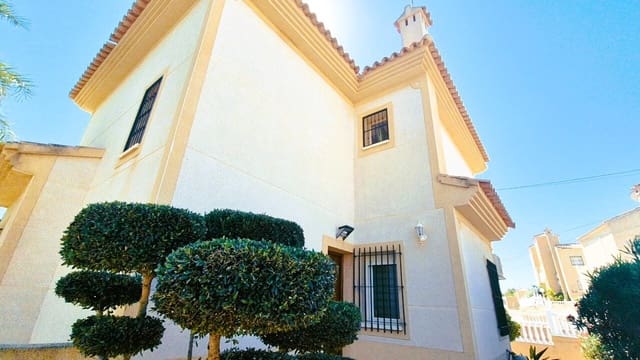
As you enter the front of the house (entrance to the side of the villa) into the top level garden, you see well-established trees and bushes, providing privacy from the road. This space is great for morning sun and again later in the day until late. The ground is tiled throughout and as you walk to the front of the property there is a gate leading down to the mid and lower level gardens.
Externally: Mid level
Parking: The villa has off-road parking by entering the big gates to the front of the villa (possibly suitable for a motorhome).
As you enter the gates, there is a brick-built room approx 3 m x 4 m, fully tiled with water and electricity installed (previously used for dog grooming). This can be turned into maybe a gym, office, or a shower/changing facility with easy pool access directly outside, or it could be removed and you could park a motorhome.
Externally: Lower level: Also access to the lower floor level of the house
The lower garden can be entered from the side garden of the house or from the front of the house through the double garage gates, or from the lower level inside of the house.
The lower garden has an 8 m x 4 m heated swimming pool. The grounds below are tiled throughout, with a couple of trees and planting areas. There is a large, extendable pergola, offering much shade in the hot months.
There is plenty of storage outside this property.
Behind the house in the road area there is a very small woodland with 2 benches, ideal for light dog walking. There are many dog walking areas within easy reach.
Internally
This house has 3 floors: middle floor (road entrance level), top floor, and lower floor.
Taking the main entrance to the house from road level, side of the house, you enter the hallway. This is the middle level of the house. Entering, to your right, is the main lounge of the house and kitchen with a front terrace with glass curtains.
The lounge is very spacious and bright as it has windows surrounding the room. There is also air conditioning and 2 remote-controlled ceiling fans.
As there has been a new kitchen installed in the bottom level of the house, the middle floor kitchen is now redundant and is just used as a utility room for the washing machine, dryer, and has storage cupboards. This kitchen on the middle floor can easily be made into a 4th bedroom with the door to the hallway and blocked off from the lounge. If this work is carried out, the glass terrace is still accessible from the lounge.
From the hallway, directly in front of you is a newly fitted wet room (shower room).
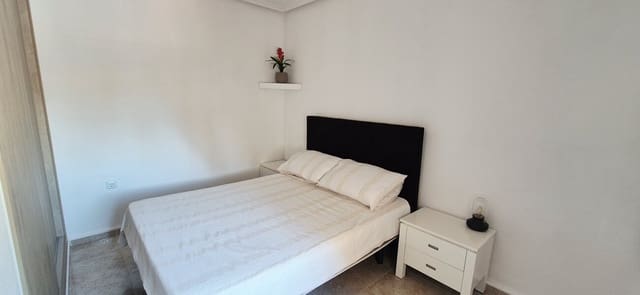
To the left is bedroom 3, newly decorated with a remote-controlled ceiling fan and a window to the rear of the property.
Upstairs to the top floor
At the top of the stairs there is a storage cupboard.
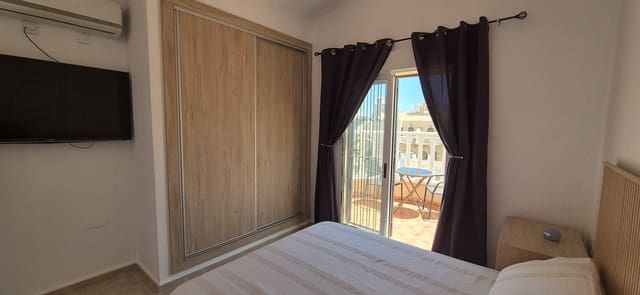
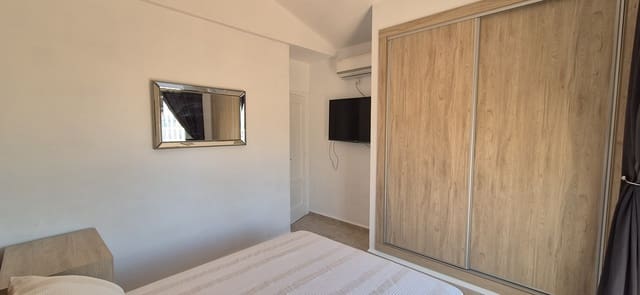
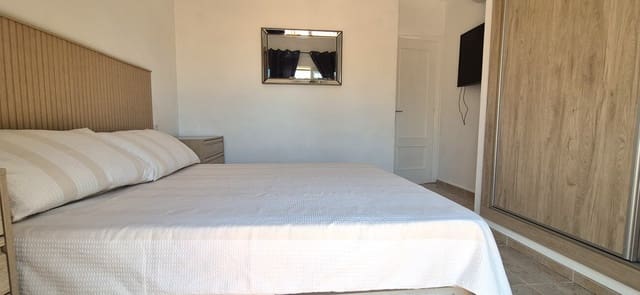
To the left is bedroom 2, with newly fitted wardrobes and newly decorated finishes, and air conditioning.
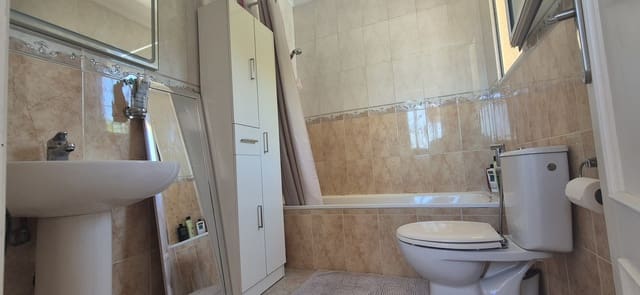
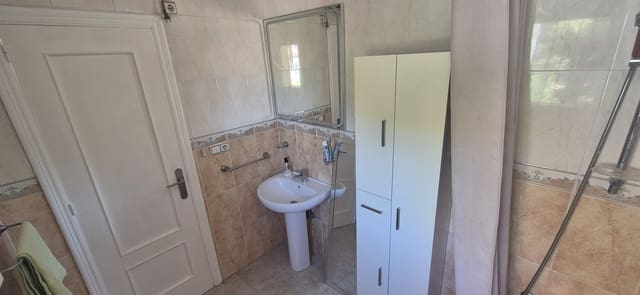
Entering a separate door from the hallway, to your right is the top floor bathroom, with bath and shower.
To the left is the external door to the roof solarium, offering total privacy (directly over the pool, with side view of the house).
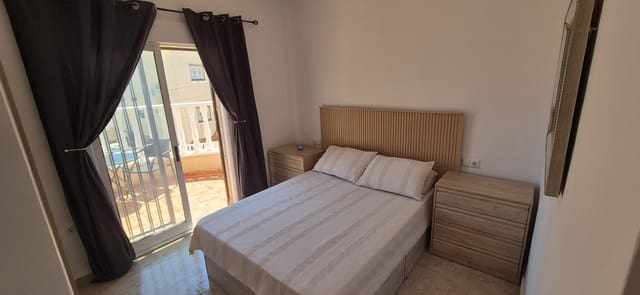
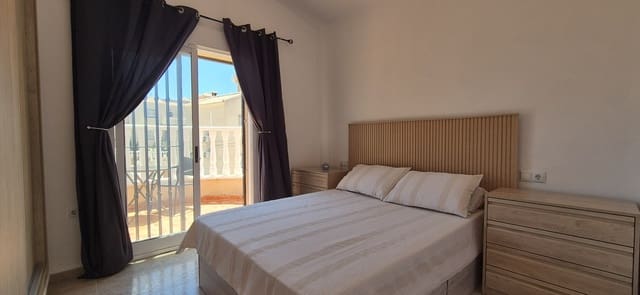
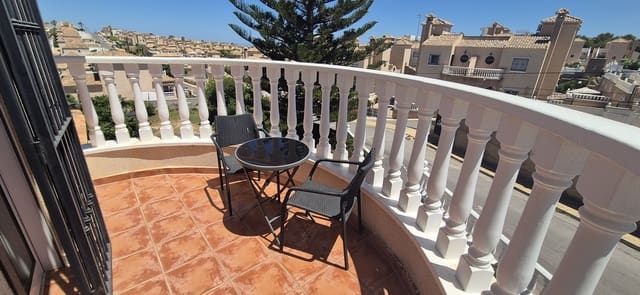
Then you will find the master bedroom with a feature high ceiling, newly decorated, new fitted wardrobes, and air conditioning, with remote-controlled ceiling fans. This room also has patio doors leading to the front terrace, ideal for a morning coffee.
Downstairs to the lower floor
This level is currently being redecorated.
This floor expands in size to the complete layout of the house. Currently used as a home gym, and kitchen & WC/toilet.
(This has previously been used as a lounge, dining room, and kitchen.)
The kitchen is black, fitted in 2024 with granite worktops and an integrated fridge and integrated freezer. Double doors open to the garden/pool area.
Features
- Villa
- Bedrooms: 4
- Bathrooms: 2
- Build Size: 184 m2
- Plot: 405 m2
- Energy Efficiency Rating: In Progress