


€ 247,500
Villa for sale in Vélez-Blanco, Almería
- 176 m2
- 4
- 3
- 30000 m2
Description
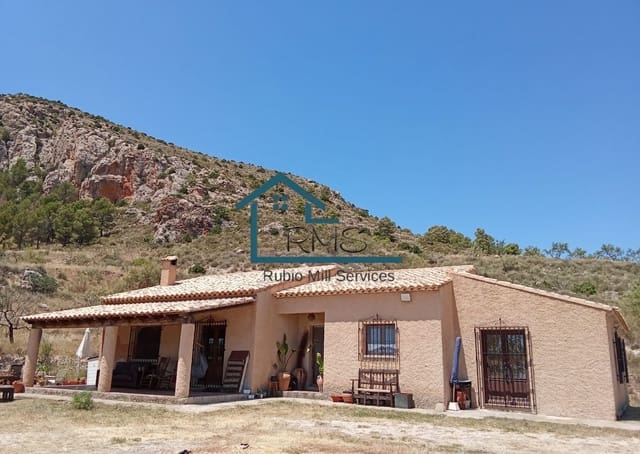
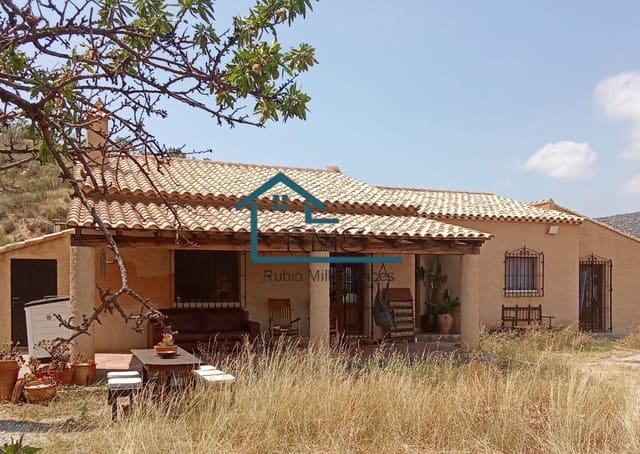
It is our pleasure to share this detached villa nestled into the hillside embracing the panoramic views across the mountains and valleys of Velez Blanco, Almeria, Southern Spain. If you are seeking a peaceful getaway, this one is for you.
Detached, private although not isolated
Total construction of 176m2, very large lounge/diner – 33.8m2
4 double bedrooms – two with ensuite bathrooms. All bedrooms have double feature wooden doors opening to the gardens
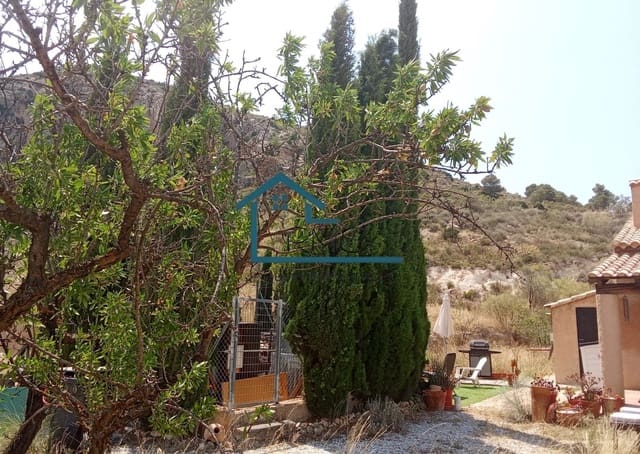
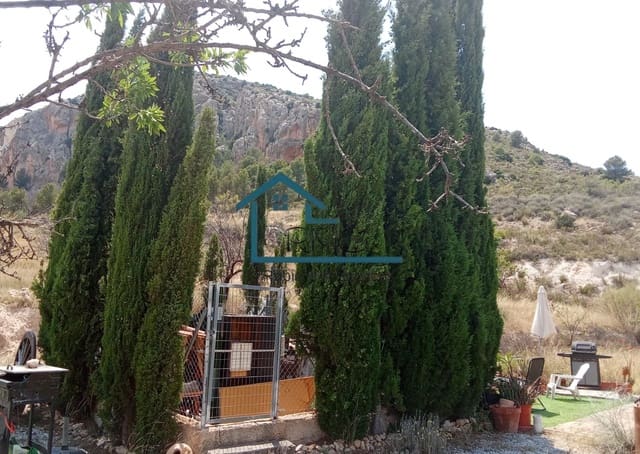
30,000m2 surrounding land, main gardens around the villa are flat and perfect for further landscaping for fruit and vegetables and entertaining terraces
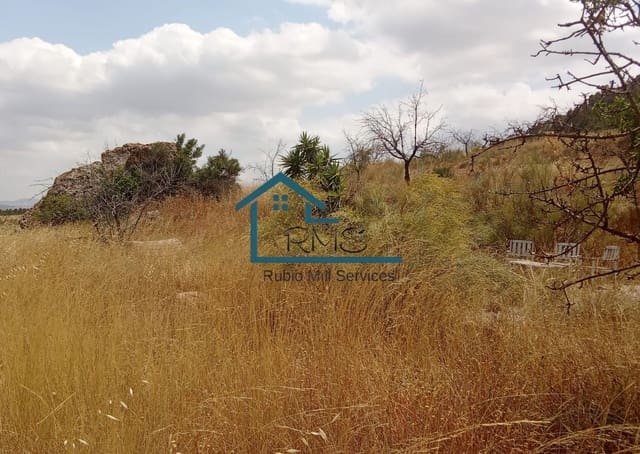
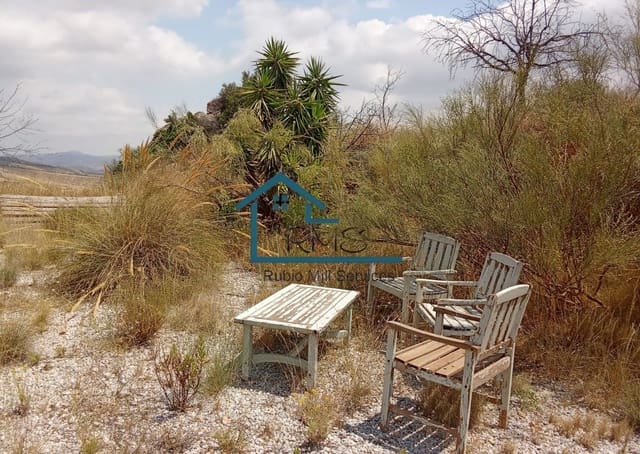
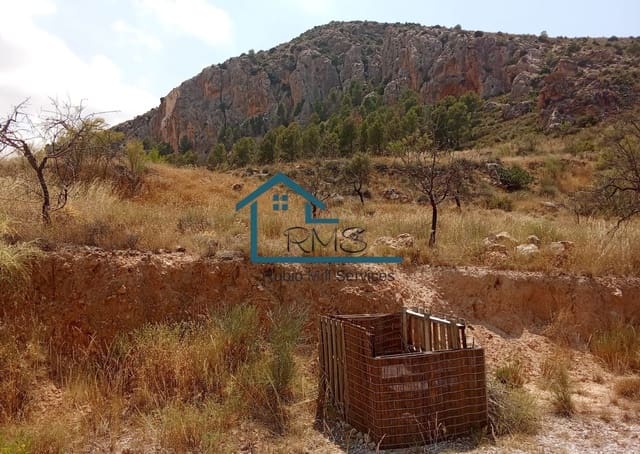
Remaining land with various trees including almonds, a selection of layered areas – perfect for camping and exploring your own hillside land. This is an artist’s paradise for inspiration to be creative
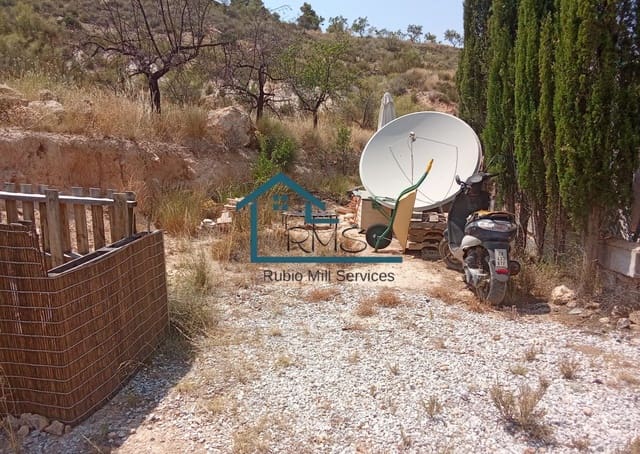
Accessed by tarmac road, a short 2 minute-maintained track then private concrete driveway
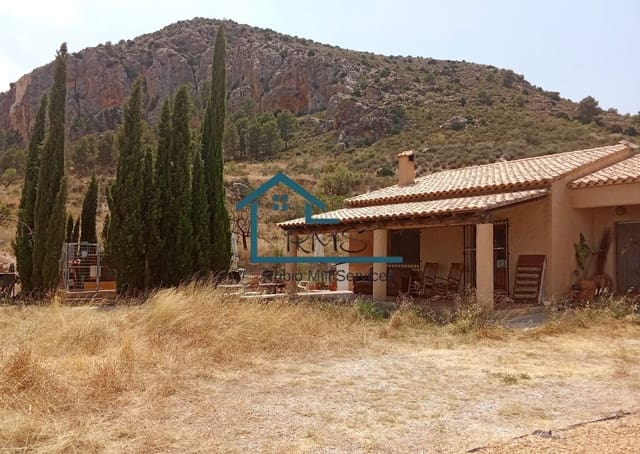
Large, covered porch (22.6m2) offering the perfect spot to enjoy your morning coffee watching the sunrise
Separate fully fitted kitchen including a butlers sink, additional dining room, entrance hall, large lounge/diner
3 bathrooms – including 2 ensuites
3 large attic/storage rooms
Oil filled central heating throughout
Log burner in the lounge/diner
Very high wooden beamed ceilings throughout, adding to the spaciousness of the villa
Separate utility room housing the tanks for the central heating and plumbing for washing machine
All windows and doors have fitted regas and shutters
Mains water and electricity, septic tank for waste
Let’s explore further….
On route to the property which is only 7kms from the historical town of Velez Blanco, we stop on the approach as we are taken aback by the stunning views. The property is accessed by tarmac road, a short, maintained track, then its own concrete driveway which wraps around the hill.
The property nestles into the hillside, sitting on flat surrounding land directly around the villa, with the remaining land having layered areas across the hill. An idyllic, peaceful location, being private however not feeling isolated.
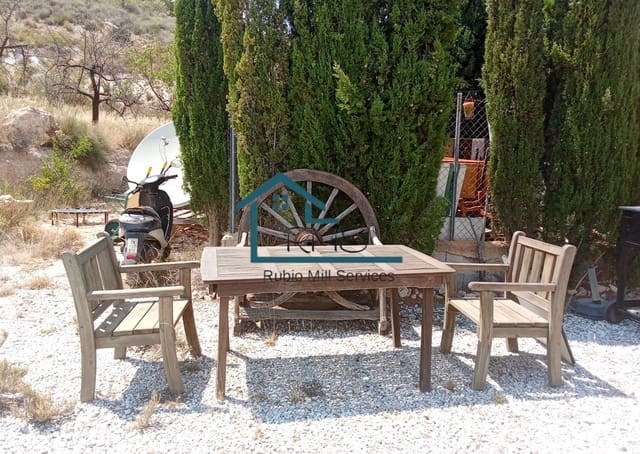
The main garden area is flat offering potential to expand the entertaining areas for you to enjoy al fresco dining. This would also make a delightful area for growing your own vegetables and adding flower beds. There is plenty of parking space and the current owners have already added a terrace area with astro turf. This property and the surrounding landscape would also be an artists dream and would certainly inspire creativity. There is an inviting spacious porch (22.6m2) at the front where the current owners clearly enjoy this area and views.
Our first impressions of the villa are it has a modern feel whilst having key features in keeping with a traditional country house – beautiful high wooden beamed ceilings and super chunky wood beams over the entrance hall doorways. The property offers all modern facilities as it was only built 22 years ago - mains water and electric for instance.
The 8m2 entrance hall invites us to explore the inside of the home. The left-hand wing boasts a very large lounge/diner (33.8m2) with a fitted log burner with full wall built in surround giving shelving and storage. There are three double bedrooms on this side – one with an ensuite with bath. The family bathroom with walk in shower is in the left-hand wing too. The bedrooms are accessed by a long hallway. All bedrooms have beautiful double wooden doors each leading to different areas of the gardens. What a wonderful way to wake up to the breeze coming through to enjoy the first coffee of the day.
All three bathrooms have glass brick screening and built in sink units.
Heading back to the entrance hall we come to the fully fitted kitchen, with gas hob, extractor fan and oven. The butler sink sits under the east facing window with views across the valleys. The fully fitted floors and wall units are stained modern wood doors with silver handles.
Next to the kitchen there is a further dining room with double wooden doors leading to the east garden and window to the side. This could also double up as a home office or craft room.
The 4th bedroom is on the right-hand side, separate to the left-hand wing. This room also offers an ensuite with walk in shower, glass brick enclosure and the sink being set in a built-in unit with storage underneath. There are also double wooden doors leading to the gardens and further window ensuring this room is bright and spacious.
This property would make the perfect family home or is ideal as a lock up holiday home due to the brilliant location. If you are seeking the peaceful get a way this one is for you.
Must be viewed to appreciate all this home offers.
Features
- Villa
- Bedrooms: 4
- Bathrooms: 3
- Build Size: 176 m2
- Plot: 30000 m2
- Energy Efficiency Rating: In Progress