


€ 995,000
Villa for sale in Palau-saverdera, Girona
- 243 m2
- 3
- 3
- 990 m2
Description
A designer villa where luxury, technology, and the Mediterranean meet
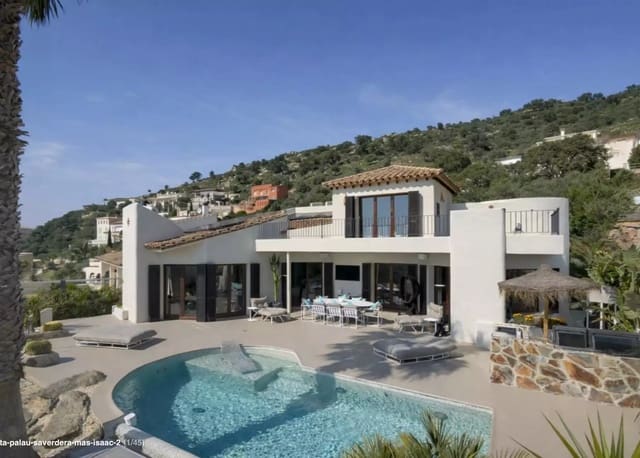
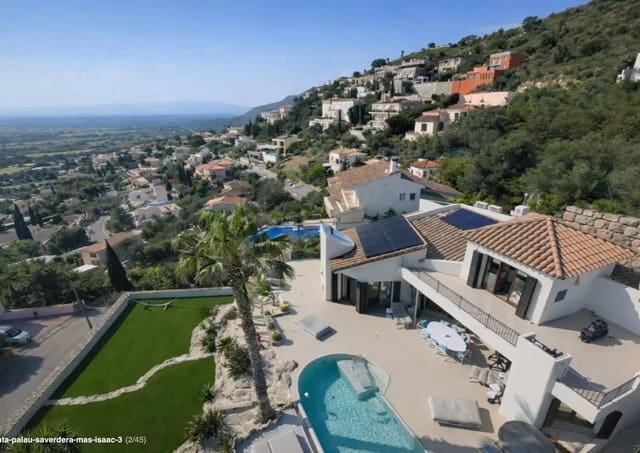
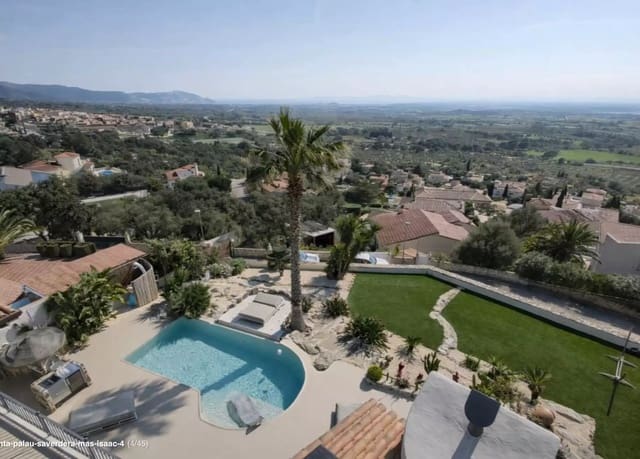
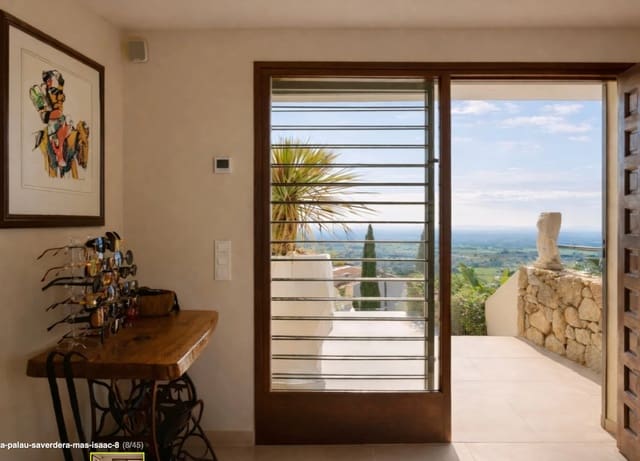
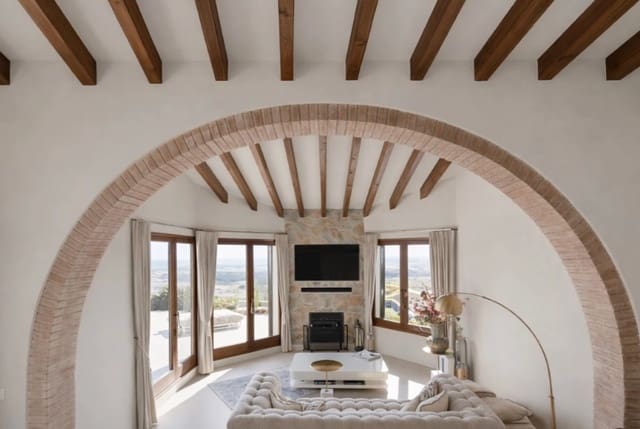
Located in the highest and most privileged area of Mas Isaac, in Palau-saverdera, this exceptional villa offers a unique combination of privacy, contemporary design, and breathtaking panoramic views stretching across Roses Bay, the Mediterranean, and the Cap de Creus Natural Park.
With a built area of 243 m², the property was completely renovated in 2025 to the highest quality standards. The project has successfully preserved the character of Mediterranean architecture while incorporating a modern and sophisticated style, where every detail has been carefully considered and executed with top-quality materials, exclusive finishes, and state-of-the-art technology.
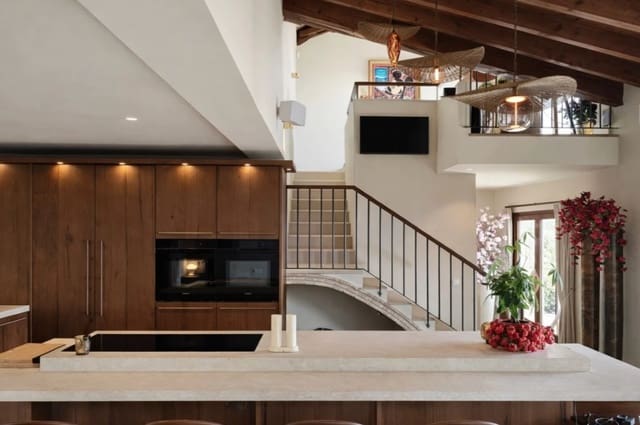
The heart of the home is a spectacular custom-designed kitchen in solid oak, conceived as a true social space. Fully equipped with high-end Siemens appliances, it features two dishwashers, two combination ovens, and two fridge-freezers, offering maximum convenience for both everyday living and entertaining. Highlights include an impressive 120 cm Novy induction hob with integrated extraction system, the exclusive Quooker tap with instant cold, boiling, and sparkling water, as well as a large central island with seating for eight.
The entire home conveys an extraordinary sense of spaciousness and continuity thanks to the seamless flooring that naturally connects the interior spaces with the terraces and outdoor areas, enhancing the brightness and contemporary style of the property as a whole.
Comfort is guaranteed throughout the year thanks to underfloor heating throughout the house and a state-of-the-art Mitsubishi air conditioning system installed in 2025, providing maximum energy efficiency.
In addition, the villa is committed to sustainability and efficiency thanks to a photovoltaic installation made up of 28 solar panels with next-generation storage batteries, allowing for highly efficient energy consumption and great autonomy.
Layout
Main floor
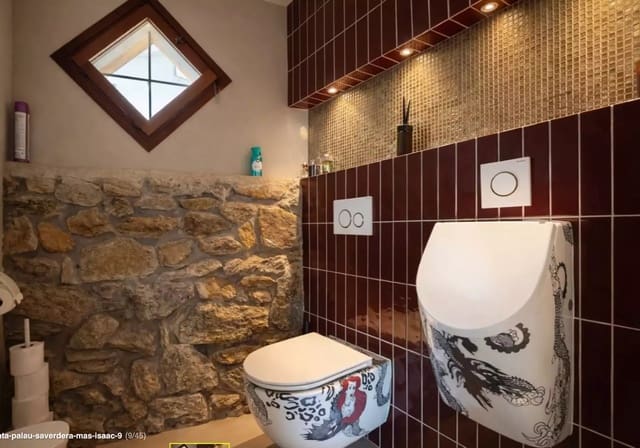
The day area is arranged in an elegant open-plan space filled with natural light, where the living-dining room, designer kitchen, and terraces integrate seamlessly. This floor also includes a practical wine cellar, laundry room, guest toilet, and two magnificent suites.
The main suite features a spacious dressing room and an elegant bathroom with bathtub and separate shower, creating a true wellness space. The second suite, intended for guests, offers exceptional privacy thanks to its independent access.
Upper floor
On the upper floor there is an office, easily convertible into an additional bedroom, with direct access to an exclusive private solarium from which spectacular panoramic views can be enjoyed over Roses Bay and the natural surroundings of the property.
Lower floor
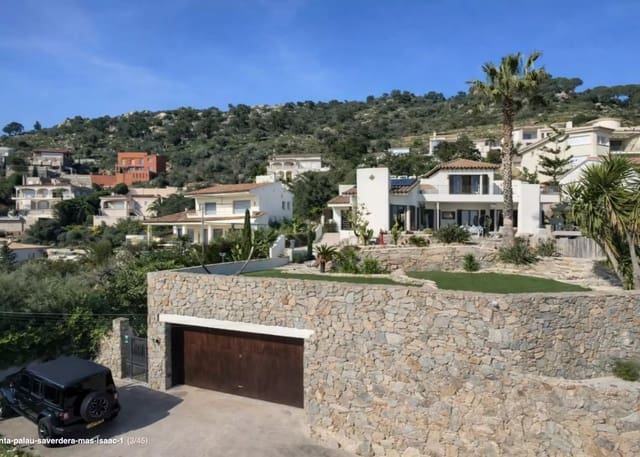
The lower level includes a large 59 m² garage with electric vehicle charging point, as well as additional outdoor parking space within the plot.
An outdoor area designed for enjoyment
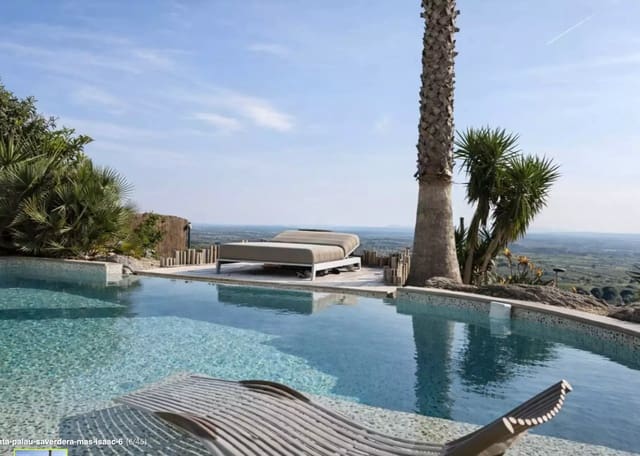
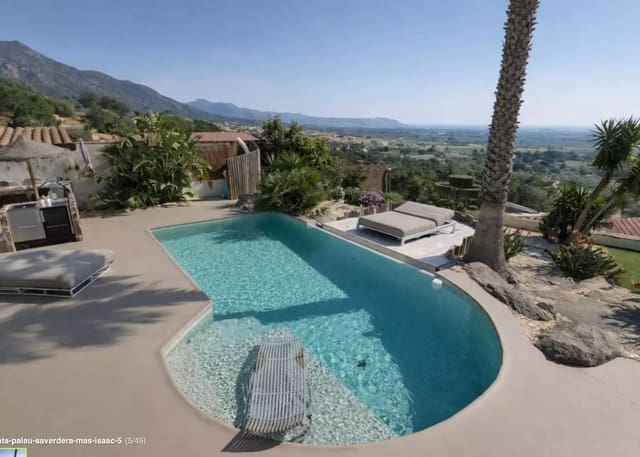
The garden was completely redesigned in 2025 through a carefully planned landscaping project featuring Mediterranean species of great ornamental value. At the centre of the outdoor space stands an elegant fully renovated saltwater pool, equipped with hot/cold climate control for use during much of the year.
The spacious terraces and solarium area invite relaxation and entertaining, while the automatic exterior lighting, smart irrigation system, and rainwater harvesting reflect the high level of equipment and sustainability of the property.
Technology and security
The property incorporates a complete home automation and security system designed to offer maximum peace of mind and comfort.
Its features include:
Professional high-security alarm system.
Closed-circuit video surveillance with smart cameras and AI detection.
Access control via Tag technology and smartphone management.
Electric vehicle charging point.
Photovoltaic installation with energy storage.
As an added value, there is the possibility of acquiring the exclusive designer furniture, carefully selected to complement the architecture of the home (not included in the price).
A unique property combining design, comfort, energy efficiency, and a privileged location, making it an exceptional opportunity for those seeking an exclusive residence to enjoy the authentic Mediterranean lifestyle.
Location: Palau-saverdera
Usable area: 152 m²
Built area: 243 m²
Condition: Good condition
AICAT registration number: 1869
Features
- Villa
- Bedrooms: 3
- Bathrooms: 3
- Build Size: 243 m2
- Plot: 990 m2
- Energy Certificate (Consumption): G
- Energy Certificate (Emissions): F