


€ 2,650,000
Villa for sale in Barcelona city, Barcelona
- 339 m2
- 6
- 5
- 248 m2
Description
This extraordinary property, originally built in the early 20th century, retains its elegant original facade, while in 2012 it underwent a complete architectural transformation that incorporated two new and modern floors, resulting in a unique and timeless residence.
With 321 m² built distributed over four levels plus garden, the property offers an exceptional residential experience, where spaciousness, natural light and the quality of the finishes take center stage.
The property is presented in impeccable condition, ready to move into, and features top-of-the-line equipment, such as ducted air conditioning and heating, a comprehensive home automation system, and high-end appliances.
This property is truly eye-catching and has been featured in numerous architecture and design magazines, as well as serving as a film set and advertising campaign. It's a place where privacy, design, and serenity coexist in perfect harmony. A genuine oasis of peace in the heart of the city, impossible to replicate and destined for those seeking a truly unique property.
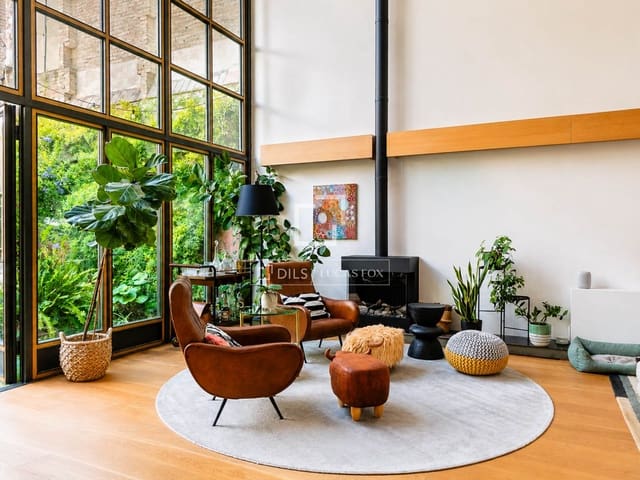
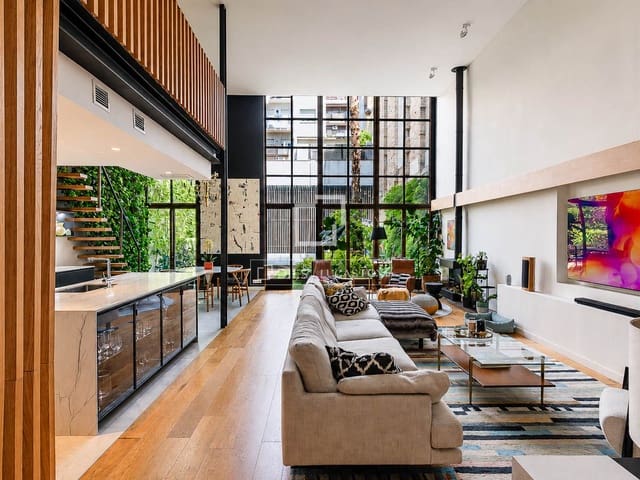
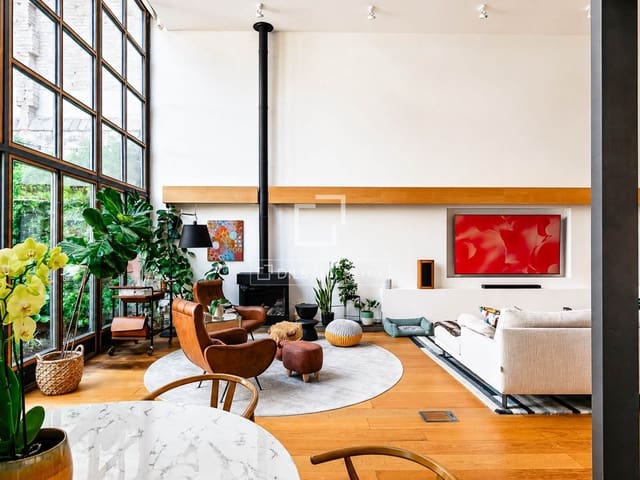
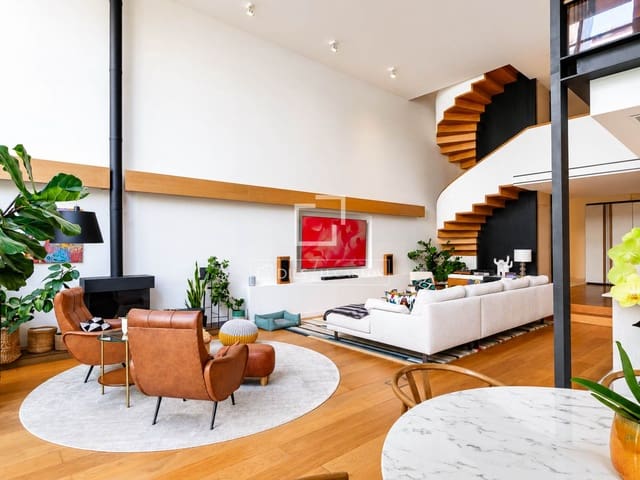
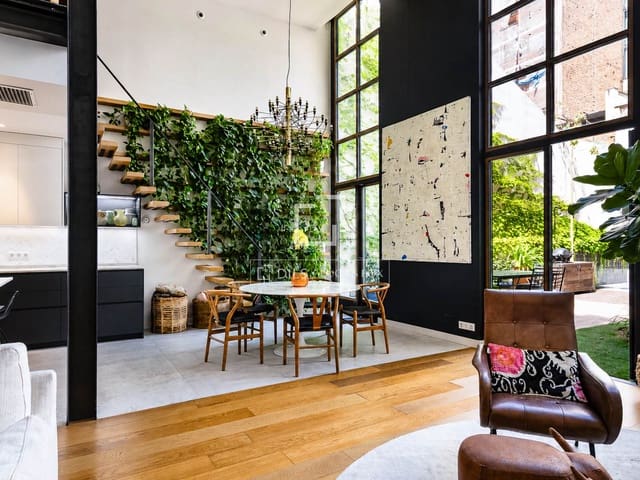
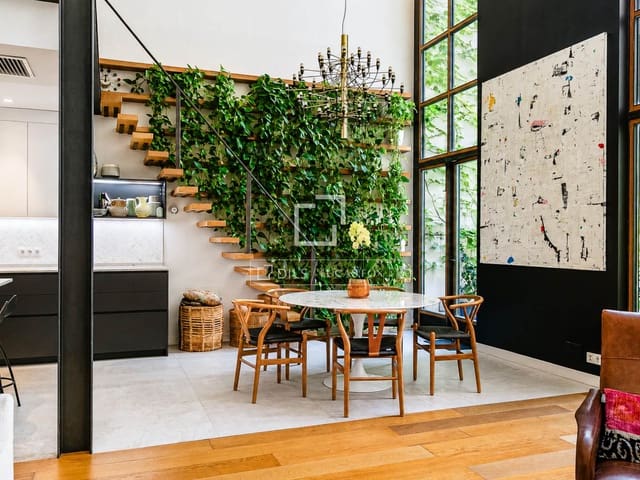
The ground floor houses the star of the property: its spectacular day area, dominated by impressive double-height ceilings. The open-plan living room, dining room, and kitchen flow seamlessly into an elegant and fluid space, connected to the exterior through enormous windows that flood the property with natural light and create a perfect transition to the private garden. There is also a bedroom with an en-suite bathroom, ideal for guests, and a toilet.
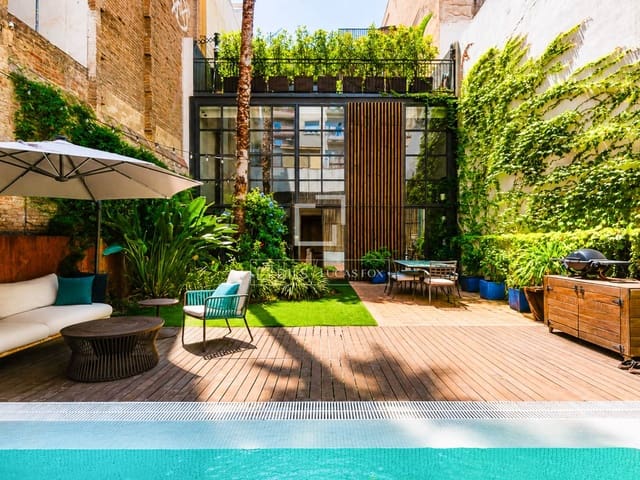
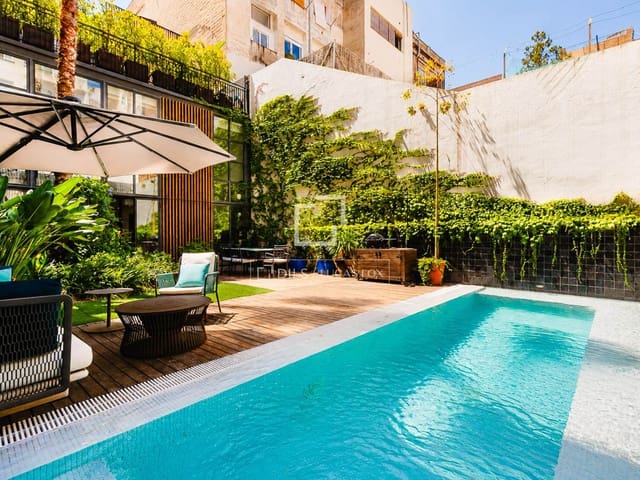
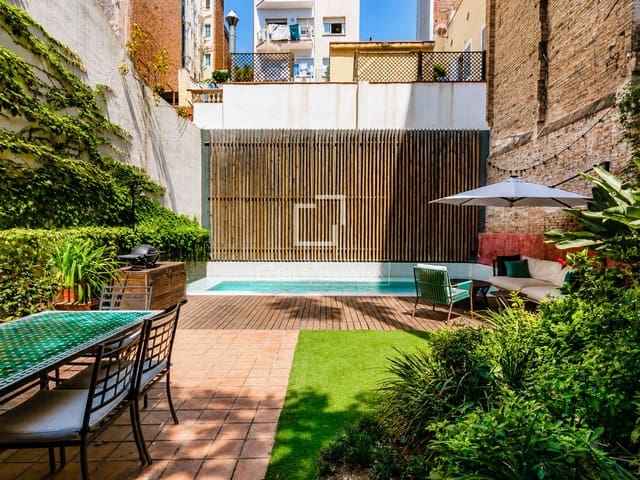
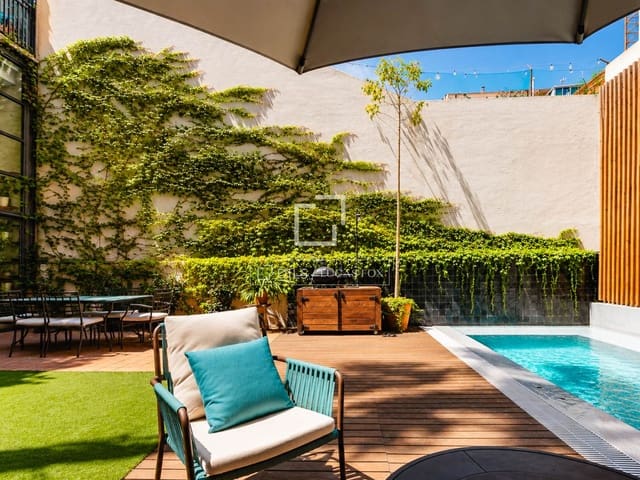
The exterior space is a true urban privilege: a well-maintained garden with a low-maintenance pool and a sophisticated chill-out area that make the property a haven of tranquility that is hard to find in the city.
A sculptural spiral staircase lends personality and character to the whole, while the private elevator conveniently connects all floors, ensuring maximum comfort.
From the ground floor, we ascend to a mezzanine area currently used as an study, offering privileged views over the main property area. This level also includes a spacious storage room room and a full bathroom.
The second floor has three additional bedrooms (one of them with an en-suite bathroom), a full bathroom and access to a sunny terrace with a jacuzzi facing the garden.
The third and final floor is dedicated exclusively to the master bedroom, with windows overlooking beautiful trees, a walk-in closet, a full bathroom, and access to a small terrace.
Features
- Villa
- Bedrooms: 6
- Bathrooms: 5
- Build Size: 339 m2
- Plot: 248 m2
- Energy Certificate (Consumption): C
- Energy Certificate (Emissions): C