


€ 295,000
Villa for sale in Oria, Almería
- 599 m2
- 8
- 3
- 497 m2
Description
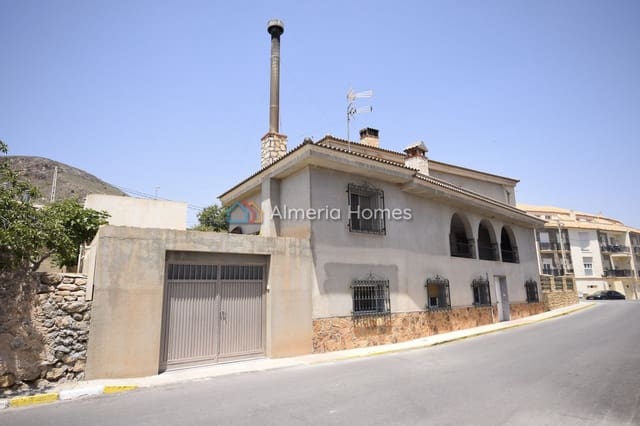
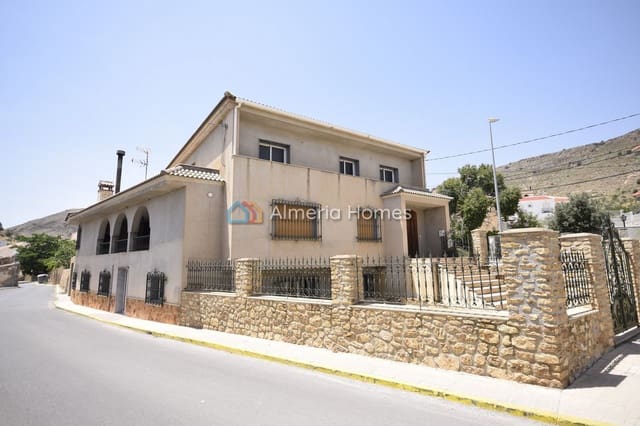
Presenting a unique opportunity for those seeking space and versatility in the picturesque town of Oria, this substantial 3-story detached villa boasts a plot of approx. 497 m² and a sprawling floor area of 599 m². Conveniently situated in the heart of Oria town, mere steps away from all essential amenities.
This property features a 497 m² urban plot that offers excellent potential for additions like a swimming pool or a garage. We are currently offering flexible purchase options to suit different needs, and it is important to note that all available land is classified as urban. The first option, which includes the house and the 497 m² plot, is priced at €295,000. For those seeking more space, Option 2 adds an adjacent 980 m² plot that already includes a garage and several outbuildings. If you are looking for the largest possible footprint, Option 3 encompasses the house, the initial plot, the 980 m² plot, and two additional plots of 982 m² and 199 m², respectively. Pricing for the second and third options is open to negotiation, so please feel free to reach out to discuss which configuration best suits your requirements.
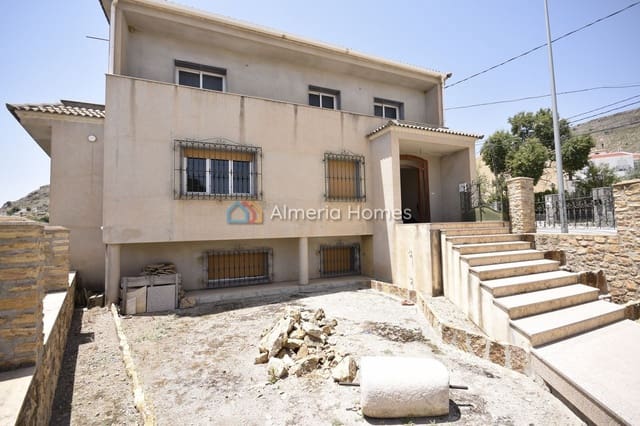
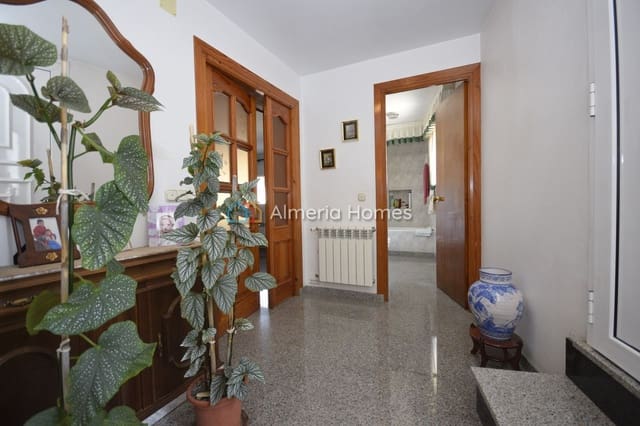
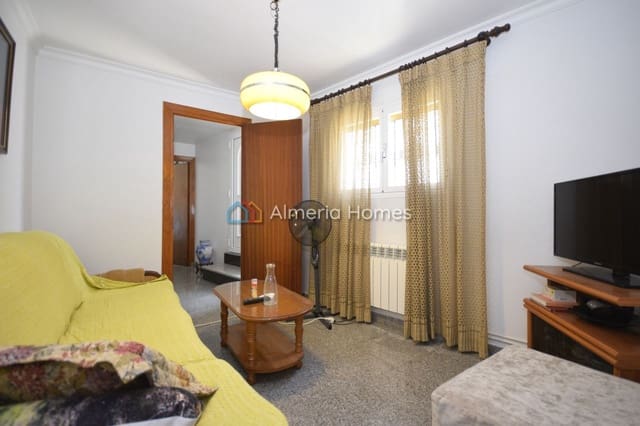
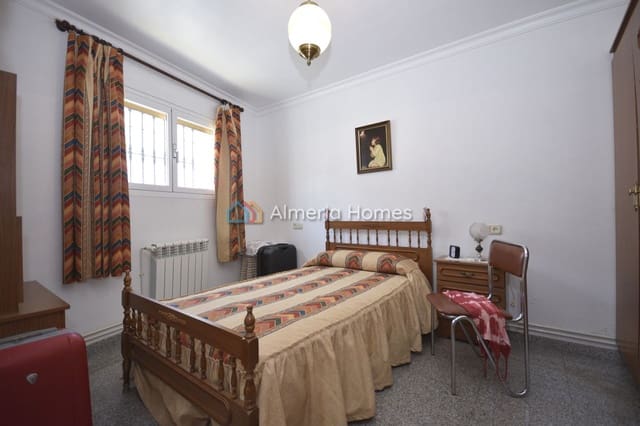
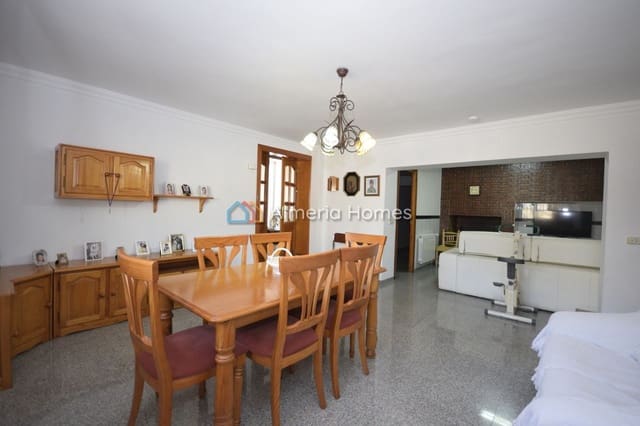
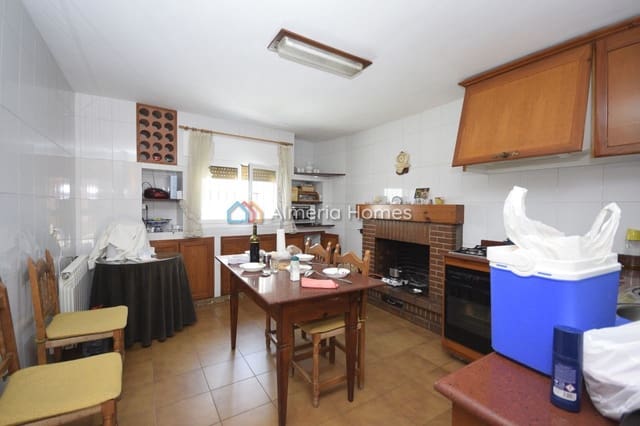
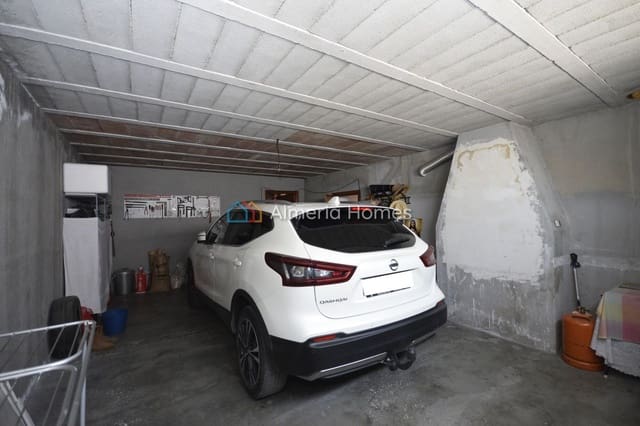
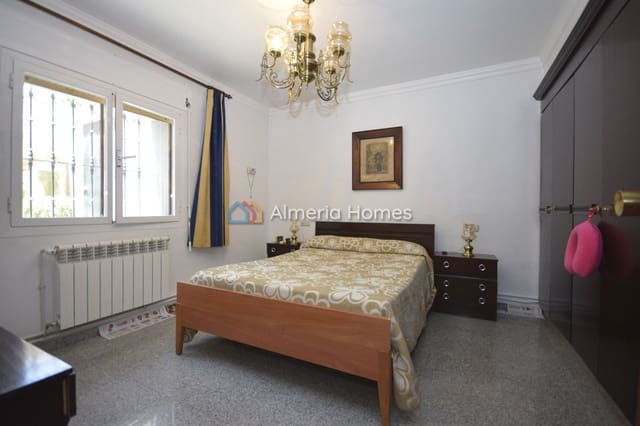
The property features a garden to the front with access to the first floor, as well as an integral garage and another door which opens to the ground floor. The ground floor welcomes you with an entrance hall leading to a cozy sitting room, double bedroom and guest bathroom. The entrance hall then leads to a spacious living-dining room with an open fire prepared for a kitchen setup. On the left of the living room a door opens into a storage room which then gives way to a utility room, fully fitted kitchen with open fire, access to the garage and access to a courtyard. Additionally there are three bedrooms and a large family shower room with a walk-in shower.
The first floor is accessed through its own entrance as well as from one of the bedrooms on the ground floor. This floor showcases a well-appointed layout including a living room, two family bathrooms and four bedrooms. There is also a large covered terrace with a BBQ area, three storage rooms and an open sun terrace with great views.
From the first floor a stunning staircase leads up to the second floor. The second floor is currently a large open room which could be divided to create a mirror image of the ground floor or create entertainment zones etc. There is a roof terrace on this floor with great views.
The property exudes quality craftsmanship with features such as central heating throughout for comfort during cooler months, tilt-and-turn windows (excluding on the second floor), elegant natural stone granite flooring, high quality doors, fitted wardrobes in most bedrooms and much more.
The property has mains water, mains electric, high-speed internet as well as two legal water wells.
Features
- Villa
- Bedrooms: 8
- Bathrooms: 3
- Build Size: 599 m2
- Plot: 497 m2
- Energy Efficiency Rating: In Progress