


Marketed by
López & Henderson López & Henderson
€ 1,605,500
Villa for sale in Cumbre del Sol, Benitachell / Benitatxell, Alicante
- 515 m2
- 3
- 4
- 817 m2
Description
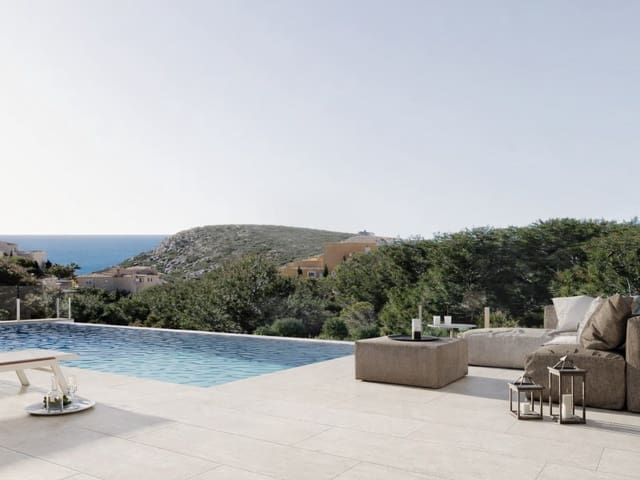
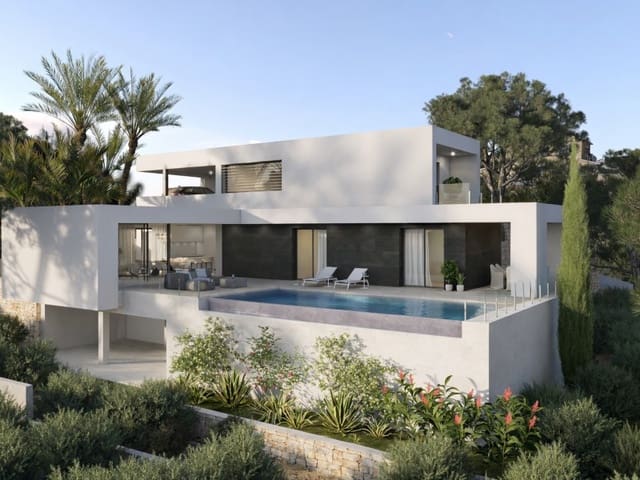
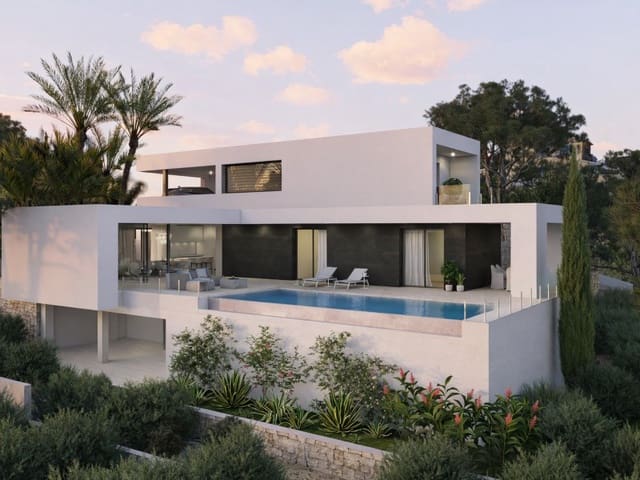
Exclusive villa with infinity pool and panoramic sea views
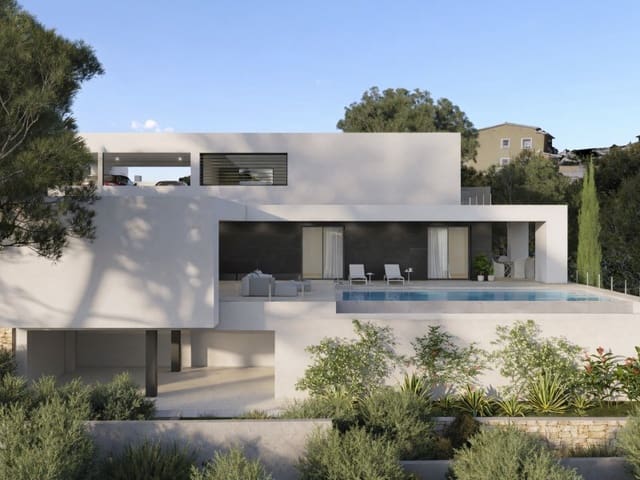
Contemporary architecture blends seamlessly with the Mediterranean landscape to create a villa where natural light, sea views, and generous living spaces define the experience of every room. With 515 m² of built area on an 817 m² plot and a southwest orientation, this property offers a perfect balance of design, privacy, and comfort in a well-established residential area on the Northern Costa Blanca. Its proximity to Jávea, Moraira, and Calpe, together with excellent connections to the AP-7 motorway and the international airports of Alicante and Valencia, provides easy access to beaches, marinas, services, and an outstanding selection of restaurants, while enjoying a peaceful setting.
Interior spaces
The villa has been designed to maximize spaciousness, natural light, and visual connection with the surrounding landscape from almost every room.
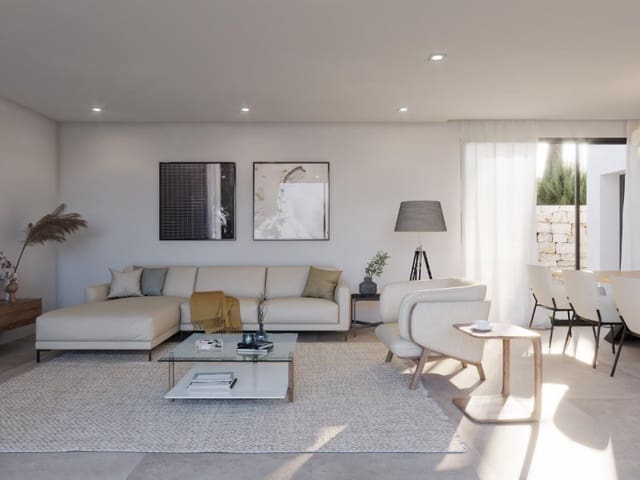
The living area combines the lounge, dining room, and open-plan kitchen in an elegant and functional space that extends onto the main terrace through large floor-to-ceiling windows, seamlessly connecting the interior with the outdoors and allowing uninterrupted sea views throughout the day. The kitchen, fitted with high-end integrated appliances, is equally suited to everyday living and entertaining family and friends.
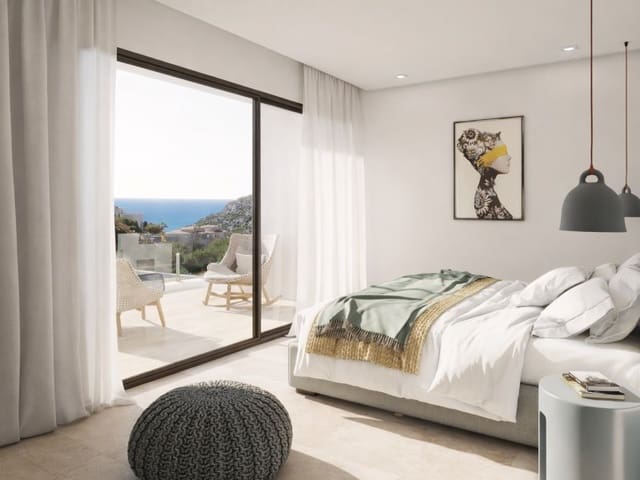
The property offers three bedrooms and four bathrooms. The main floor accommodates two bedrooms and three bathrooms, while the upper floor is dedicated to the master suite, featuring a walk-in wardrobe, an en-suite bathroom, and direct access to a private terrace. All bedrooms have access to terraces, enhancing natural light and strengthening the connection with the surrounding environment.
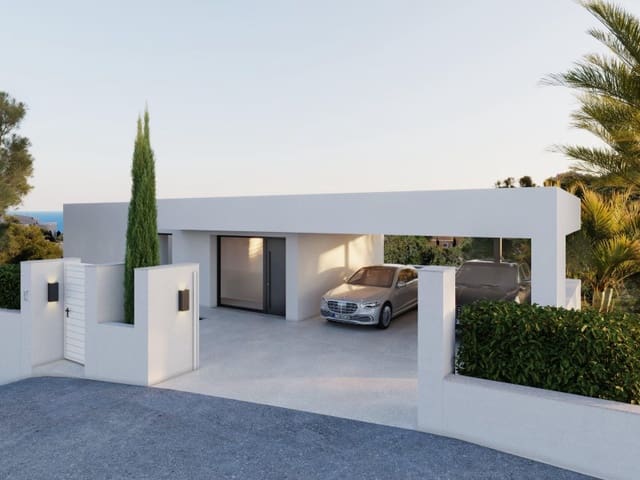
In addition, the lower floor includes a spacious covered porch offering excellent possibilities for personalization, allowing the property to be extended with additional bedrooms, a leisure area, a home office, or any other space tailored to the future owner's needs.
Outdoor areas
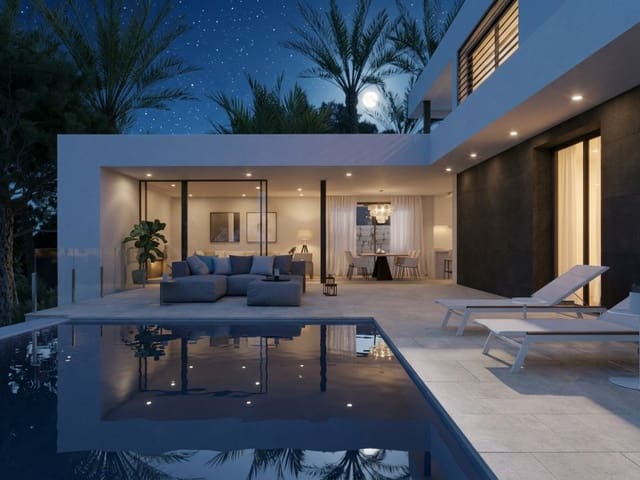
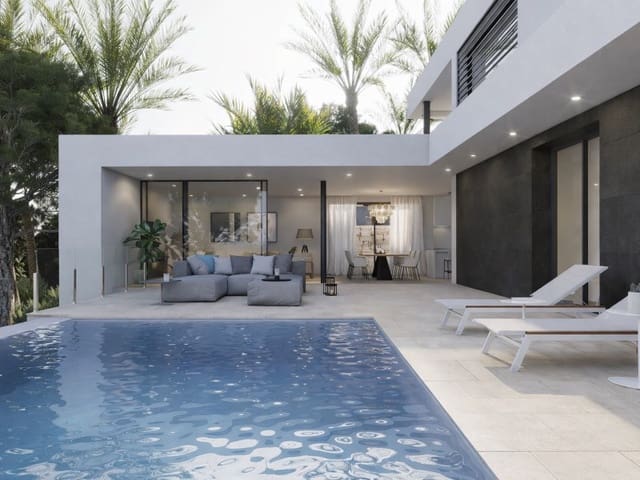
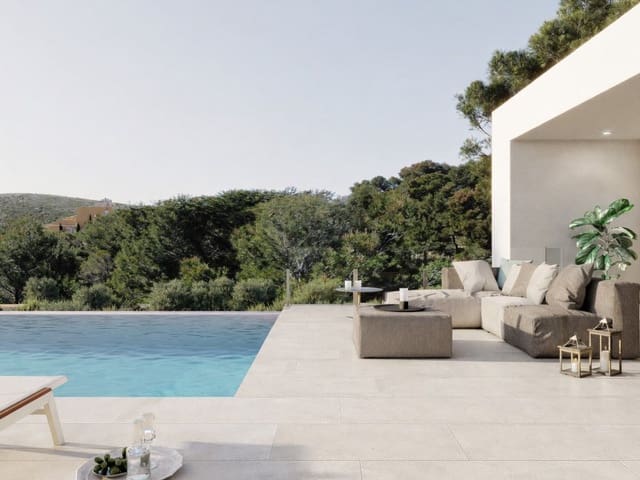
The spacious terrace and private infinity pool form the heart of the outdoor living areas. A large covered porch with a barbecue area creates the perfect setting for outdoor dining and social gatherings throughout much of the year.
The carefully landscaped garden provides privacy while integrating the villa into the Mediterranean surroundings. Panoramic sea views accompany the main outdoor spaces, creating an environment designed for relaxation and outdoor living.
Surroundings and quality of life
The property is located in one of the most exclusive residential areas on the Northern Costa Blanca, highly regarded for its combination of tranquillity, privacy, and spectacular open views of the Mediterranean.
Its proximity to beaches and coves, marinas, golf courses, hiking and cycling routes, together with a wide range of restaurants, shops, and services, allows residents to enjoy an exceptional lifestyle throughout the year. Excellent connections to the AP-7 motorway and the international airports of Alicante and Valencia make this an outstanding choice as either a permanent residence or a high-end holiday home.
Comfort and energy efficiency
The villa features a comprehensive range of systems designed to maximize comfort and energy efficiency, including an aerothermal system, underfloor heating, mechanical ventilation with heat recovery, photovoltaic installation, pre-installation for electric vehicle charging, home automation, an alarm system with video verification, video intercom, aluminium exterior carpentry with thermal break, and a kitchen equipped with integrated appliances. These features are complemented by a carefully selected range of high-quality materials, ensuring a comfortable, efficient, and long-lasting living experience.
Features
- Villa
- Bedrooms: 3
- Bathrooms: 4
- Build Size: 515 m2
- Plot: 817 m2
- Energy Certificate (Consumption): A
Notes
About López & Henderson
Founded in 1983, we are an Anglo-Spanish independent estate agency with headquarters in El Campello, Alicante and a second agency about to opened in Moraira. We specialize in the upper tercile of the...
We speak


Marketed by

López & Henderson