

€ 253,685
Flat for sale in Centro, Castelló de la Plana, Castellón
- 33 m2
- 3
- 2
Description
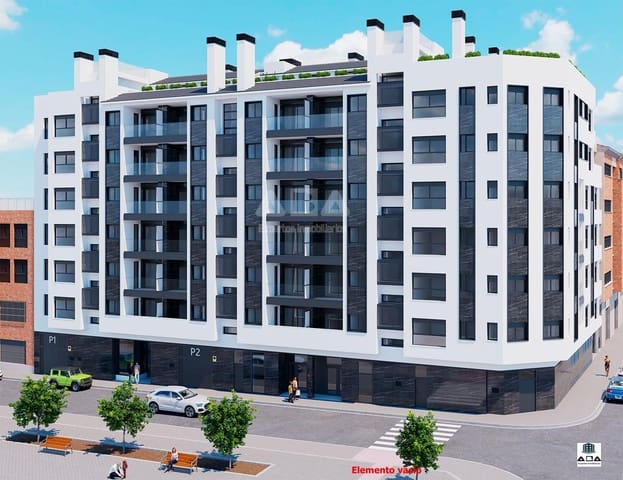
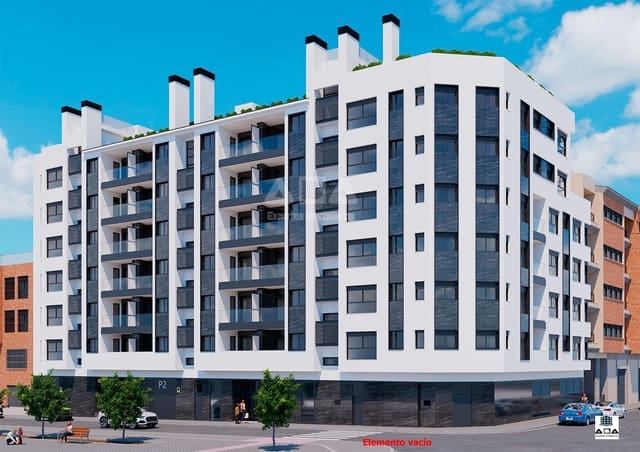
Edificio Luz, Castellón. New construction opportunity designed for families who value interior space and comfort, without giving up the luxuries of an urban resort.
Availability on various floors (1st to 5th). Expected delivery: June 2026.
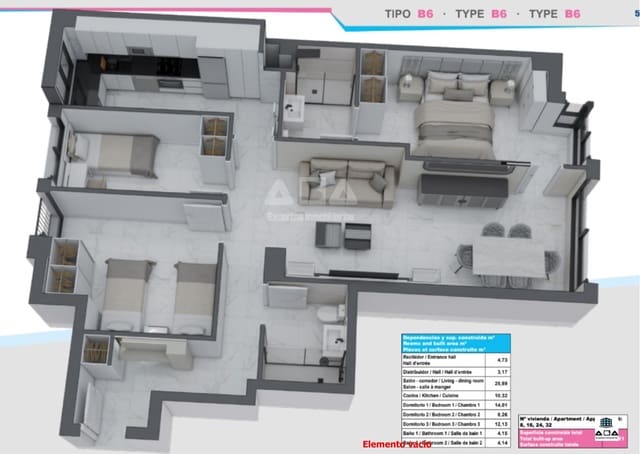
100% usable space: optimized layout (86.81 m2). Unlike other new developments where square meters are lost in hallways or tiny balconies, this apartment makes the most of every centimeter, offering room sizes well above the average:
XL living-dining room (26 m2): An open-plan, rectangular space, significantly larger than the new-build standard. Its large windows provide natural light and make it easy to define the lounge and dining areas.
Independent kitchen (10.30 m2): Spacious and separate to avoid odors. It is delivered fully equipped with stainless steel appliances (combi fridge, oven, microwave, dishwasher, and washer-dryer).
Three spacious bedrooms: No “shoebox” rooms. A secondary bedroom of over 12 m2 (ideal for two beds or a large home office) and a master suite of 14 m2 with a private bathroom.
Two full bathrooms: Modern design with thermostatic taps; the en-suite bathroom includes a hydromassage column and a smart toilet.
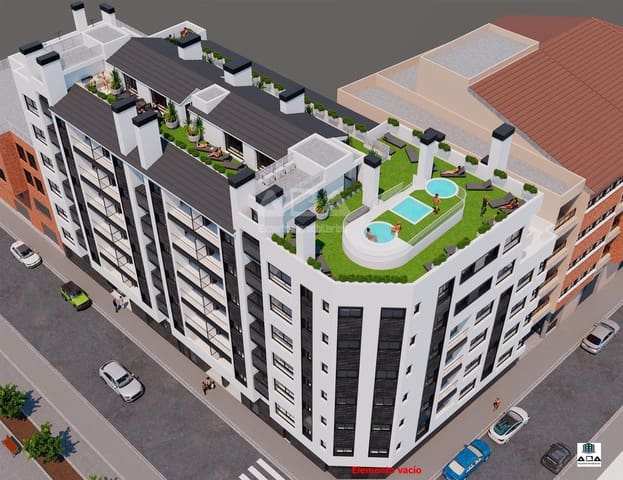
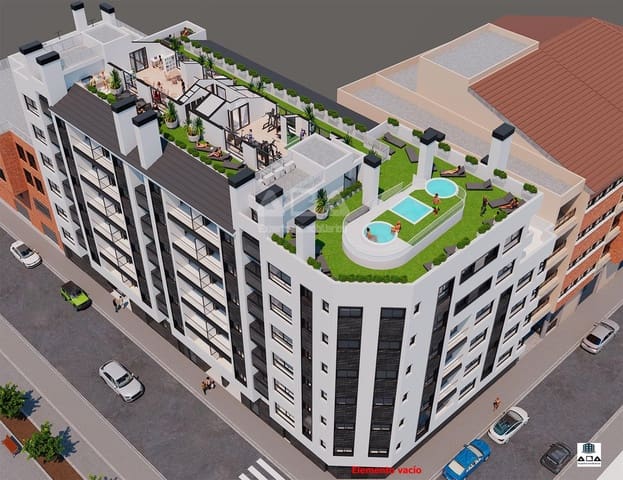
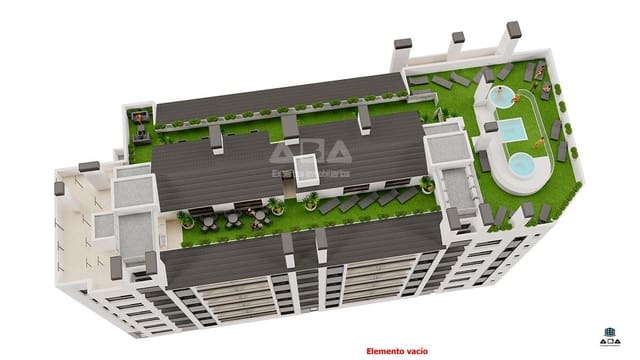
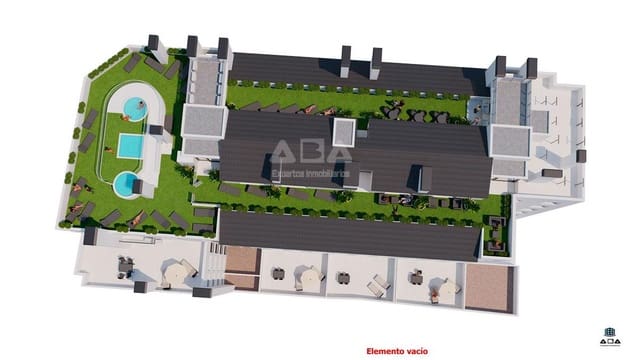
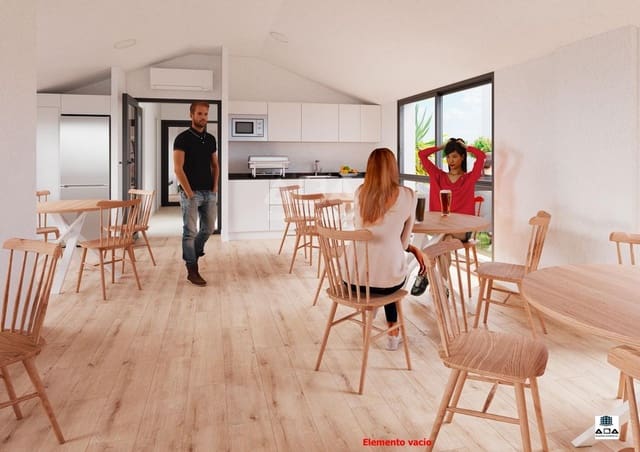
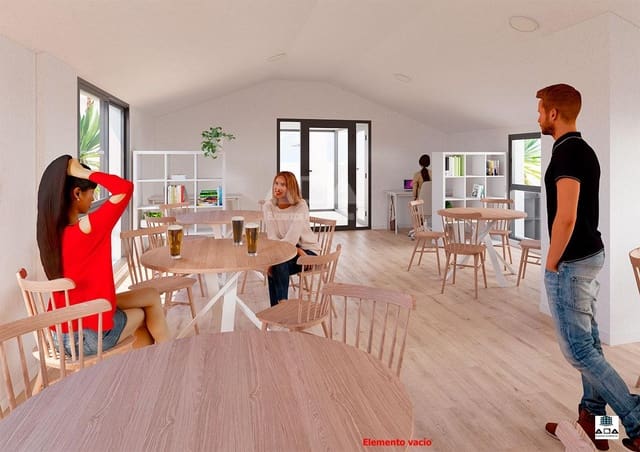
Who needs a balcony when you have a “sky club”? This layout maximizes interior living space because outdoor enjoyment takes place on the building’s rooftop. As an owner, you will have exclusive access to the Community Social Club:
Spa center: 3 jacuzzis and a solarium with sun loungers.
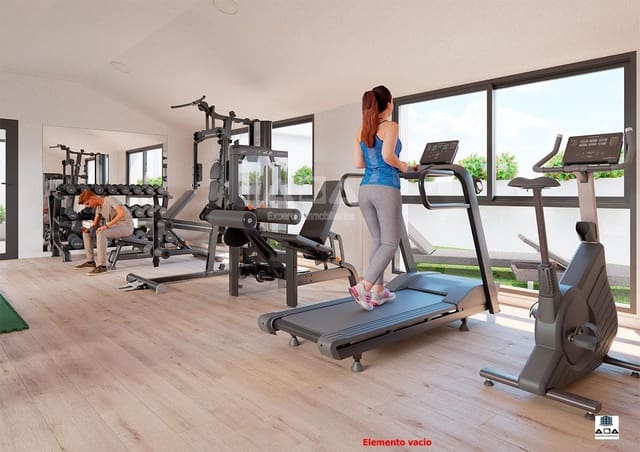
Gym: Equipped with machines, weights, and panoramic views.
Chill-out & BBQ zone: A great place to celebrate with friends.
Coworking: Outdoor remote working stations.
All-inclusive pack: garage and storage. The price includes an easy-access parking space and a storage room.
Technology and efficiency (savings):
Climate control via aerothermal energy (ducted hot/cold air conditioning).
Motorized blinds in the living room and bedrooms.
Reinforced door with an anti-intrusion alarm integrated into the handle.
Porcelain floors and top-quality finishes (customizable depending on construction progress).
Strategic location: Next to the Provincial Hospital and 100 m from Mercadona. A consolidated area with schools and quick access to Castellón’s main avenues.
Summary of this unit:
3 bedrooms / 2 bathrooms.
26 m2 living room + equipped independent kitchen.
Garage and storage room included.
Delivery: June 2026.
Notes on the unit:
This specific layout (Type B6) prioritizes interior space (86.81 useful m2) and does not feature a private terrace. In exchange, it offers a living room and bedrooms larger than average, plus unlimited access to the Community Rooftop (Sky Club) with outdoor relaxation areas.
This layout is available on floors 1 to 5.
Kitchen included: fridge, dishwasher, washer-dryer, oven, microwave, and induction hob.
Parking and storage are included in the advertised price.
Features
- Flat
- Bedrooms: 3
- Bathrooms: 2
- Build Size: 33 m2
- Floor number: 3
- Energy Certificate (Consumption): A
- Energy Certificate (Emissions): A