


€ 314,737
Apartment for sale in Este, Castelló de la Plana, Castellón
- 118 m2
- 3
- 2
Description
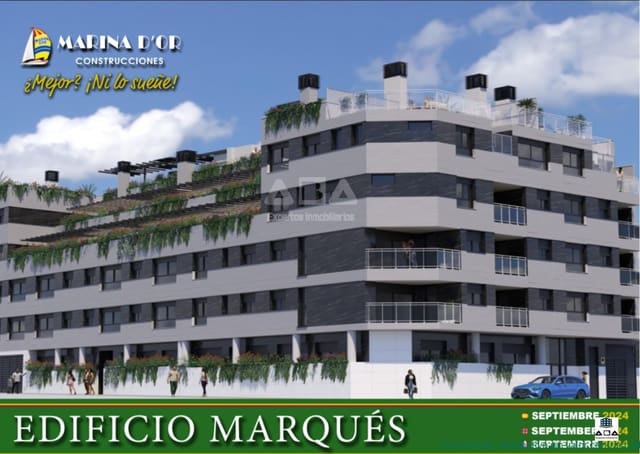
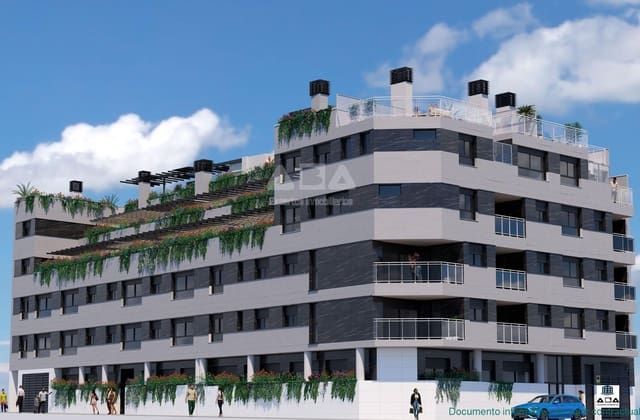
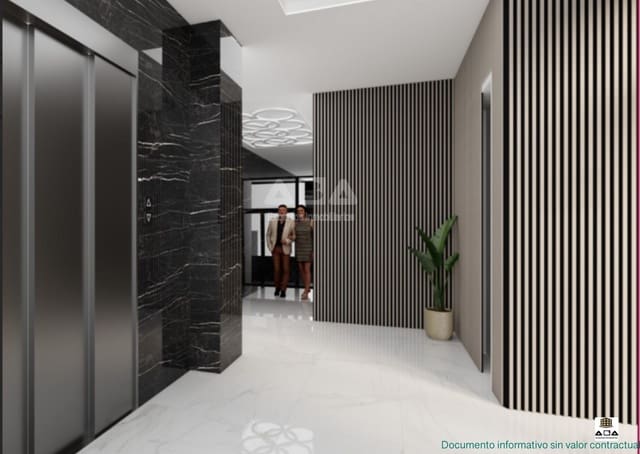
Edificio Marqués, the crown jewel of new construction in the centre of Castellón. This project is not just a building; it is a Private Club where your home extends far beyond its four walls.
Enjoy the convenience of city-centre living with the luxuries of a 5-star hotel. Expected delivery: November 2026.
The apartment (Type V1 - 1st floor)
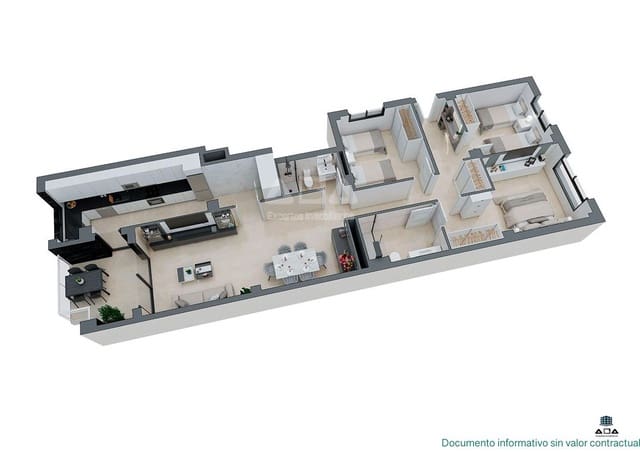
A property of 118 m2 constructed area designed for families who refuse to settle for less. Its intelligent layout separates the day and night zones for maximum privacy:
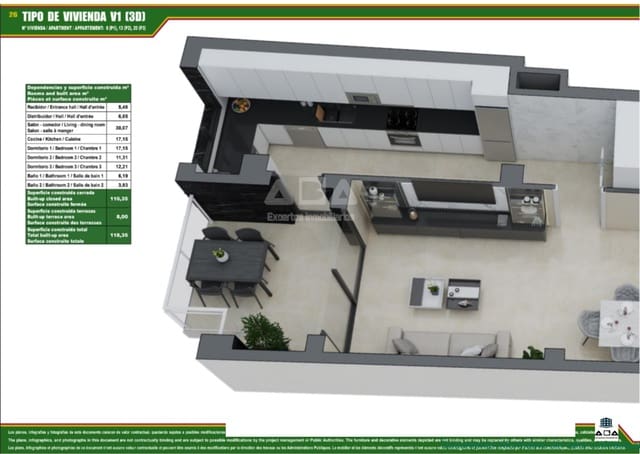
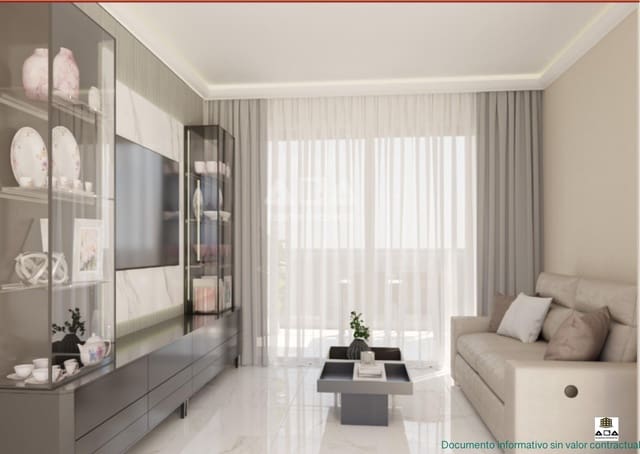
Stately living-dining room (30 m2): An open-plan, elegant space for entertaining guests, connected to a private terrace (8 m2) perfect for your morning coffee.
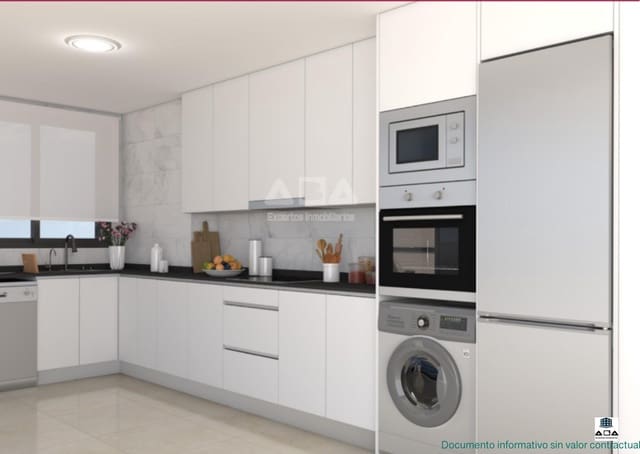
High-end kitchen: It is delivered fully furnished and equipped (combi fridge, induction hob, oven, microwave, dishwasher, and washer-dryer in stainless steel).
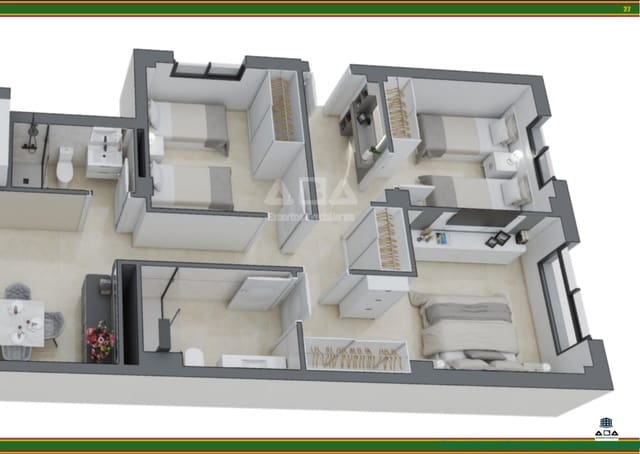
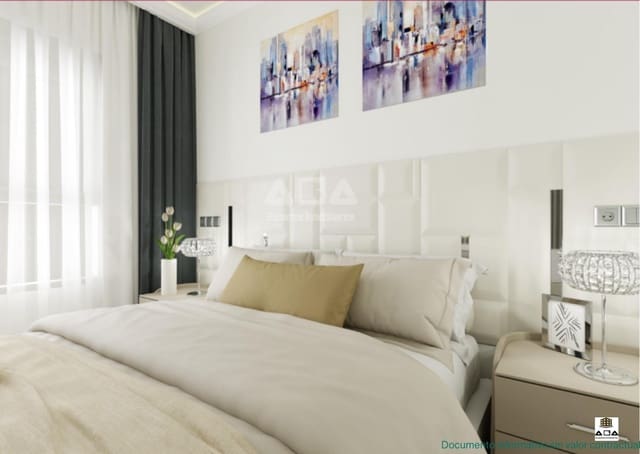
3 double bedrooms: The main room is a master suite with a private bathroom. All bedrooms feature lined fitted wardrobes.
2 full bathrooms: With vitrified porcelain finishes, single-lever taps, and glass shower screens already installed.
Live like a marquis: Exclusive common areas
Edificio Marqués redefines urban luxury. By acquiring this home, you gain access to facilities unique to the city:
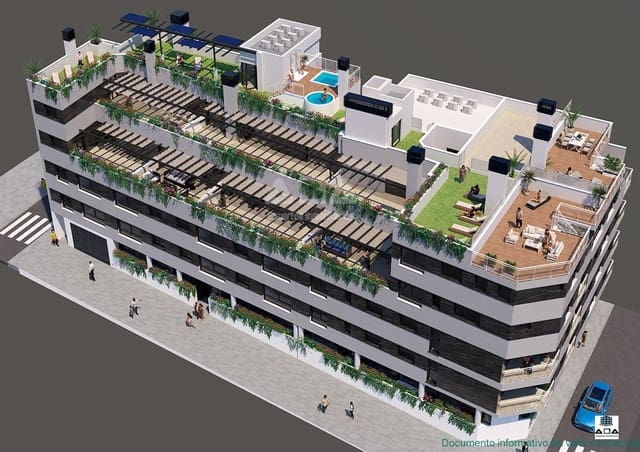
Rooftop spa & solarium: Relax in the 2 panoramic Jacuzzis on the roof or sunbathe on the loungers under the pergola.
Health area gym: Equipped with treadmills, spinning bikes, and weight training gear. The dossier even provides for a personal trainer service (consult conditions).
Social club & coworking: A communal lounge on the ground floor with a kitchen, bar, and tables for your private events, plus a dedicated teleworking zone.
Premium pack: All inclusive
The final price includes a garage space and a storage room in the same building. An invaluable asset in the city centre.
Technology and efficiency
Ducted air conditioning (hot/cold) and aerothermal energy for hot water.
Large-format porcelain flooring (60x60).
Motorized blinds throughout the property.
Location
A 3-minute walk from Plaza Cardona Vives. Surrounded by services, schools, and with quick access to the main avenues.
Frequently asked questions (FAQ)
What exactly does the kitchen include?
It includes everything. Upper and lower cabinets, quartz worktop, and the full appliance pack (fridge, oven, microwave, hob, hood, dishwasher, and washer-dryer). Ready to cook!
Is the garage paid separately?
No. The price includes a parking space and a storage room. Additionally, the garage has pre-installation for electric vehicle charging.
When will the keys be handed over?
The expected completion date is November 2026, allowing you to plan your purchase and payments comfortably.
What common areas does it have?
It is the most complete building in the centre: it features a gym, social club with kitchen, coworking space, and a rooftop with spa (Jacuzzis) and solarium.
Can the finishes be customized?
Yes, the specifications allow you to choose between different options for flooring, paint, and kitchen cabinets (white, cava, or anthracite) depending on the progress of the construction works.
Don't just buy an apartment, invest in your quality of life.
Features
- Apartment
- Bedrooms: 3
- Bathrooms: 2
- Build Size: 118 m2
- Floor number: 1
- Energy Certificate (Consumption): A
- Energy Certificate (Emissions): A