


€ 269,900
Terraced Villa for sale in Peligros, Granada
- 211 m2
- 3
- 3
- 99 m2
Description
Real photos. We present a magnificent opportunity to acquire a beautiful house in the very heart of Peligros, ideal for families seeking comfort and quality of life in a completely renovated home.
This property is distributed over three floors: a semi-basement, a first floor, and a second floor.
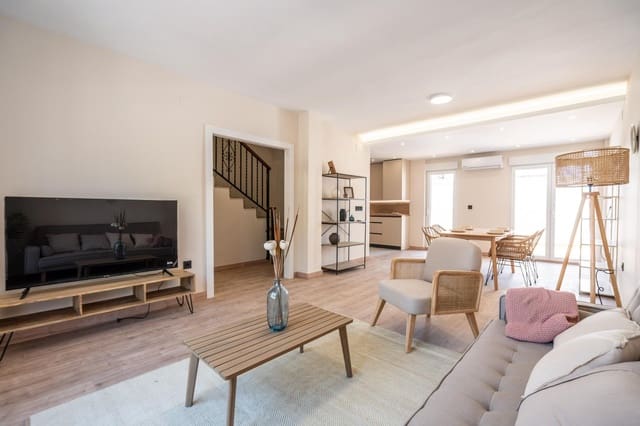
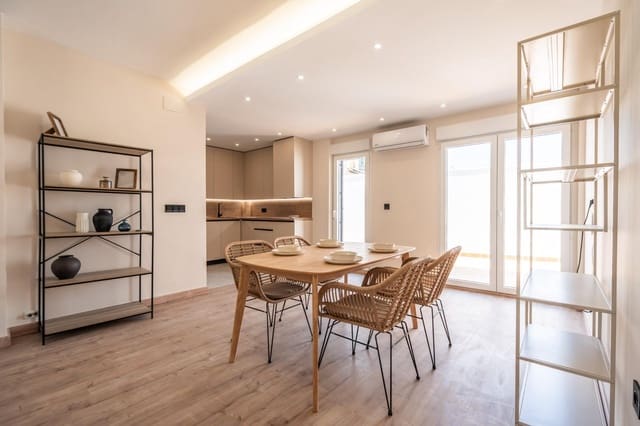
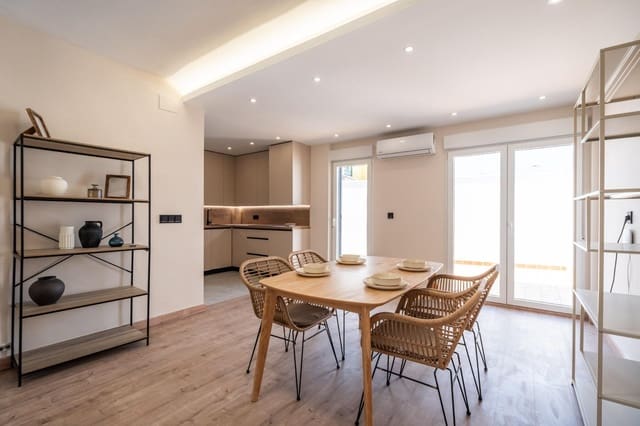
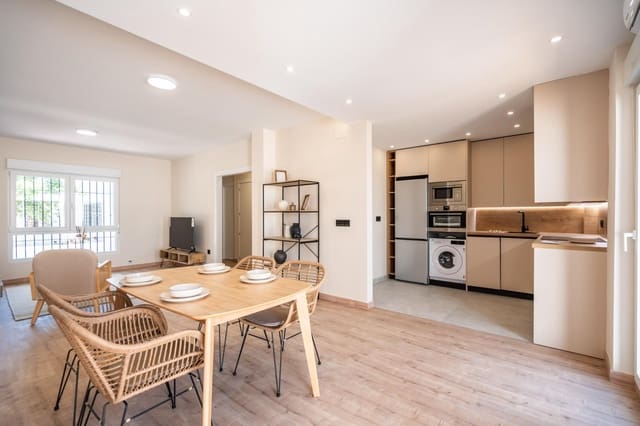
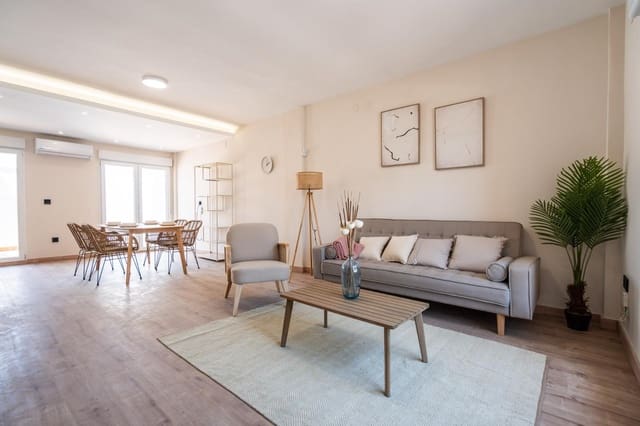
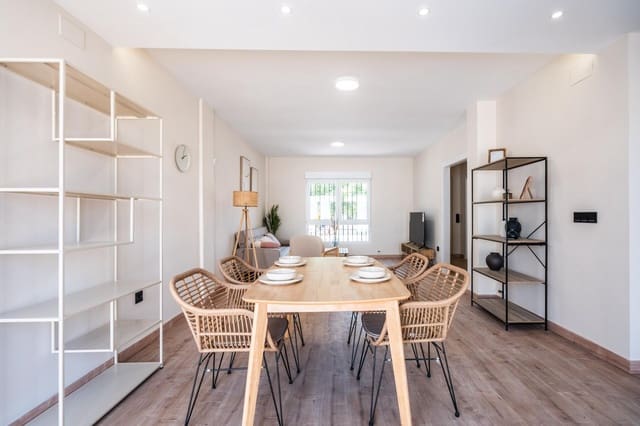
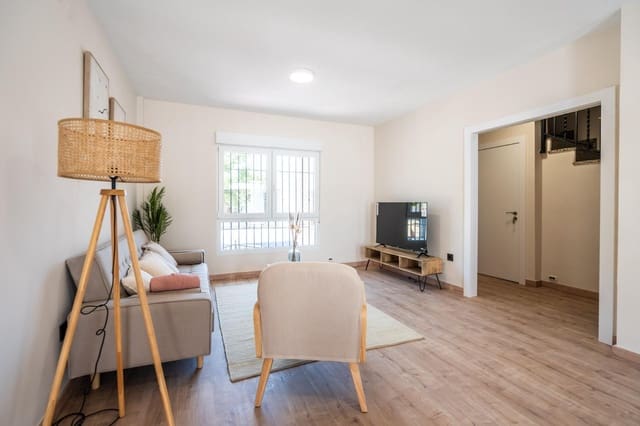
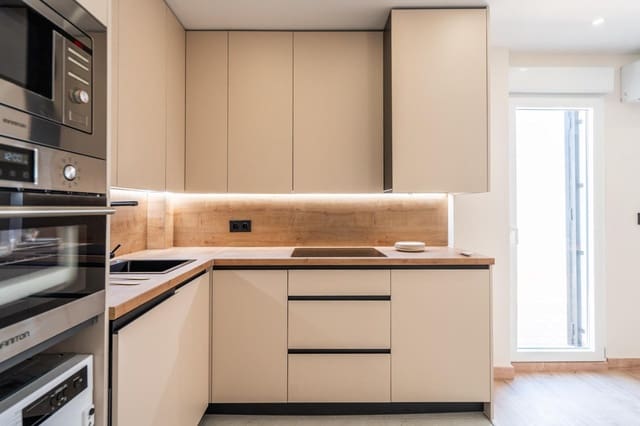
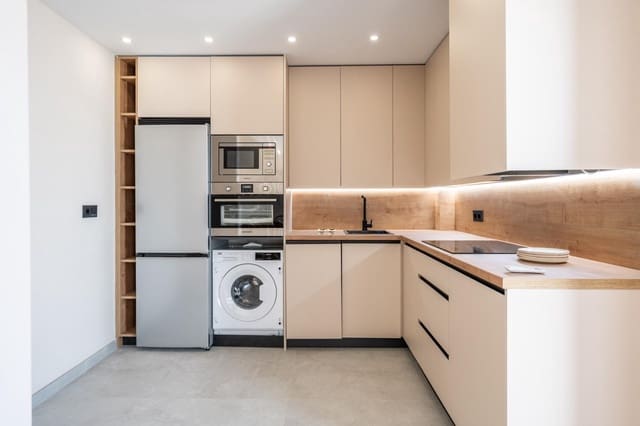
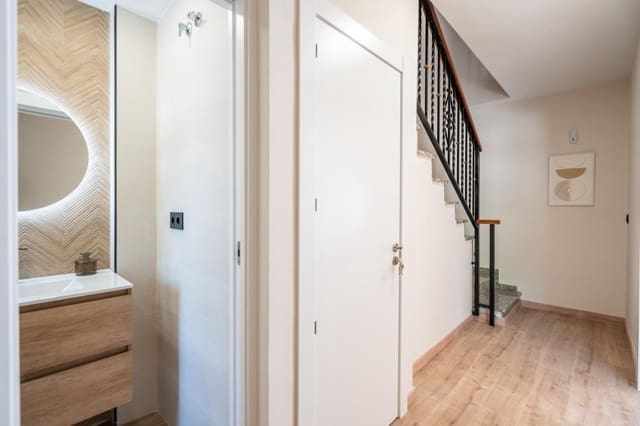
On the first floor, there is a beautiful living room with LED lighting and an integrated kitchen with top-quality cabinetry. It also has direct access to a lovely patio where you can enjoy yourself year-round. There is also a designer bathroom.
On the second floor, there are three double bedrooms, all with built-in wardrobes. The master bedroom is en-suite and has a balcony. The smaller bedrooms are also doubles and exterior-facing, with plenty of natural light and views.
The semi-basement is completely open-plan, ideal for family enjoyment or use as a garage for several vehicles. It has an automatic door.
It boasts top-quality features: air conditioning with a heat pump in all main rooms, porcelain tile flooring in bathrooms and kitchen, German-made Deceuninck double-glazed tilt-and-turn PVC windows, white lacquered wooden doors, alarm system, LED lighting and recessed LED lighting, hot water via a water heater, and pre-installation for gas or oil heating.
This property does not have electricity and water supplies connected.
Come see it for yourself! Don't miss this opportunity and schedule your visit today!
The surface areas shown on this page are for illustrative purposes only and are approximate. This property is sold furnished.
Features
- Terraced Villa
- Bedrooms: 3
- Bathrooms: 3
- Build Size: 211 m2
- Plot: 99 m2
- Energy Certificate (Consumption): E
- Energy Certificate (Emissions): D