


€ 2,450,000
Villa for sale in Calpe / Calp, Alicante
- 675 m2
- 4
- 5
- 1079 m2
Description
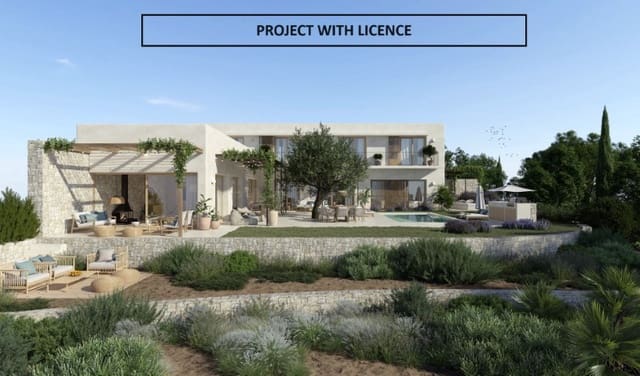
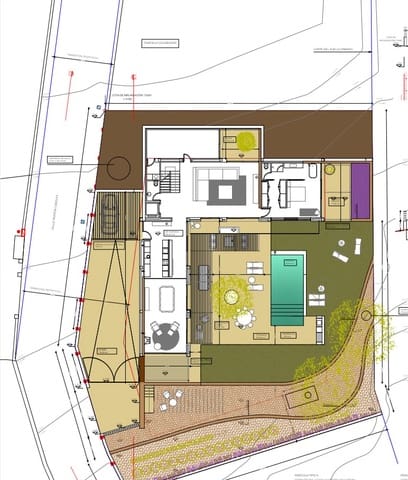
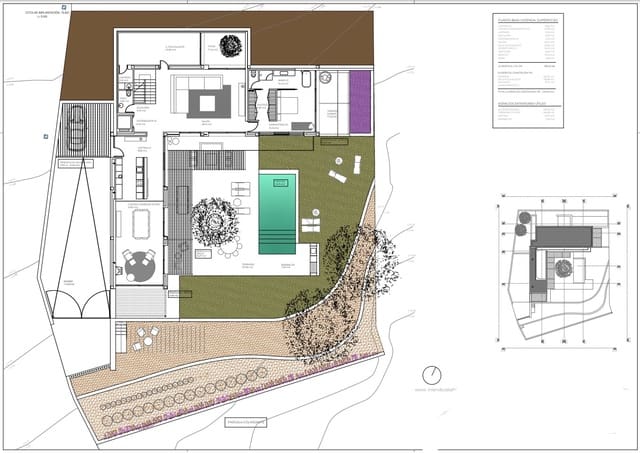
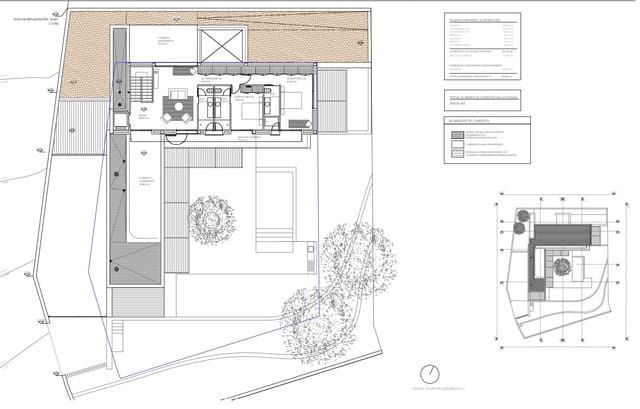
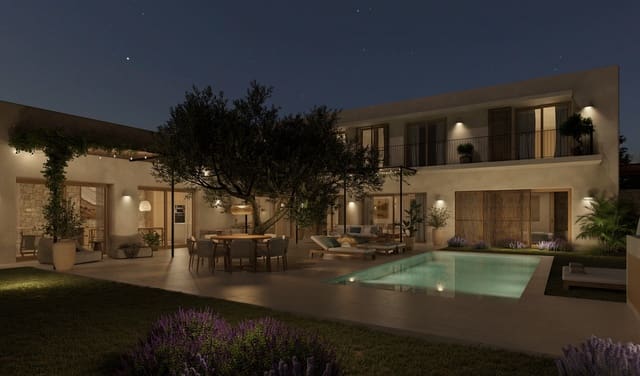
This beautiful Mediterranean new-build villa is located on a sloping plot of 1,079 m2 with an excellent south-east orientation and offers beautiful views of the sea and the Peñon de Ifach. The exceptional feature of this plot is that it borders rustic land, so you get a house on urban land with the feeling of living in a Mediterranean forest with sea views. The decision was made to move as little earth as possible and to blend the villa into the natural relief of the plot. The house is designed in an L-shape, which frees up the maximum space within the plot. One wing has two floors, the other has one. All rooms face south or east and enjoy extraordinary views of the sea and the Mediterranean forest.
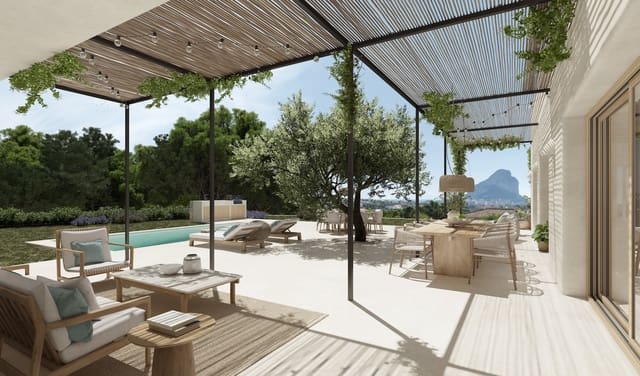
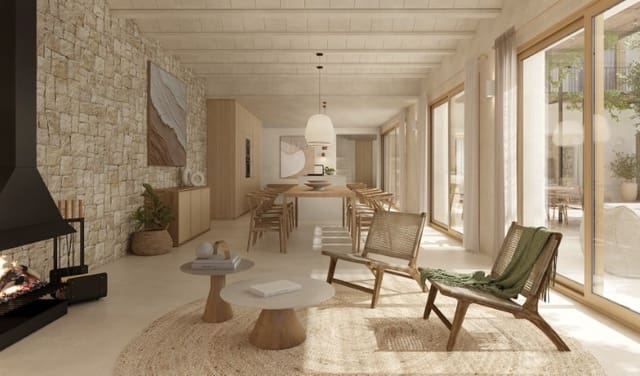
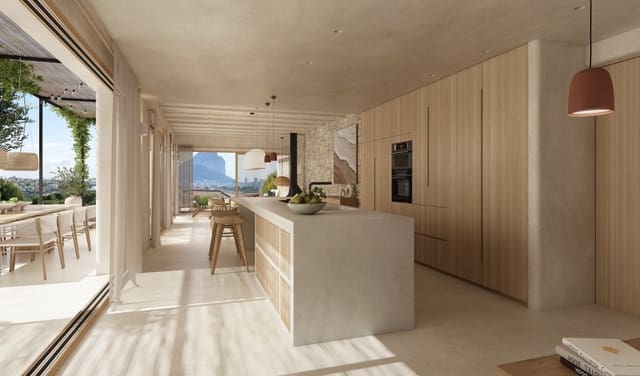
The house has a strong connection with the outdoor spaces: the interior merges with the outside, bringing nature into the home. The outdoor areas are used most months of the year as an extension of this house. On the east wing of the ground floor, the heart of the house includes the kitchen overlooking the garden and pool, the dining room and a living room with a fireplace; this space connects to the outside through bright, traditional Mediterranean verandas covered with reed.
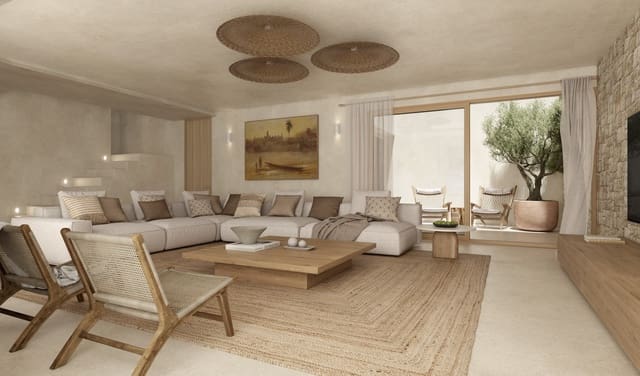
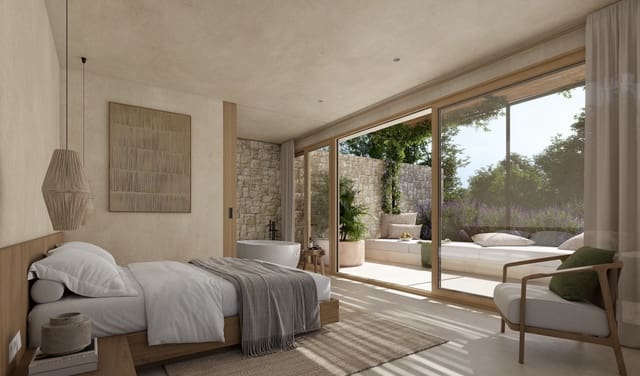
On the south wing, the ground floor offers an attractive, spacious living room that is very open to the outside, and also opens onto an English patio, providing exceptional cross-ventilation and great spatial richness. This light also illuminates a multi-functional space, ideal for a music room, gym, yoga area, games room, or the owners’ dream. From the large living room you can access the master suite, providing independence from the rest of the upstairs bedrooms. This bedroom has an attractive layout where the dressing room and bathroom connect in a circular manner without having to pass through the rest area; but the most attractive aspect is the private connection from this suite to a covered terrace again, with a Mediterranean veranda and views of the pine forest and the sea.
Upstairs there are two bedrooms and three bathrooms, linked to a continuous balcony overlooking the sea and the Ifach rock. Finally, there is a living area (which can be converted into a third bedroom) with access to two opposite terraces; cross-ventilation runs through the house.
More information on request.
Features
- Villa
- Bedrooms: 4
- Bathrooms: 5
- Build Size: 675 m2
- Plot: 1079 m2
- Energy Efficiency Rating: In Progress