


€ 3,199,000
Villa for sale in Nueva España, Madrid city, Madrid
- 226 m2
- 6
- 5
- 321 m2
Description
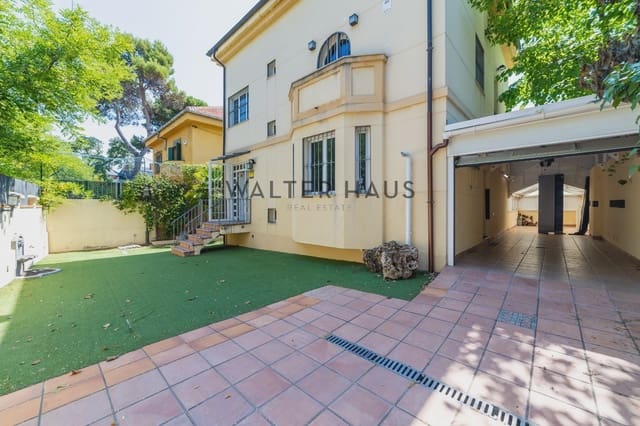
We present a fabulous 321 m² property, distributed over three floors and a basement, offering excellent renovation potential. This villa stands out for its spacious garden that surrounds the front, one side, and the rear of the property. The house has three entrances: a main entrance and two side entrances, ensuring convenient and versatile access in a truly unique setting.
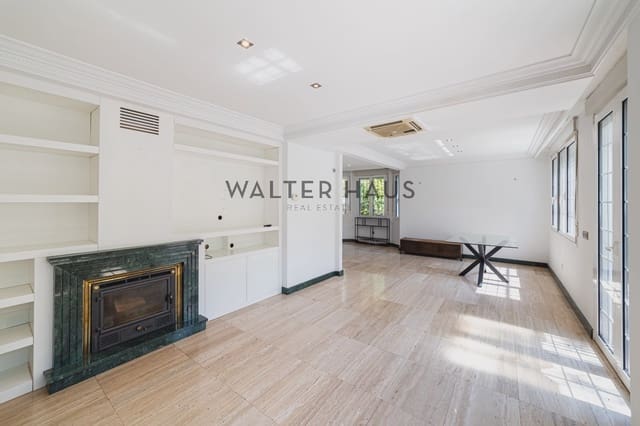
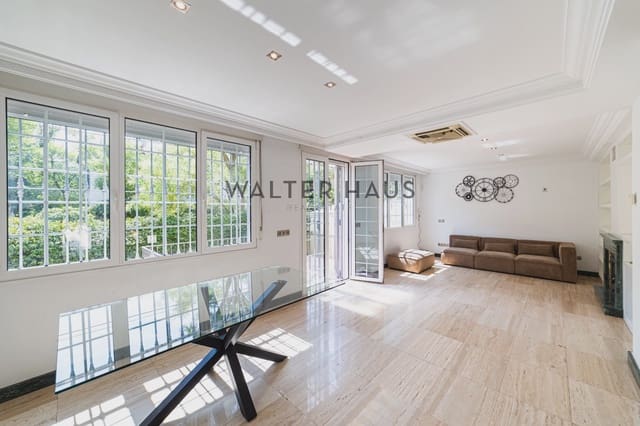
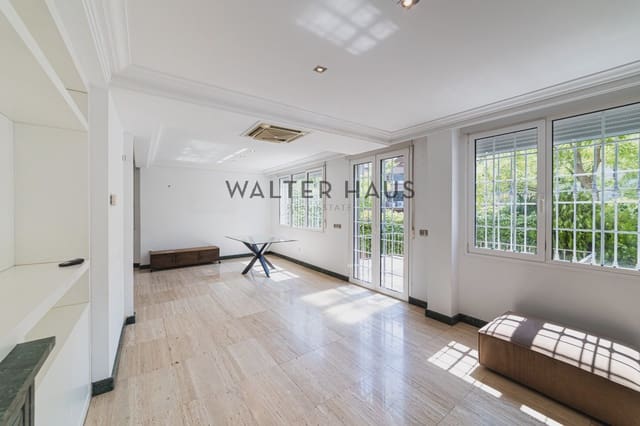
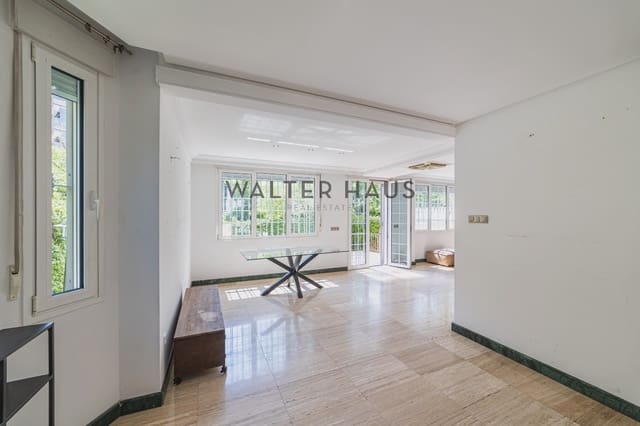
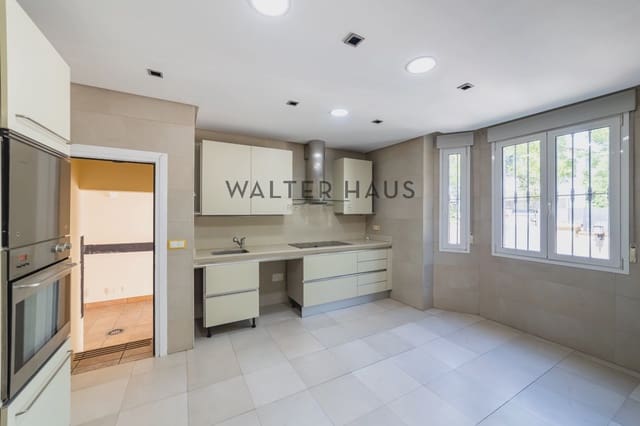
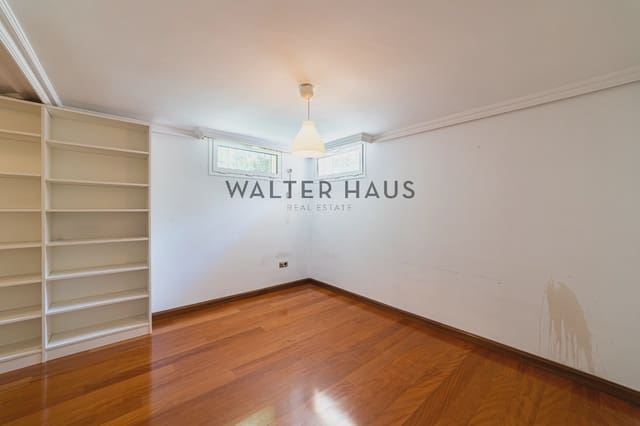
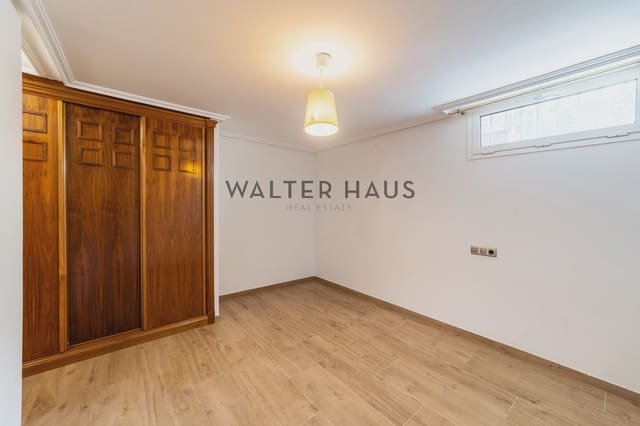
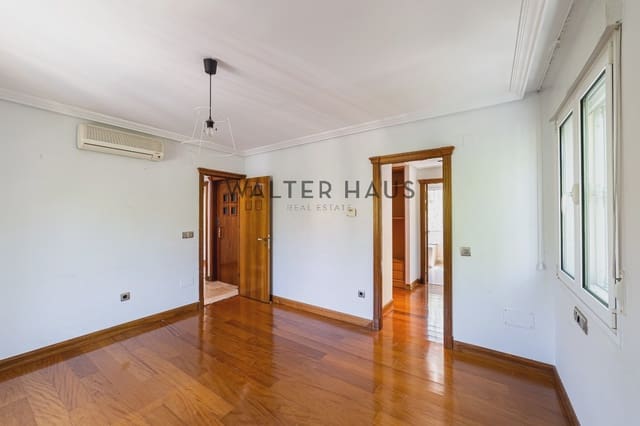
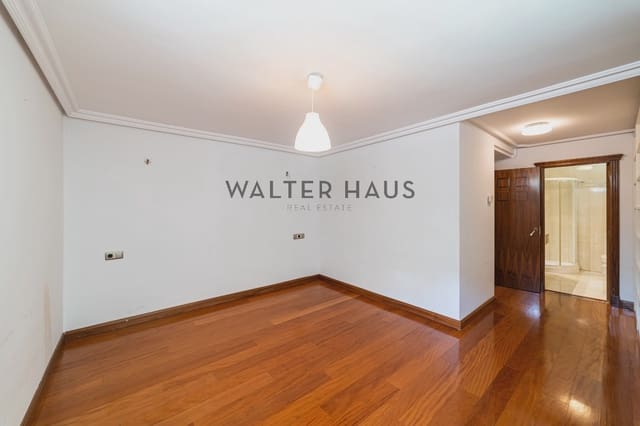
Upon entering, you are greeted by a large, open-plan living and dining room, equipped with a charming retro-style fireplace and bright windows that connect directly to the garden through glass doors. The interior features an elevator with ornate wooden doors and a spacious kitchen with a bay window. In addition, there is a large storage room and a covered garage for three cars. The sleeping area is efficiently distributed: the basement offers two large en-suite bedrooms, while the first floor has three en-suite bedrooms with wonderful natural light, the master bedroom being very large and featuring an integrated dressing room. Finally, the attic is an open space adapted as an additional suite with ample space.
The property is located on a very quiet street within the sought-after Nueva España area, right in the heart of Madrid. This privileged location is surrounded by lush greenery, ensuring maximum tranquility, yet is just steps away from supermarkets, shops, various public transport lines, and metro stations.
Purchasing this property represents a magnificent family investment opportunity to design a custom home with spacious rooms and surrounded by trees.
Features
- Villa
- Bedrooms: 6
- Bathrooms: 5
- Build Size: 226 m2
- Plot: 321 m2
- Energy Certificate (Consumption): E
- Energy Certificate (Emissions): E