



€ 356,000
Villa for sale in Oia, Pontevedra
- 160 m2
- 4
- 2
- 650 m2
Description
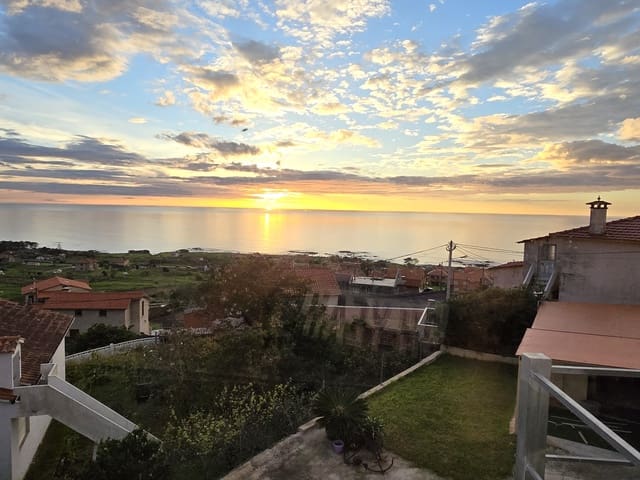
We present a truly unique property that combines design, versatility, energy self-sufficiency, and an unbeatable location. Situated in an area with an exceptional microclimate and protected from the wind, this house offers a pleasant and mild environment throughout the year, complemented by fantastic sea views.
Strategically located just above the Camino de Santiago, it represents an unparalleled business opportunity with extraordinary tourist exploitation potential. It has all current tourist rental licenses.
Spatial versatility: 1 large home or 2 independent dwellings
Thanks to its intelligent distribution across two floors plus a basement, connected by an internal staircase, the property can be used as a spacious single-family home or as two completely independent dwellings, each with its own access and private land.
• Upper floor (front sea views):
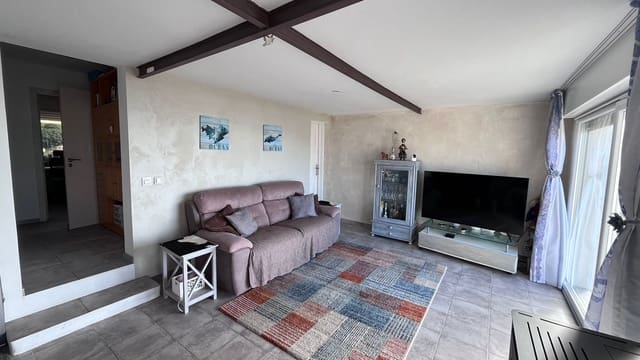
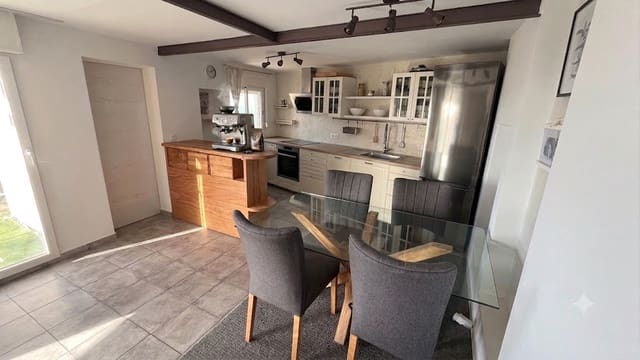
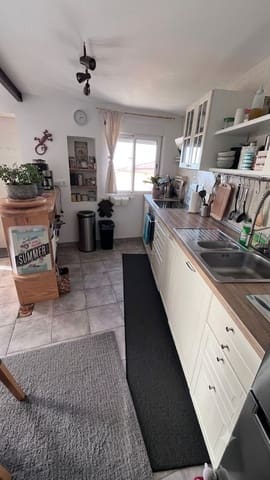
o Elegant living room with open-plan kitchen and balcony with a view.
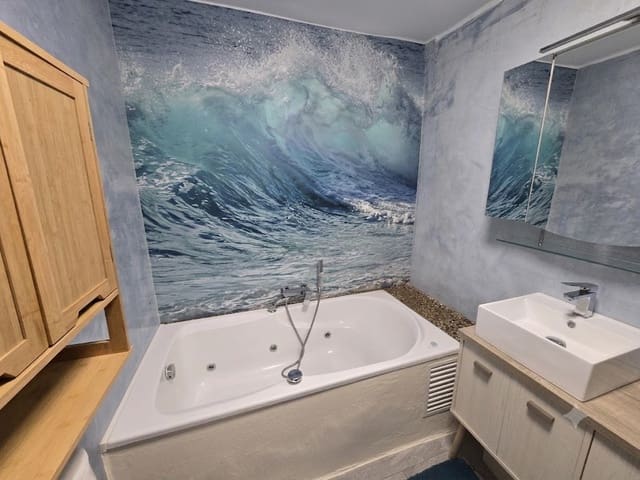
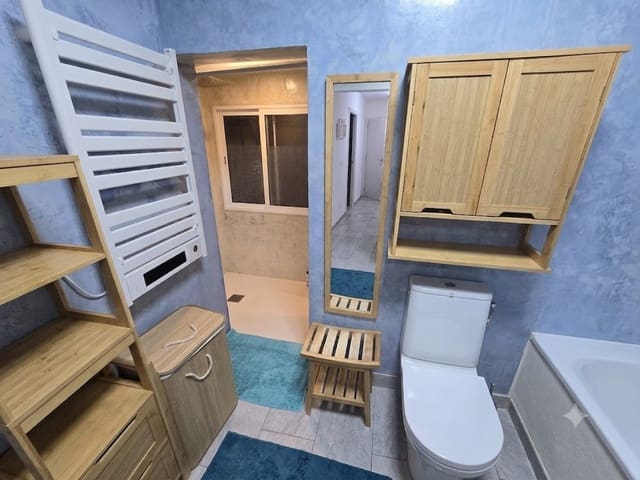
o Spectacular master bathroom with jacuzzi and separate shower with sea views, plus a guest toilet.
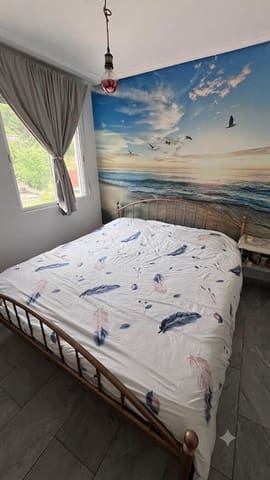
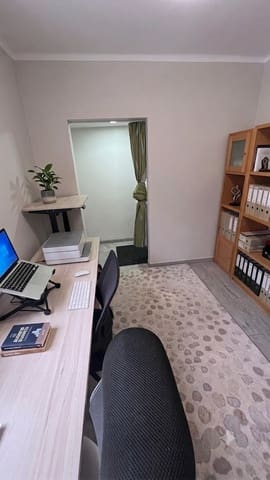
o 2 spacious bedrooms (or one office) in the rear area (one with direct access to the rear land via an external staircase).
o Practical walk-in closet and a small pantry.
• Ground floor (rustic and modern charm):
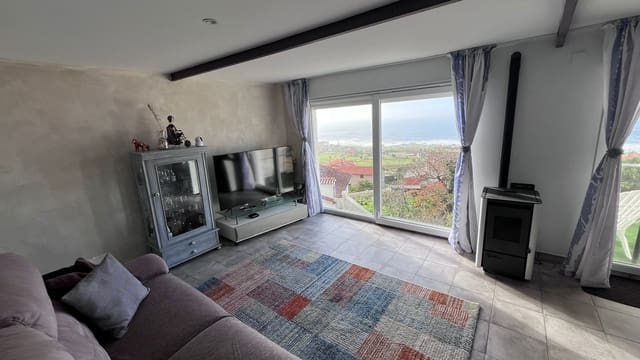
o Living room with a cozy wood-burning fireplace, balcony, and a second kitchen with a dining area.
o Highlights its majestic exposed ancient granite wall, restored to add character and warmth.
o 2 additional bedrooms and a full bathroom with a large shower tray.
• Basement / summer service area:
o Ideal space for storage and laundry (equipped for washing machine, dryer, and dishwasher).
o Includes an outdoor toilet and shower, strategically designed to serve summer barbecues without needing to access the main house.
High-end technology, efficiency, and comfort
The property has been thoroughly renovated recently, including completely new electrical and plumbing installations, and is equipped with the latest generation technology to ensure maximum comfort with minimal expense:
• Energy sustainability: System of 9 solar panels (5.4 kW) with 7.5 kW of physical batteries installed in the home, as well as a virtual battery system that stores summer surplus for zero-cost consumption in winter.
• Climate control: Electric radiant floor heating system throughout the house, traditional fireplace on the ground floor, and a high-efficiency pellet stove on the upper floor.
• Home automation and insulation: Large, high-quality PVC windows facing the sea, equipped with Wi-Fi-connected electric shutters.
Outdoors designed for enjoyment
The property sits on independent plots that multiply its possibilities:
• Front area: Land with a large garage equipped with electricity and water, and a perfectly conditioned platform for installing a jacuzzi with panoramic sea views.
• Rear area: Independent land with separate entrance, private terrace, and its own well (cleaned and in perfect condition).
• Design details: Balconies and external stairs designed under a minimalist iron concept.
• Minimal expenses: Water supply from its own mountain community, with a residual cost of only €50 per year.
A turnkey business and lifestyle
Whether you are looking for a unique residence to enjoy with your family, a property to live in and rent out the ground floor to generate passive income, or a booming tourist business on the Camino de Santiago route, this house has it all.
Don't miss the opportunity to visit a property where nature, minimalist design, and self-sufficiency go hand in hand.
Features
- Villa
- Bedrooms: 4
- Bathrooms: 2
- WC: 4
- Build Size: 160 m2
- Plot: 650 m2
- Storeys: 3
- Energy Efficiency Rating: In Progress