


€ 599,000
Villa for sale in L'Eliana, Valencia
- 186 m2
- 4
- 3
- 613 m2
Description
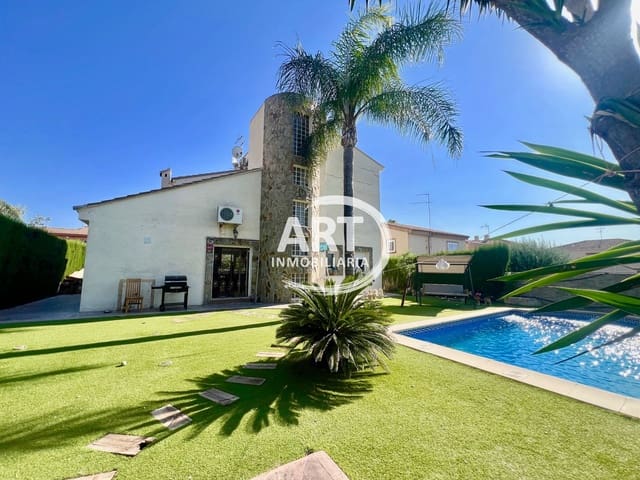
Management of the sale of a detached two-storey house plus attic and basement in the El Carmen development, La Eliana. In perfect condition to move in, with 317 m² built on a 613 m² plot. Reference 2191.
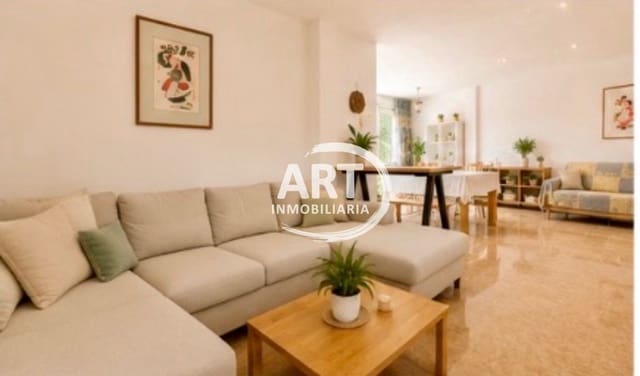
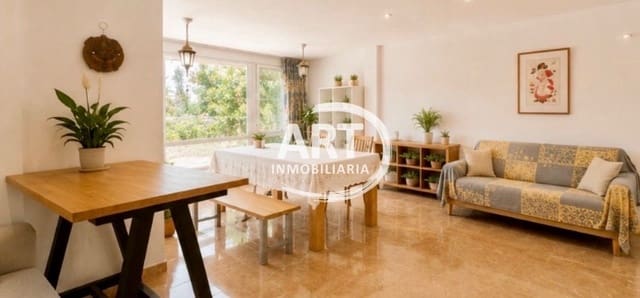
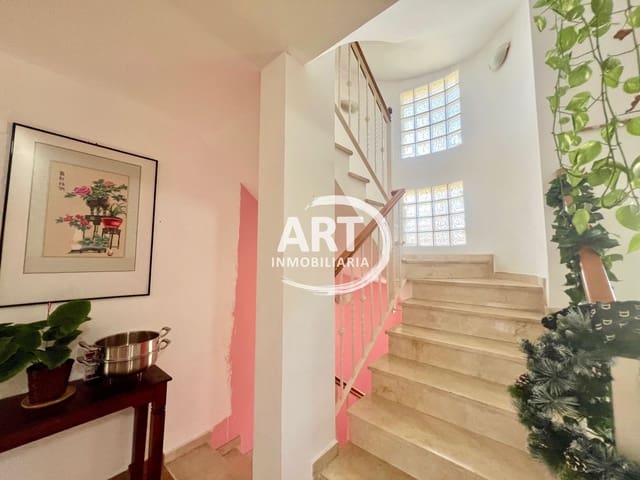
We present an independent home, spacious, bright, and perfectly laid out, located in one of the most sought-after developments in La Eliana.
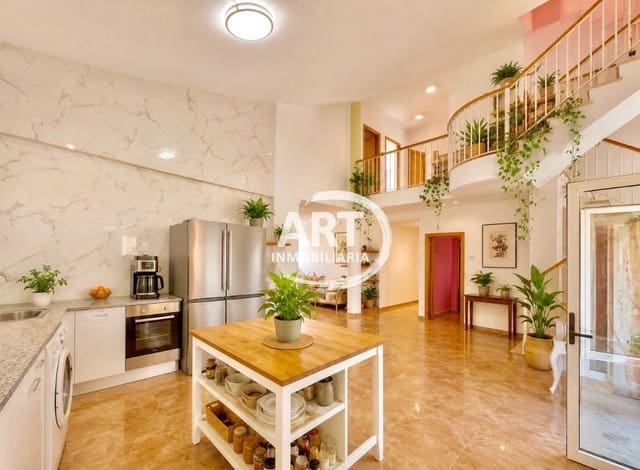
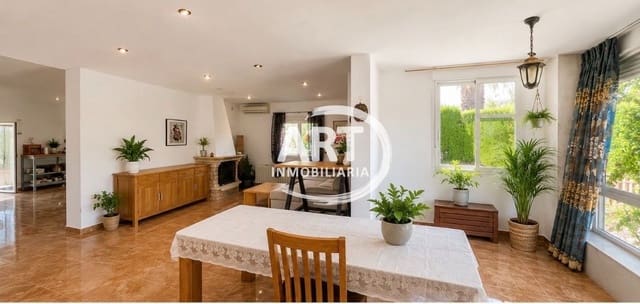
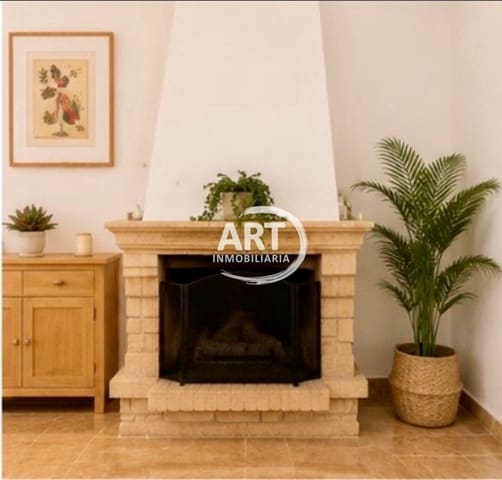
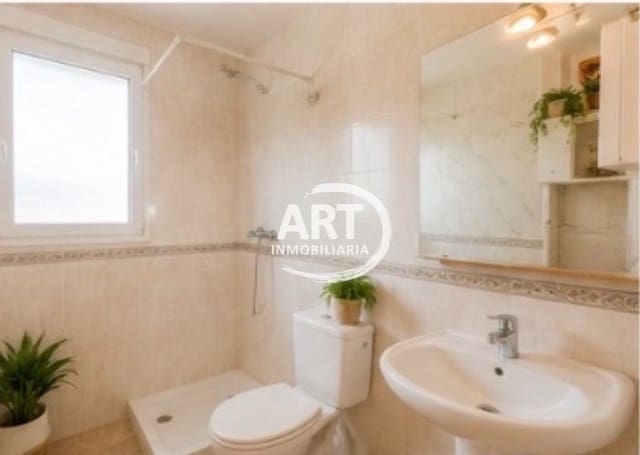
On the ground floor: entrance hall; living-dining room with a fireplace; a modern fully integrated open kitchen; one bedroom; and a full bathroom, ideal for guests or for those looking for comfort without stairs.
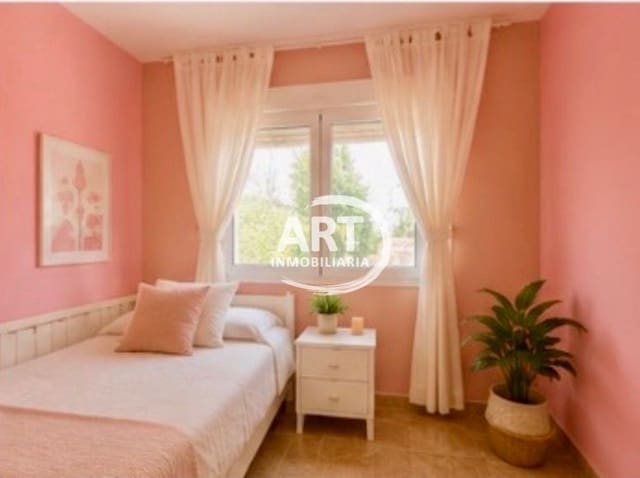
On the first floor: three spacious bedrooms and two full bathrooms, with a convenient layout for the whole family.
It also features an open-plan attic, a versatile space perfect as an office, games room, gym, or leisure area.
In the basement: a garage with capacity for four vehicles, providing great comfort and storage space.
White aluminium windows with insect screens. Heating via diesel oil radiators, air conditioning by split, and a fireplace.
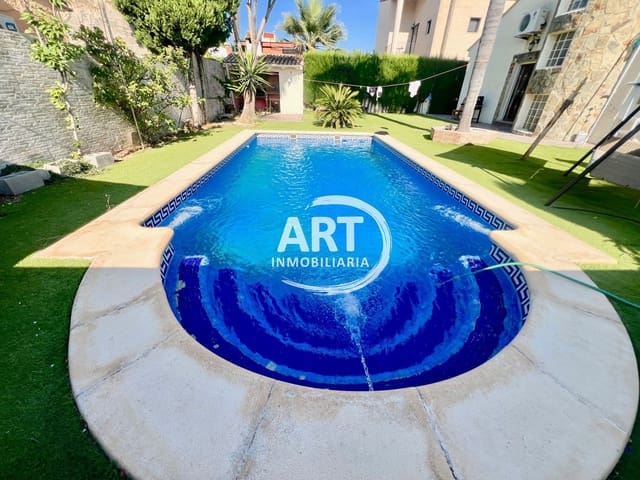
Outside: a 613 m² plot with a mature garden, a private swimming pool, and a barbecue/paella-cooker area.
Best features of the home: location in the El Carmen development and very close to the town; generous living-dining room with fireplace; modern open kitchen; four bedrooms (one on the ground floor); three full bathrooms; attic; garage for four vehicles; private swimming pool; barbecue; great brightness throughout the home.
Features
- Villa
- Bedrooms: 4
- Bathrooms: 3
- Build Size: 186 m2
- Plot: 613 m2
- Year Built: 1998
- Energy Efficiency Rating: In Progress