


Marketed by
López & Henderson López & Henderson
€ 1,013,000
Villa for sale in Llíber, Alicante
- 295 m2
- 3
- 3
- 468 m2
Description
Exclusive villa with a private pool amid vineyards and nature in the Vall de Pop
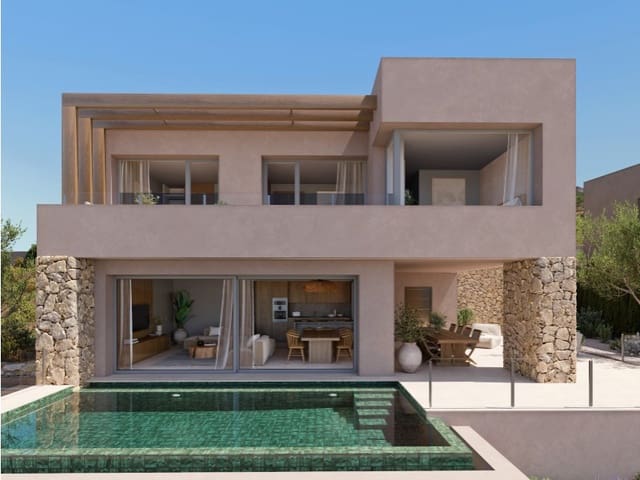
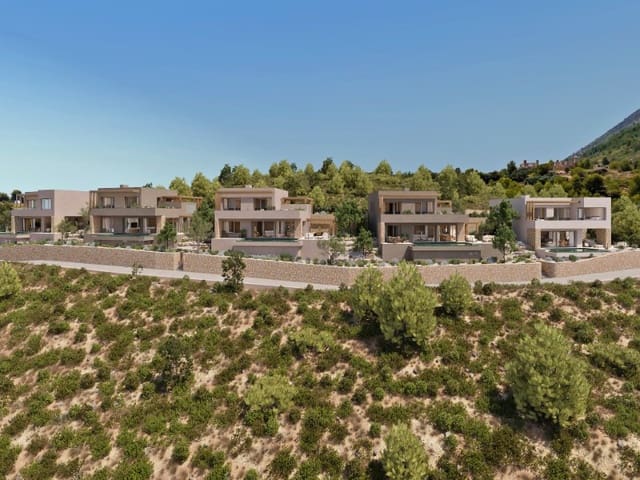
In the Vall de Pop, a valley made up of eight villages that preserve the essence of Mediterranean tradition, this exclusive residential concept takes shape, where contemporary design, sustainability and nature blend seamlessly into a landscape of vineyards, mountains and open scenery. Within this privileged setting stands this two-storey villa, designed to offer open living spaces, a functional layout and a seamless connection between the interior and the outdoors.
With a built area of 295 m² on a 468 m² plot, this newly built villa, scheduled for completion this summer, has been designed to provide a bright and comfortable lifestyle, with a close relationship between the home and its outdoor living areas. Its location allows you to enjoy the tranquillity of the Vall de Pop while offering easy access to beaches, marinas, golf courses, restaurants, supermarkets and the towns of Dénia, Jávea, Calpe and Benissa, as well as excellent connections to the international airports of Alicante and Valencia.
Interior spaces
Arranged over two levels, the villa clearly separates the living areas from the spaces dedicated to rest and privacy.
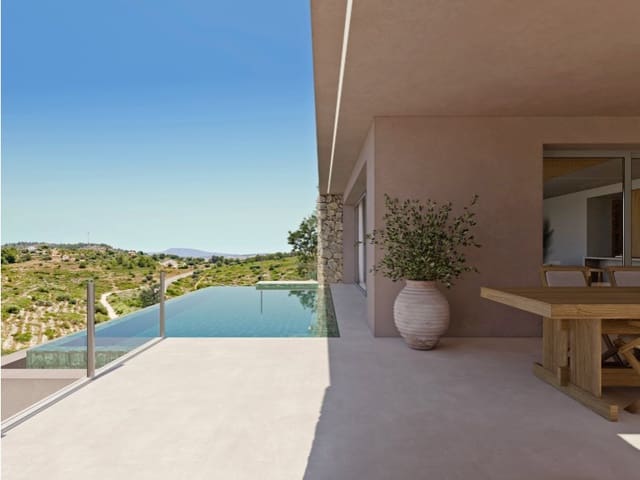
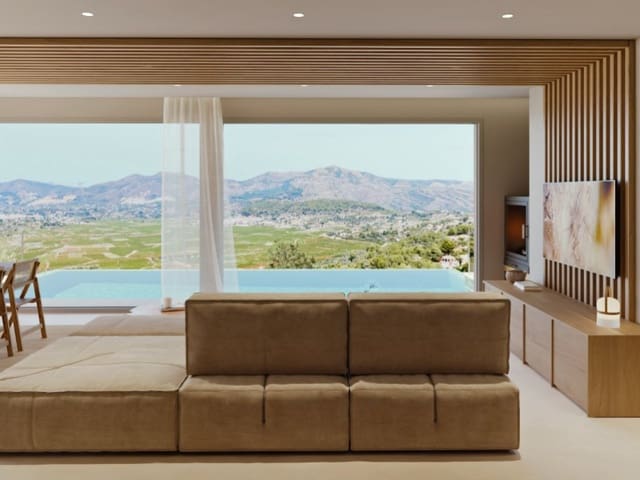
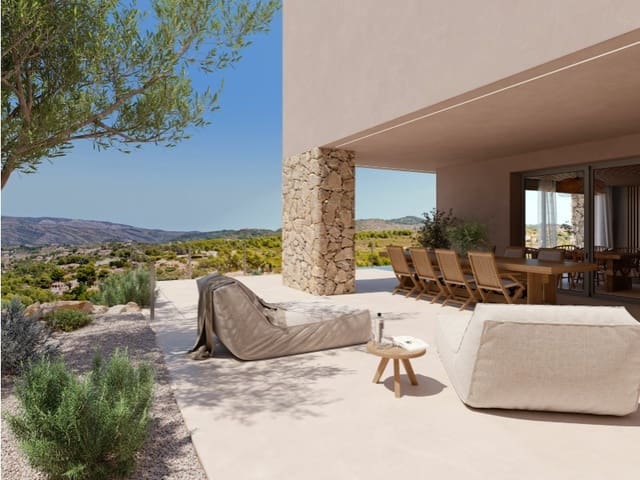
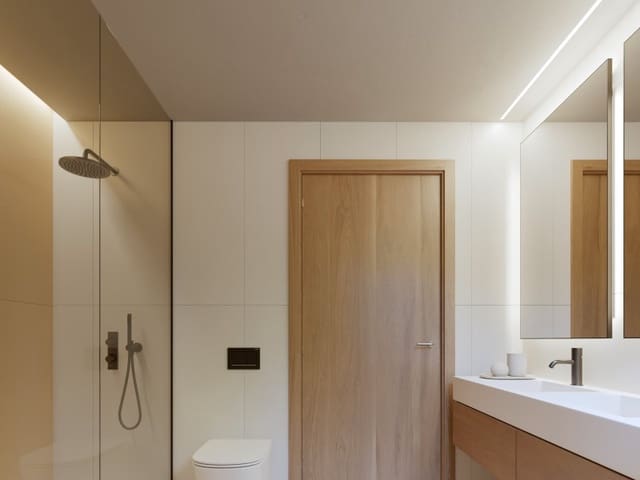
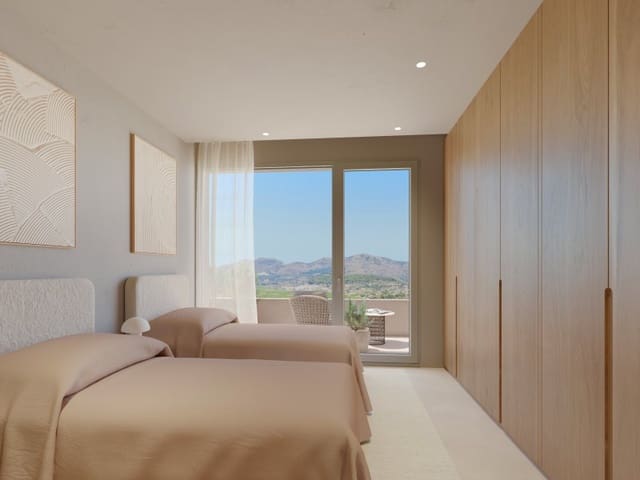
The ground floor brings together the living and dining area and the kitchen with island in an open-plan space directly connected to the covered terrace and private pool through large glazed openings. This level also includes one bedroom and a fully equipped bathroom.
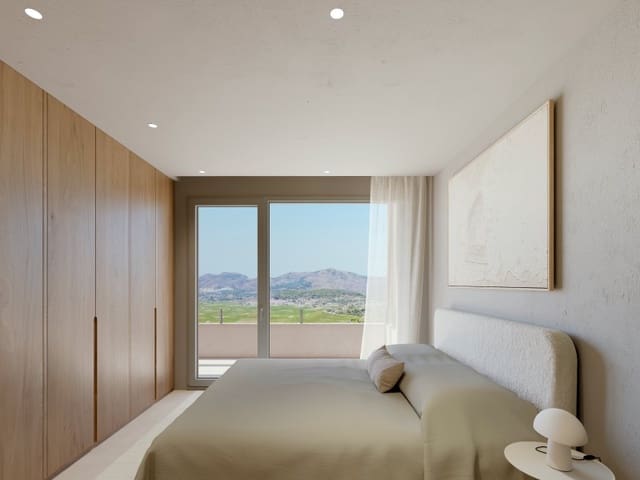
The upper floor is home to the principal bedroom, featuring a walk-in wardrobe, an en-suite bathroom and direct access to a private terrace with open views over the valley and the Sierra del Castell d'Aixa. This level also includes a second bedroom, a third full bathroom and a space designed as a study or home office.
Outdoor areas
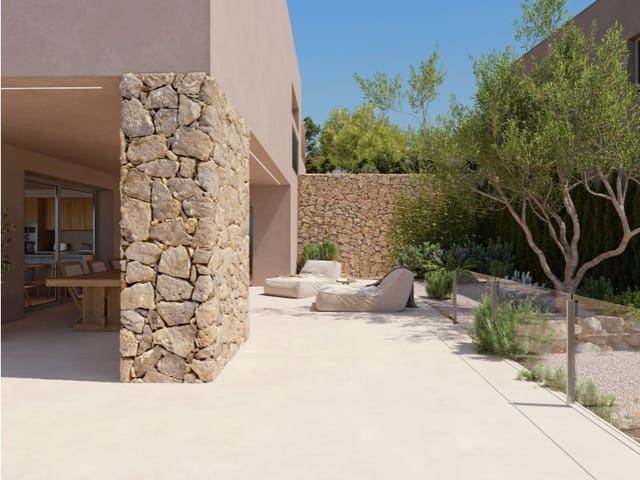
The villa combines natural stone, wood and other carefully selected materials that blend harmoniously with the characteristic landscape of the Vall de Pop.
The covered terrace, private pool and landscaped garden create outdoor living areas designed to be enjoyed throughout the year. The plot also features independent pedestrian access and a motorised entrance gate for vehicles.
Surroundings and quality of life
The Vall de Pop is characterised by a landscape of vineyards, almond groves and mountains, where agricultural and winemaking traditions remain an essential part of the identity of its eight villages. Hiking, cycling, gastronomy and outdoor activities coexist with a wide range of services and the proximity to some of the Costa Blanca North's most renowned destinations.
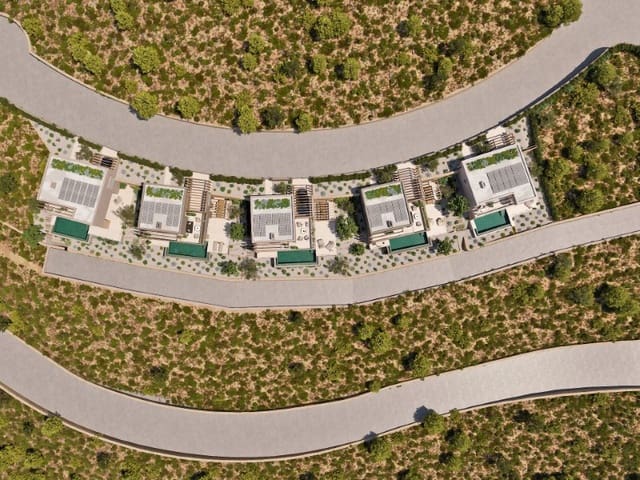
The residential development blends harmoniously into this setting through an architectural concept that reinterprets Mediterranean tradition with contemporary design and sustainable building principles. Shared facilities include a social club with restaurant, spa and gym, community vegetable gardens, sports facilities and landscaped green areas, complementing a lifestyle that combines nature, community and well-being.
Its location also provides easy access to beaches, marinas, golf courses, shops and everyday services thanks to excellent transport links with the region's main towns and the AP-7 motorway.
Comfort and energy efficiency
The villa incorporates solutions designed to maximise comfort, sustainability and energy efficiency.
It features an aerothermal system, water-based underfloor heating, photovoltaic solar panels, home automation, an electric vehicle charging point, fully equipped bathrooms, landscaped garden, outdoor shower, enclosed plot, natural stone retaining and landscaping walls, independent pedestrian access and a motorised entrance gate for vehicles.
The combination of high-quality construction solutions, carefully selected materials and energy-efficient technologies creates a home designed to provide outstanding comfort throughout the year.
Features
- Villa
- Bedrooms: 3
- Bathrooms: 3
- Build Size: 295 m2
- Plot: 468 m2
- Energy Certificate (Consumption): A
Notes
About López & Henderson
Founded in 1983, we are an Anglo-Spanish independent estate agency with headquarters in El Campello, Alicante and a second agency about to opened in Moraira. We specialize in the upper tercile of the...
We speak


Marketed by

López & Henderson