


€ 1,850,000
Villa for sale in La Moraleja, Alcobendas, Madrid
- 266 m2
- 5
- 5
Description
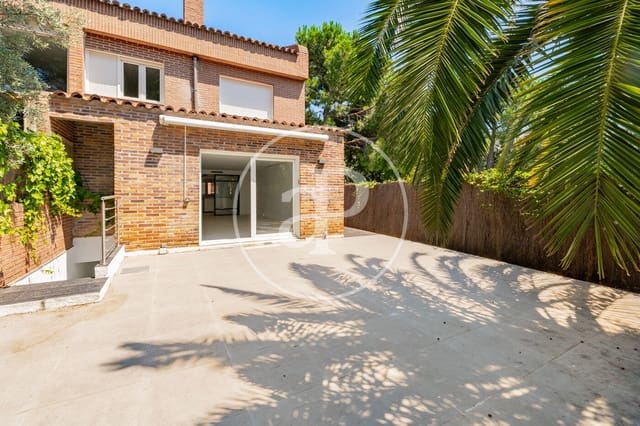
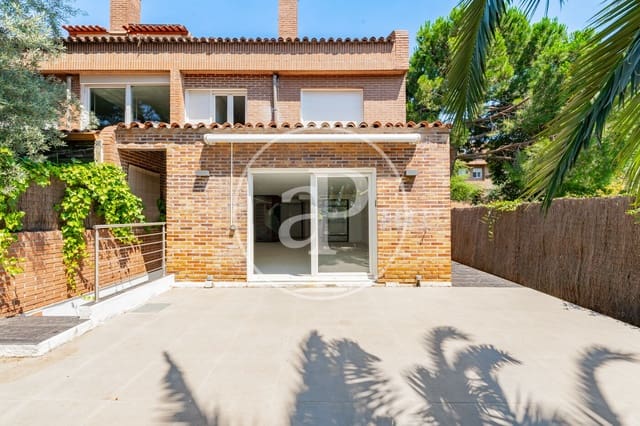
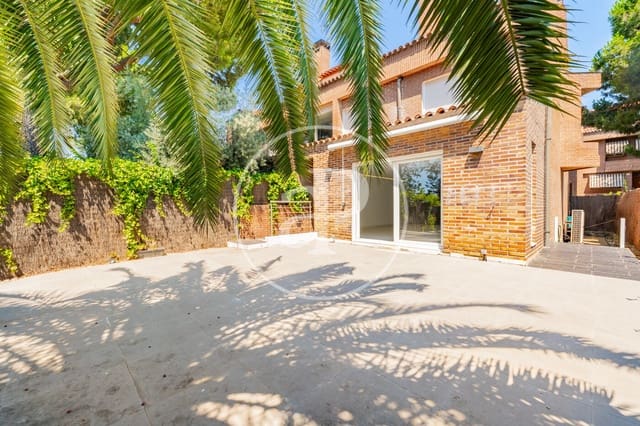
Exclusive semi-detached villa renovated in 2021, located in one of the most sought-after areas of El Soto de la Moraleja, in a quiet, family-friendly, and perfectly connected residential environment. The property features 266 m² of built area and a 130 m² private garden, distributed over four floors, offering spacious, functional, and very bright areas, ideal for a comfortable and efficient family life.
Main Floor
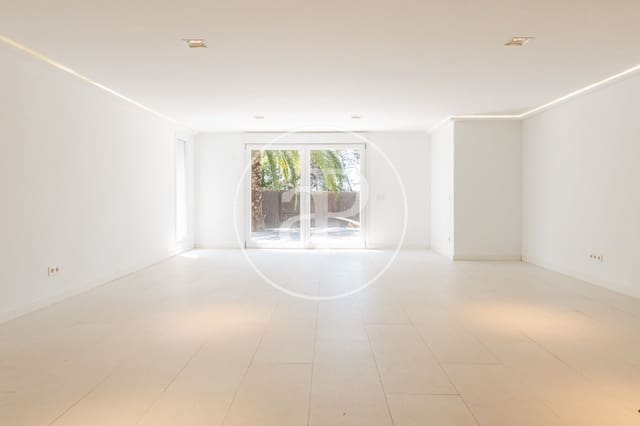
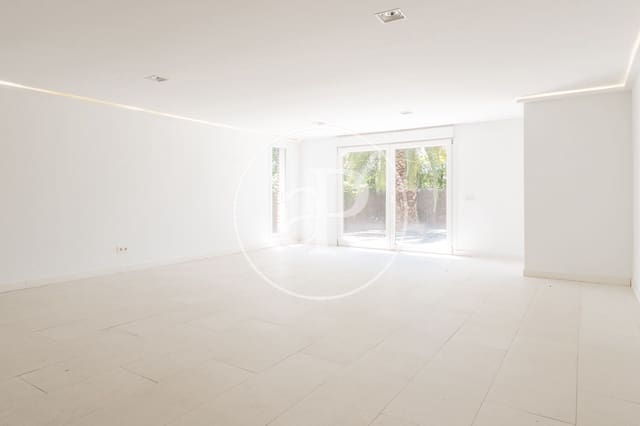
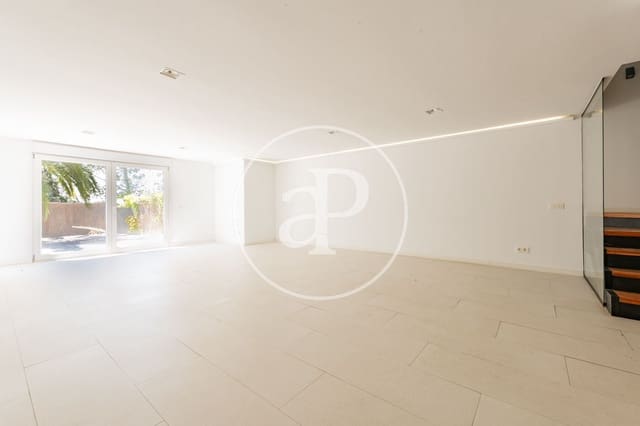
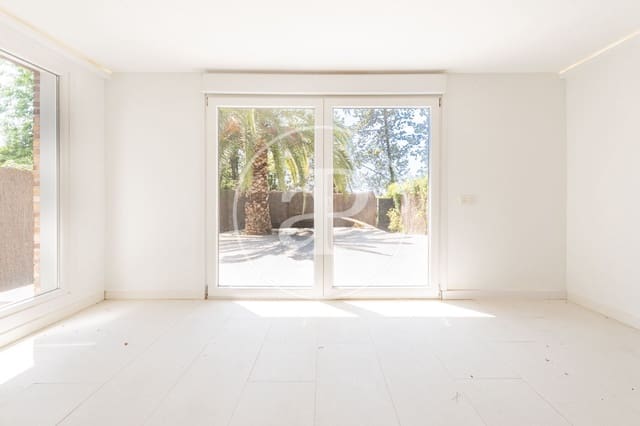
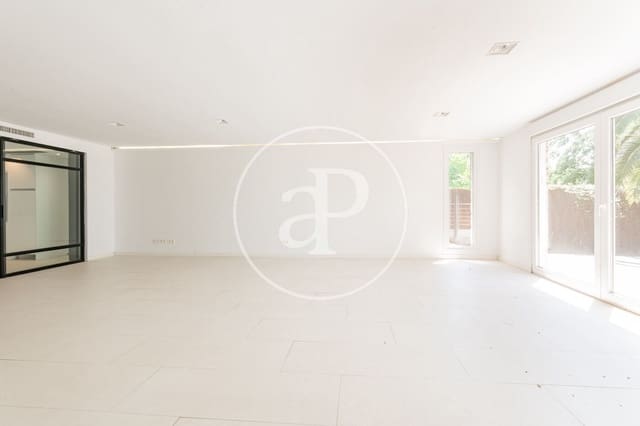
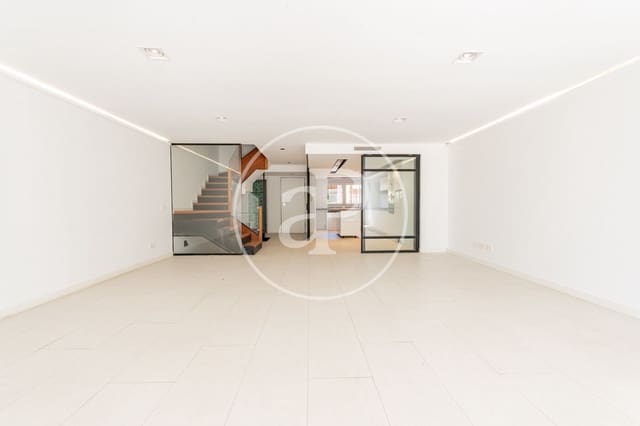
Living-Dining Room: A spacious and bright main space of the home, conceived as an elegant area for family life. The layout enhances the entry of natural light and the visual connection with the garden, creating a warm, modern, and welcoming atmosphere.
Kitchen: An independent kitchen with contemporary lines, designed to combine functionality and aesthetics. Its layout optimizes the workspace and offers great storage capacity.
Guest Toilet: A practical toilet located on the main floor, providing convenience for residents and guests.
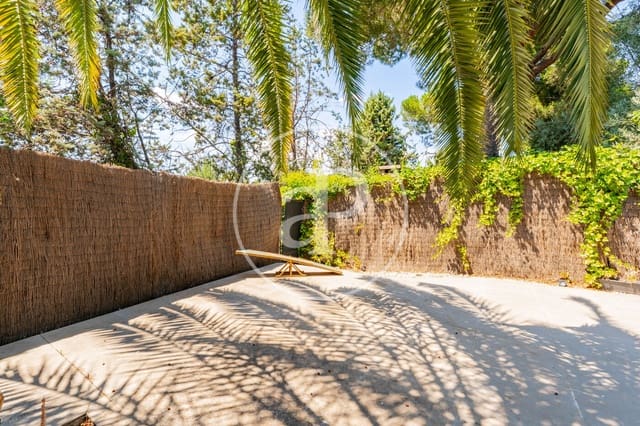
Private Garden: A spacious private garden of approximately 130 m² designed as a natural extension of the home. Its layout offers different environments for relaxing, sharing family gatherings, or enjoying outdoor meals, providing privacy, spaciousness, and an excellent connection with the main living room.
First Floor
On the first floor, with 71.79 m² of built area, you will find the master bedroom with a walk-in closet and an en-suite bathroom, in addition to two further bedrooms and a second full bathroom. This floor features wooden floorboards, which bring warmth and elegance to the spaces.
Attic
Multifunctional Room: An open-plan space with sloped ceilings and exposed beams that adds great character to the home. Its versatility allows for multiple uses, from an additional bedroom to a playroom, home office, or family leisure area.
Solarium Terrace: A private terrace conceived as an outdoor disconnection zone. An ideal space to enjoy the sun, reading, or moments of relaxation in an intimate and quiet environment.
Basement
A multidisciplinary basement floor, conceived as a natural extension of the home. Its flexible layout can accommodate anything from a comfortable service room with a full bathroom to a private gym, an elegant wine cellar, a children’s playroom, a cinema room, or a cozy family living room.
On the basement floor, with 85.20 m² of built area, there is a garage with capacity for two vehicles, equipped with an electric car charger, as well as a bedroom, a full bathroom, a laundry room, and a storage room. This floor features vinyl flooring, providing durability and comfort.
Among its improvements, the aerothermal system with fancoils stands out, guaranteeing energy efficiency and thermal comfort throughout the year, along with the refurbishment and thermal insulation of roofs and terraces carried out in 2023, significantly improving the home’s energy performance. An ideal property for those looking for spaciousness, energy efficiency, high-quality materials, and a privileged location within one of the best residential areas in the north of Madrid.
Can you imagine living here?
No. AICAT: 8446
Features
- Villa
- Bedrooms: 5
- Bathrooms: 5
- Build Size: 266 m2
- Energy Certificate (Consumption): E
- Energy Certificate (Emissions): E