


€ 690,000
Villa for sale in Salou, Tarragona
- 469 m2
- 5
- 5
- 849 m2
Description
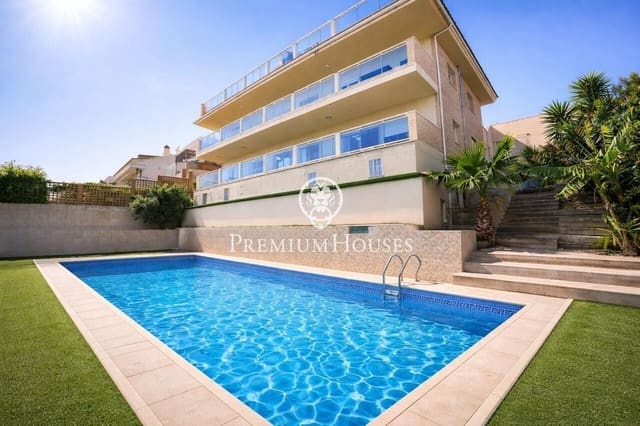
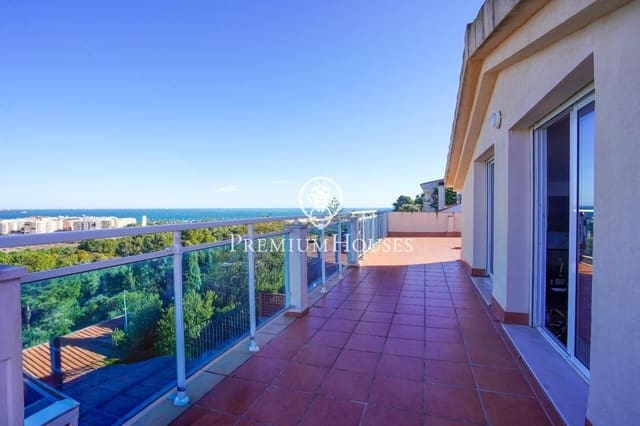
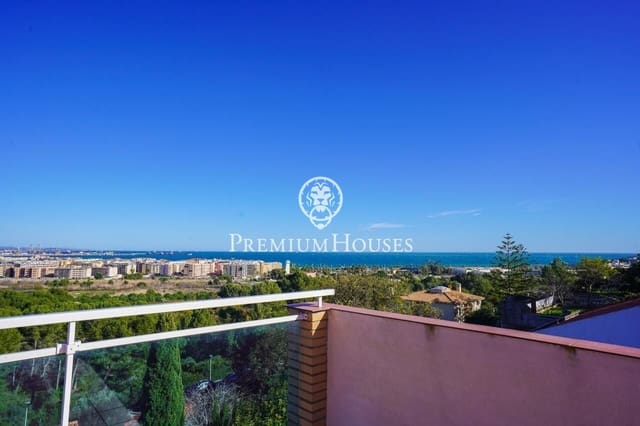
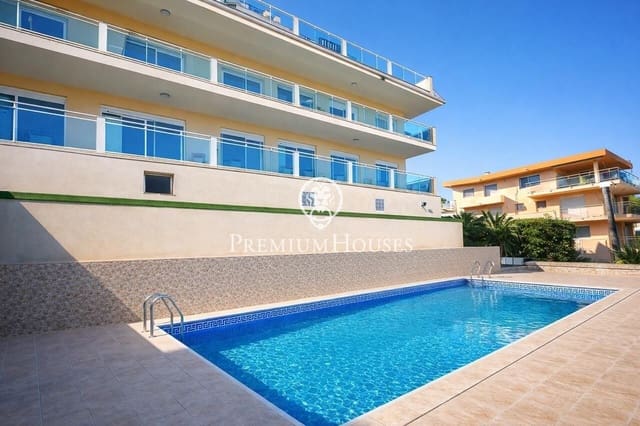
Single-family home with a pool, elevator, and terrace overlooking the sea, located in Mirador de Salou, one of the most exclusive residential areas on the Costa Dorada.
The home is spread over four floors that follow the slope of the land.
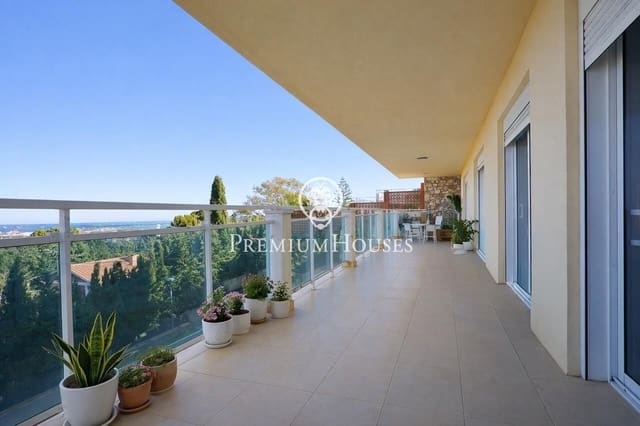
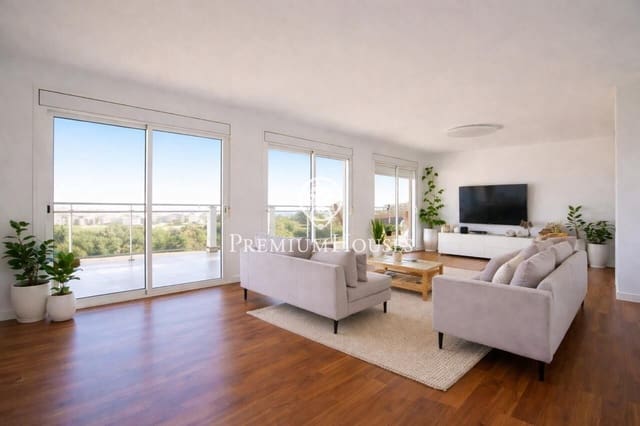
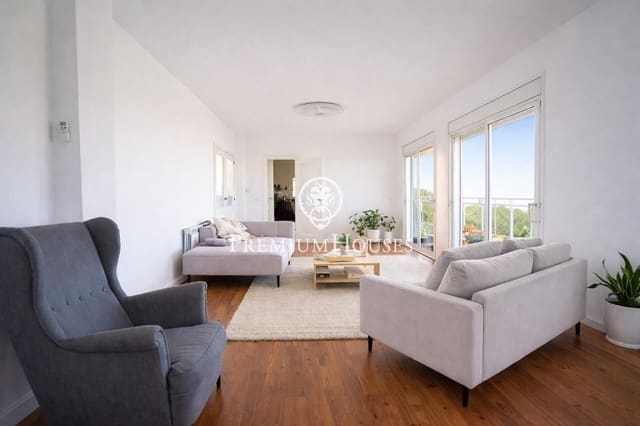
The main floor features a large living-dining room, a spacious kitchen, a double bedroom with an en suite bathroom, and a garage with space for several vehicles. The living-dining room, kitchen, and bedroom all have direct access to the terrace.
The lower level features four double bedrooms, all with en-suite bathrooms and access to a shared terrace. The master suite also includes a walk-in closet and a bathroom with a jacuzzi.
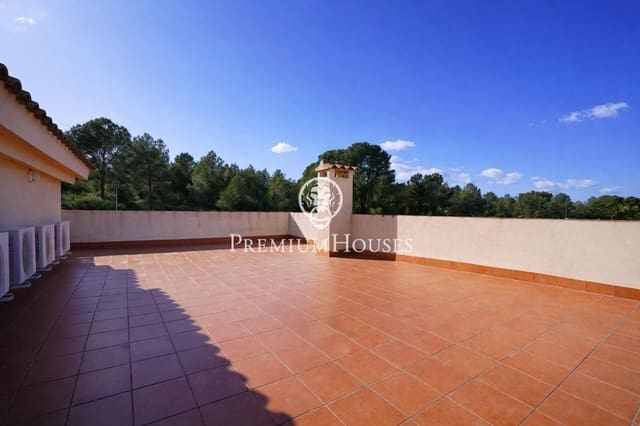
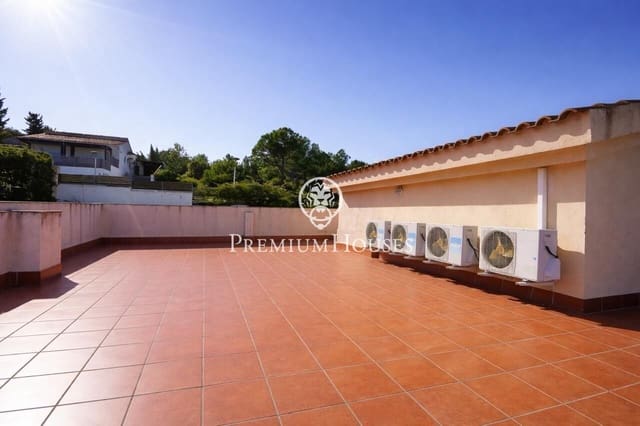
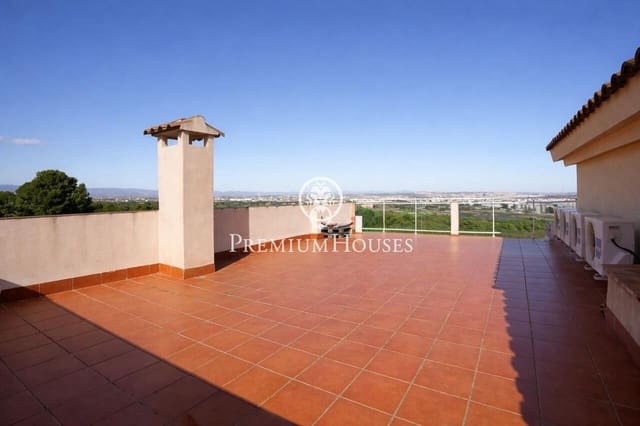
The top floor features a spacious attic with a full bathroom and access to a terrace with ocean views.
The basement offers a large, open-concept room with multiple potential uses, such as a gym, home theater, play area, or storage space.
Mirador de Salou is one of the most exclusive and peaceful areas of Salou, offering spectacular seaside views and easy access to all of Salou’s amenities: restaurants, supermarkets, and the boardwalk. Just 15 minutes from Reus Airport and a little over an hour from Barcelona, it is a great location for both a primary residence and a second home.
Features
- Villa
- Bedrooms: 5
- Bathrooms: 5
- Build Size: 469 m2
- Plot: 849 m2
- Energy Certificate (Consumption): G
- Energy Certificate (Emissions): G