


€ 229,990
Villa for sale in Benaguasil, Valencia
- 285 m2
- 4
- 2
- 150 m2
Description
It’s not just a house to buy: it’s a value-building project.
There are houses you buy simply to move in and live. And then there are others that ask you for strategic vision, character, and a reasonable amount of renovation to multiply their value.
This is, without a doubt, one of those last ones.
A solid, enormous property with two floors, two independent entrances, and potential that excites anyone who knows how to project the future.
Two floors, two lives: a master move.
On the upper floor: the main residence.
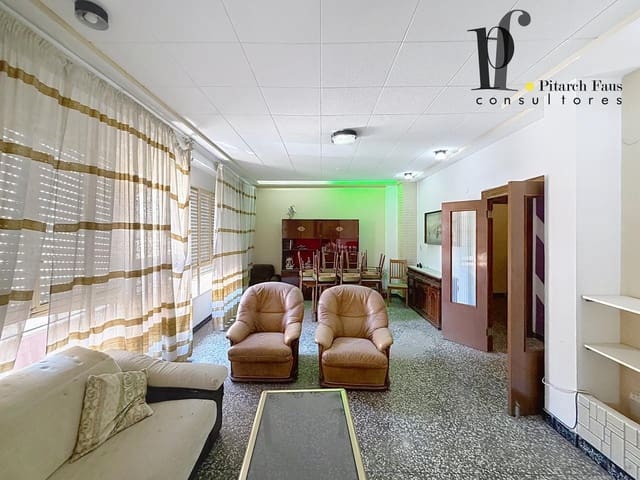
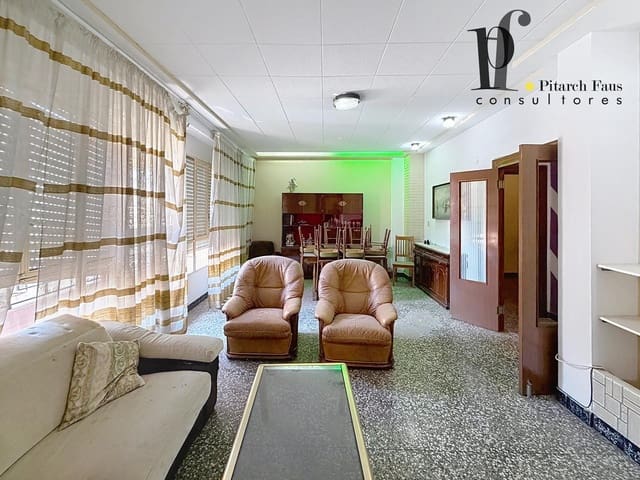
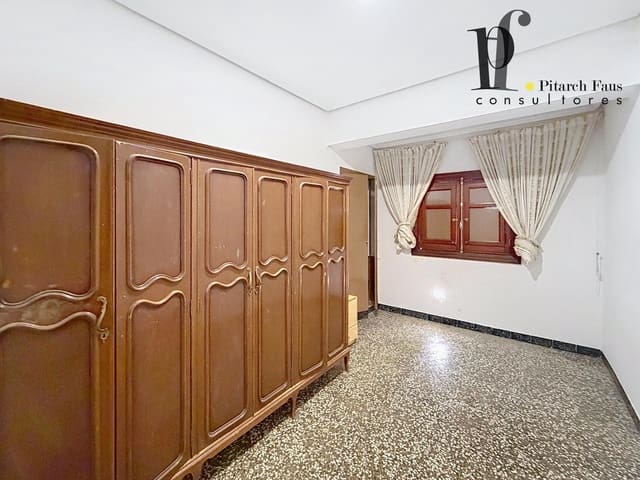
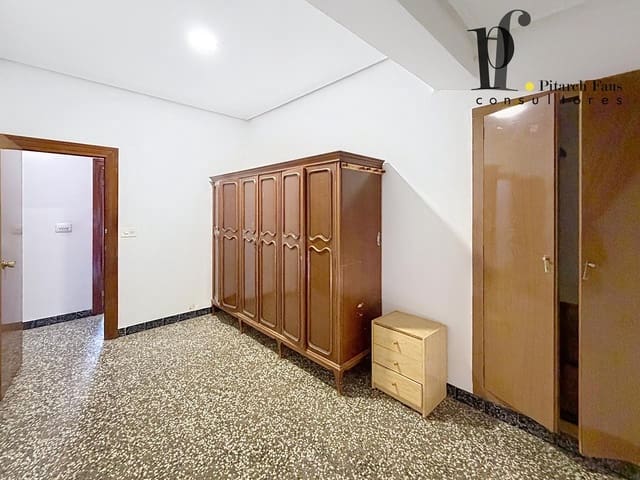
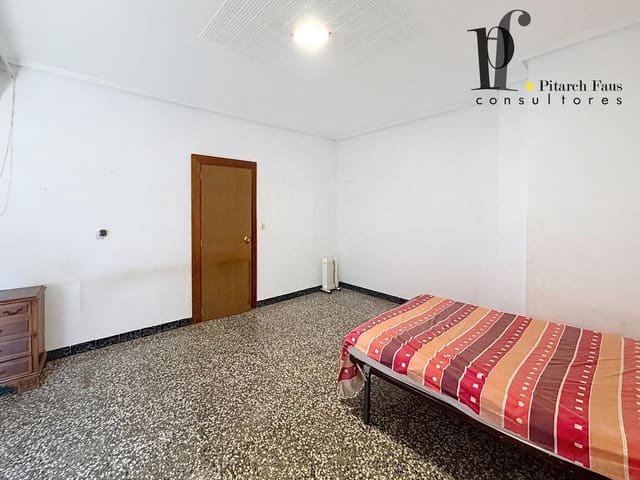
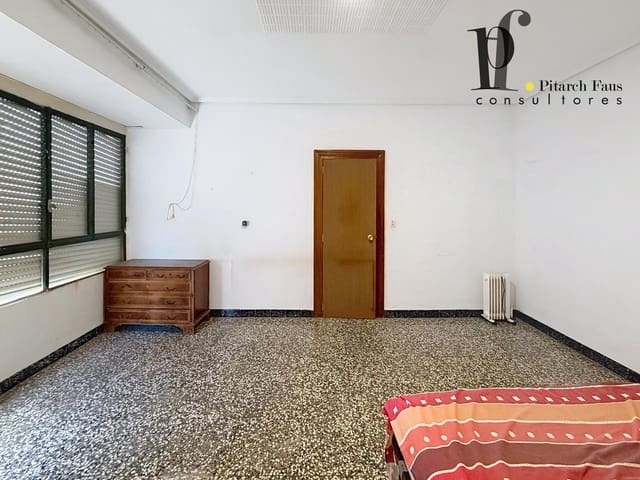
A space designed with generosity: three spacious bedrooms, two full bathrooms, and a terrace/balcony where you can breathe easy without rushing. Noble walls and an impeccable structure that stands up to the passage of time and allows any configuration you decide on.
On the ground floor: the real differentiating factor.
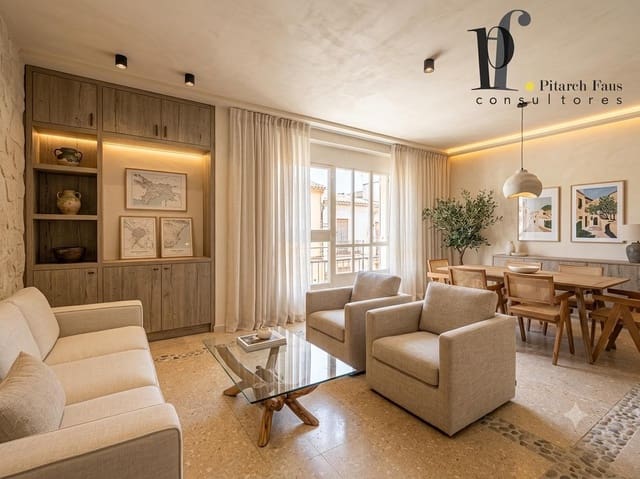
A totally independent entrance from the street that lets you separate the spaces completely. The conceptual proposal (visually designed in the renders) suggests creating a modern, bright loft-style studio, with a clean aesthetic and a fully open layout.
What’s the goal?
Generate immediate income through vacation rentals or long-term stays. Design your own workspace or professional atelier right at street level, while keeping total privacy in your home upstairs.
The power of smart renovation.
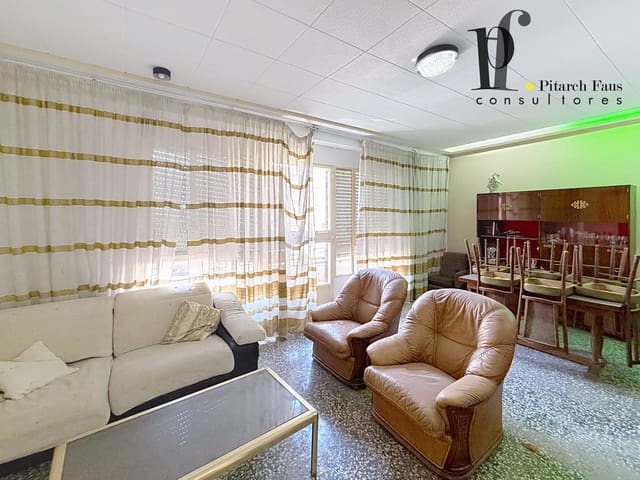
Here, every one of its 285 m² built responds. By opening up partition walls, renovating finishes, or reinterpreting the ceiling heights, this property offers real flexibility—not from a catalog. It can be turned into two complete homes with independent entrances, into a large family residence with a corporate office, or into a contemporary design retreat.
Advantages that don’t need explanation.
- Double independent entrance: the key to thinking big and making a mixed return.
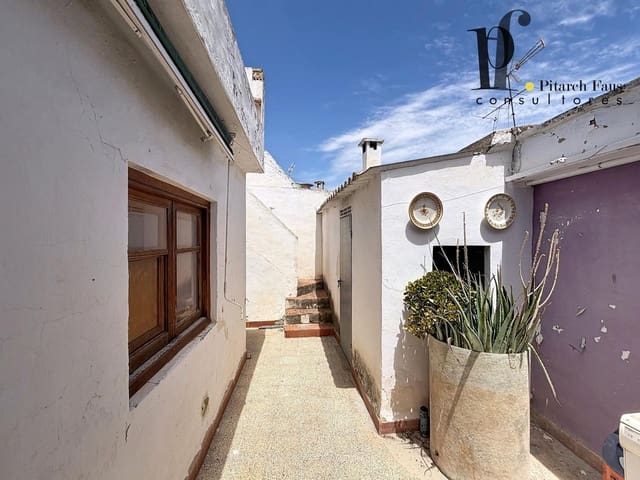
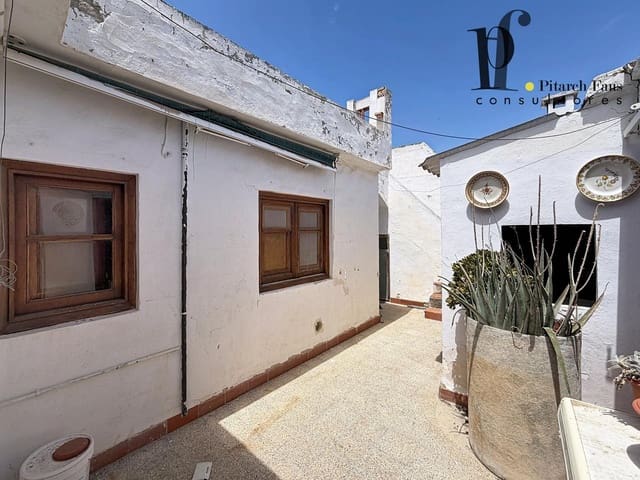
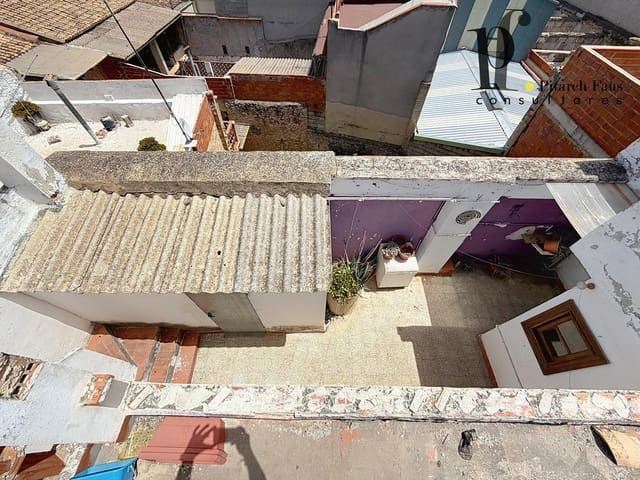
- Outdoor space: terrace and balcony.
- Garage parking space included.
- Storage room and individual heating.
- Real square meters at an unbeatable price.
A unique property, designed for those who understand that the true home— and the profitable asset— is not found by chance: it’s planned and built.
Technical sheet and basic features.
Type: independent house or detached villa
Size: 285 m² built
Bedrooms: 3 spacious bedrooms (upper floor)
Bathrooms: 2 full bathrooms
Outdoor spaces: terrace and balcony
Parking: garage parking space included in the price
Condition: second-hand / to renovate (excellent structural base)
Storage: storage room and large-capacity built-in closets
Climate control: individual heating
Energy certificate
Energy consumption: 152 kWh/m² year (Energy Label E)
Emissions: 21 kg CO2/m² year (Energy Label D)
Features
- Villa
- Bedrooms: 4
- Bathrooms: 2
- Build Size: 285 m2
- Plot: 150 m2
- Energy Certificate (Consumption): G
- Energy Certificate (Emissions): G