
€ 400,000
Villa for sale in Almassora / Almazora, Castellón
- 221 m2
- 4
- 2
- 301 m2
Description
Homes with the greatest potential are usually the ones that offer room to imagine new projects. This house, located in a well-established area of Almazora, stands out for the spaciousness of its rooms and the many possibilities it offers for both residential use and for those looking for a property with large auxiliary spaces.
The home has 221 m² built on a 301 m² plot and is laid out over three clearly defined levels.
The ground floor features two large units with an approximate capacity for five vehicles, as well as a room and a bathroom. A space that can be kept as a garage and storage area or adapted to different needs depending on the renovation project.
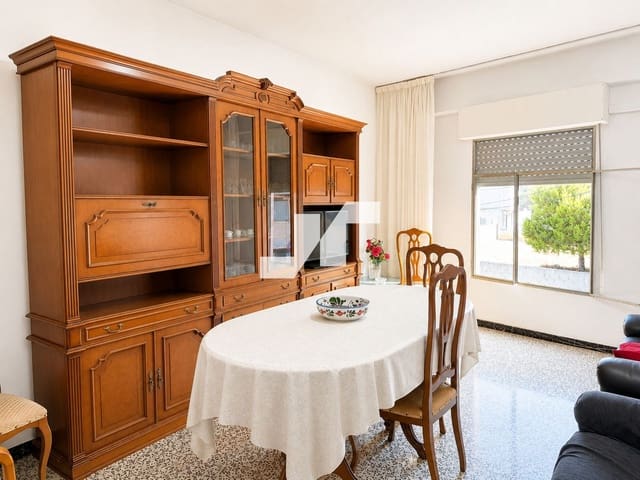
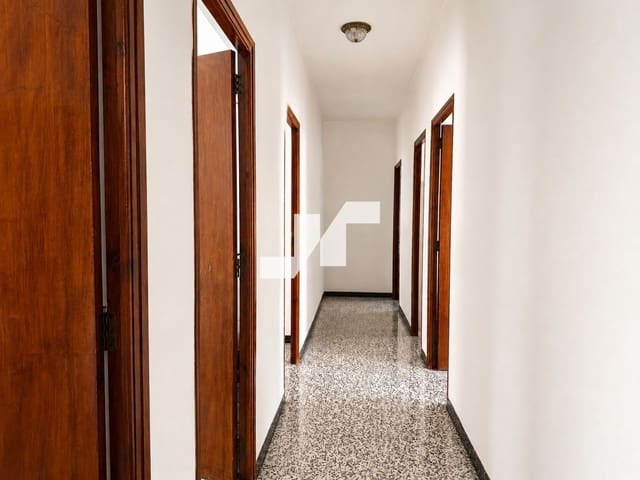
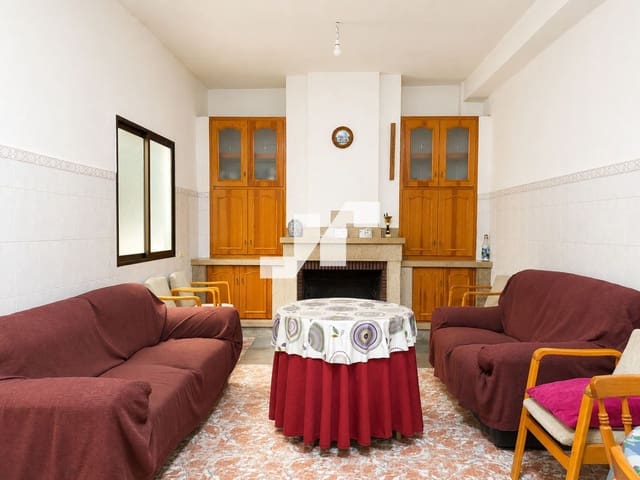
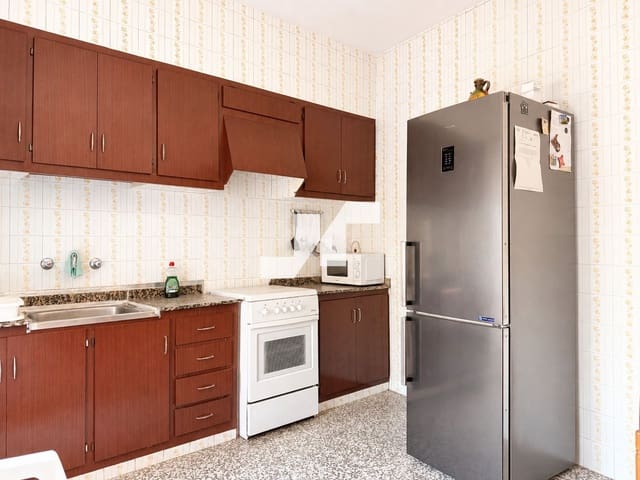
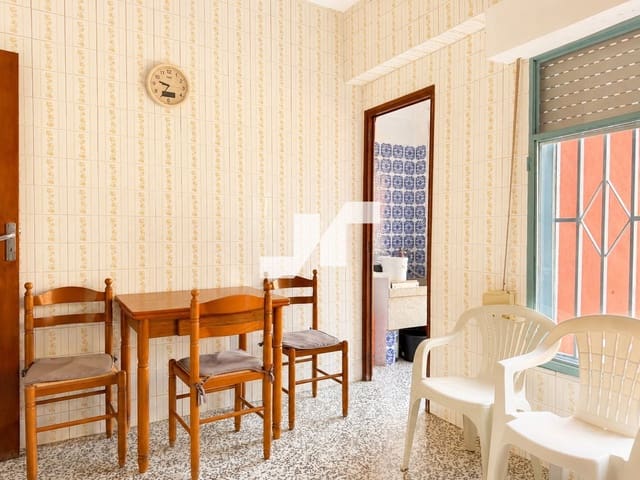
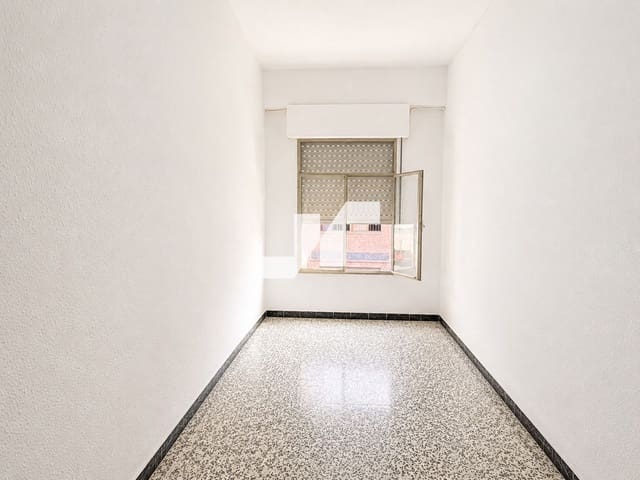
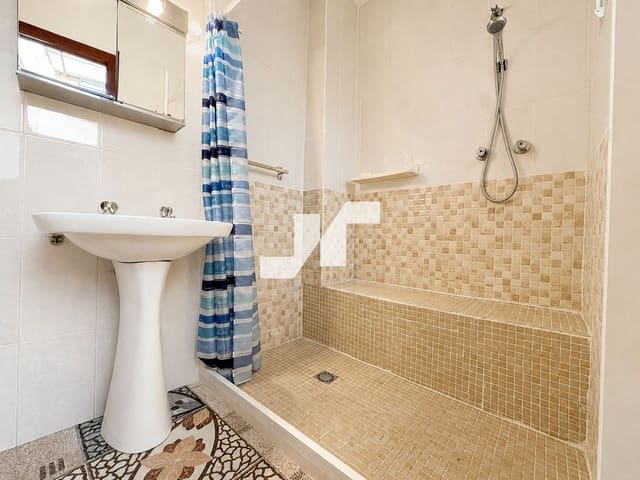
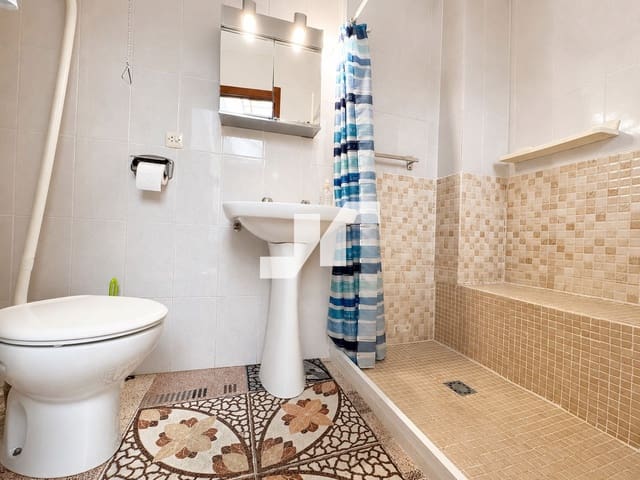
The first floor is where the main living area is located, distributed across four bedrooms, a full bathroom, a living-dining room, a kitchen, and a large terrace that considerably expands the day area, allowing you to enjoy the outdoors with complete privacy.
The second floor is entirely dedicated to a terrace, offering an open space with multiple ways to make the most of it, from a leisure area to a solarium or a future fully customized outdoor space.
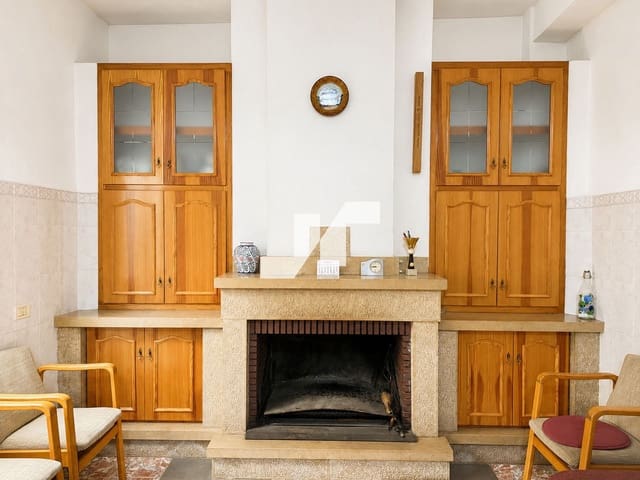
The orientation, with a north-facing façade and terraces to the south, promotes pleasant ventilation and excellent natural light, making the home especially bright. In addition, it has air conditioning in the living room and in one of the bedrooms, as well as a fireplace, providing comfort all year round.
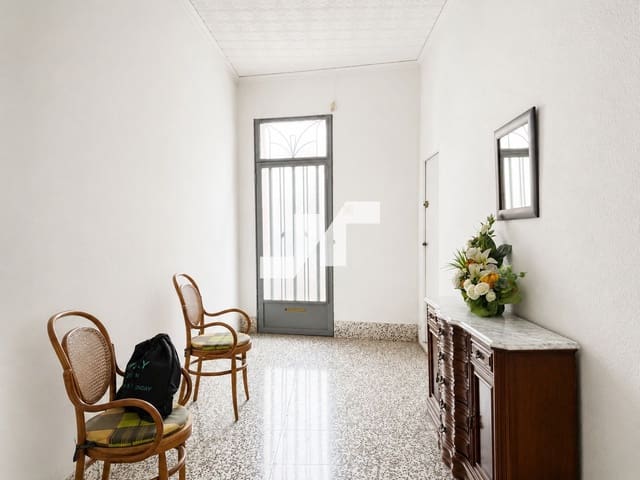
Built in 1972, the property needs renovation in order to update it and get the most out of its size, layout, and magnificent outdoor space.
A particularly interesting opportunity for those looking for a house with great scope for customization, spacious terraces, and spaces that are hard to find within the urban center of Almazora.
Features
- Villa
- Bedrooms: 4
- Bathrooms: 2
- Build Size: 221 m2
- Plot: 301 m2
- Storeys: 1
- Year Built: 1972
- Energy Certificate (Consumption): G