


€ 3,000,000
Villa for sale in Algete, Madrid
- 654 m2
- 5
- 6
- 2974 m2
Description
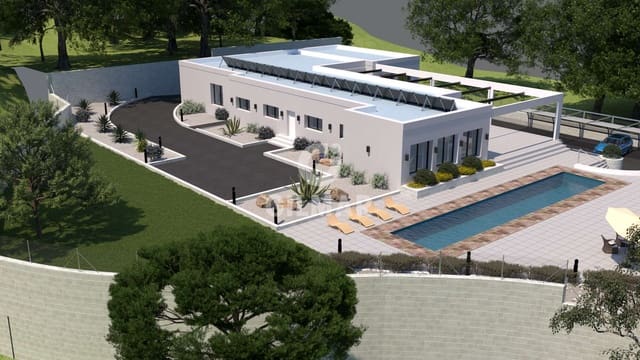
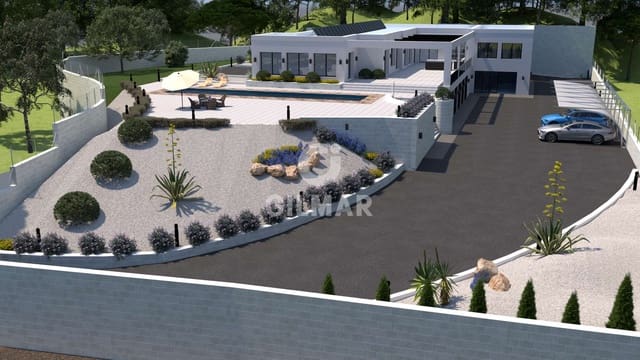
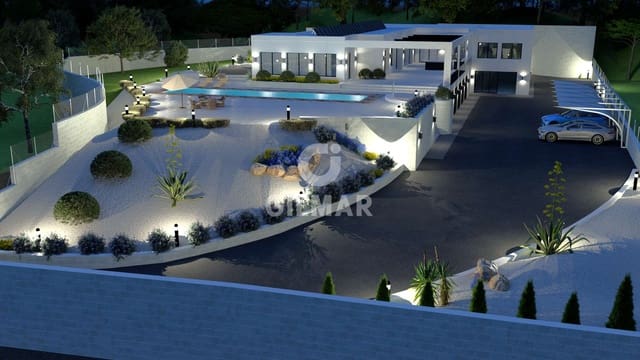
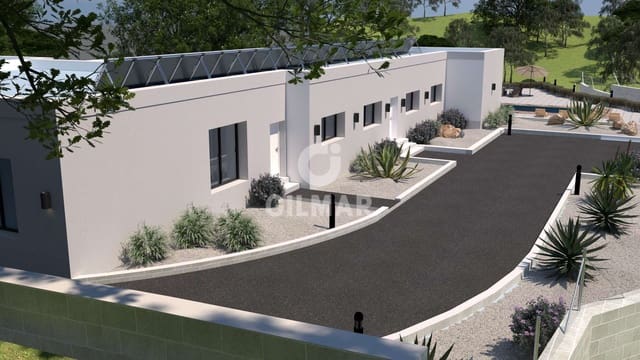
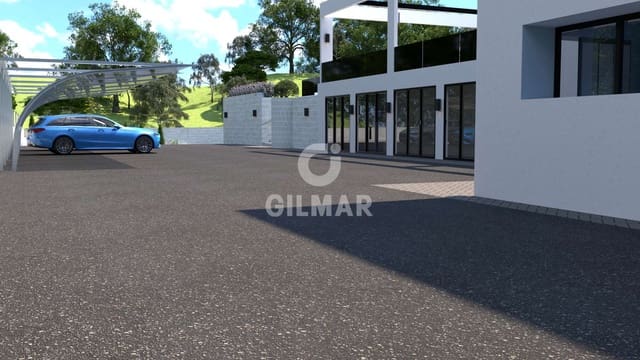
Presents a new-build villa project with a modern and functional design that stands out for its state-of-the-art construction quality.
The house with a swimming pool and surrounded by carefully maintained landscaping has a surface area of 654 m2 distributed over two floors.
The main floor has a living-dining room, kitchen with office, guest toilet, office and four bedrooms all with en-suite bathrooms. The main rooms are located on a single floor and allow you to enjoy the comfort that this approach implies.
On the ground floor, a playroom, gym, wine cellar, garage and utility room are planned. It would also be possible to include a cinema room and even an indoor swimming pool.
The villa stands out for its construction quality, incorporating an exceptional thermal and acoustic insulation system, with laminated glass on both sides and complemented by self-locking security shutters.
The floors and coverings are made of top-quality ceramics.
The villa is heated by aerothermal energy with underfloor heating and cooling, which ensures maximum comfort at the lowest cost.
It is also planned to include a complete circuit of security cameras, photovoltaic solar panels and a charging point for electric cars.
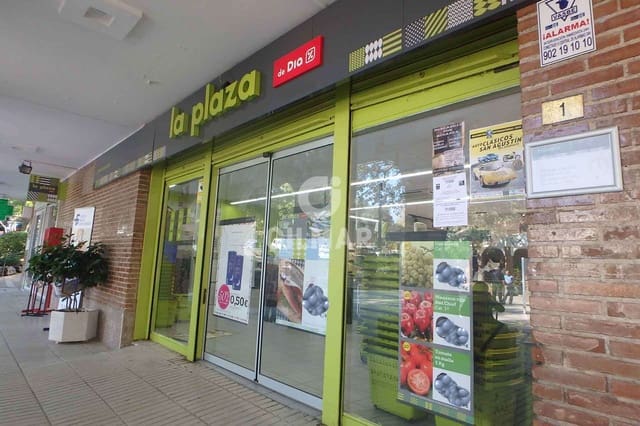
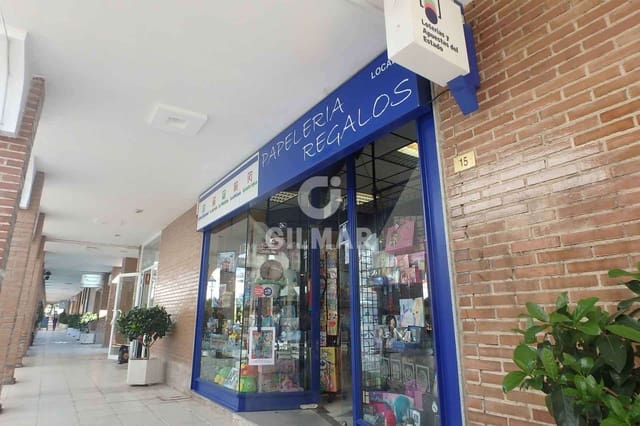
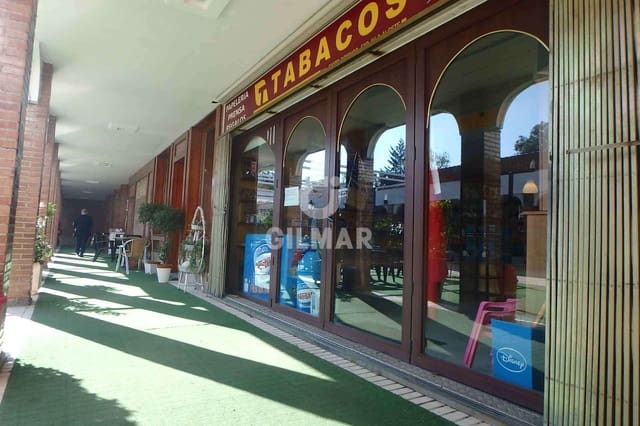
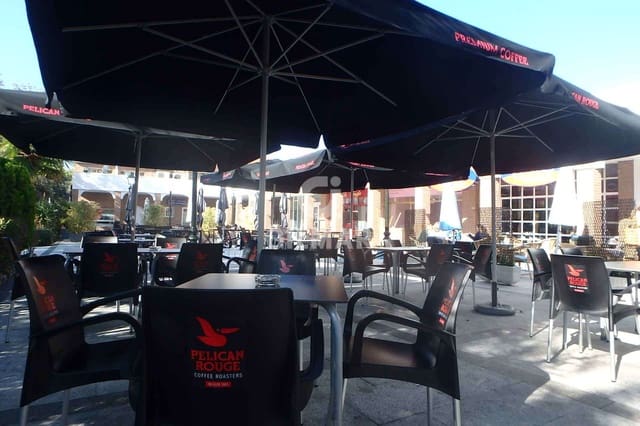
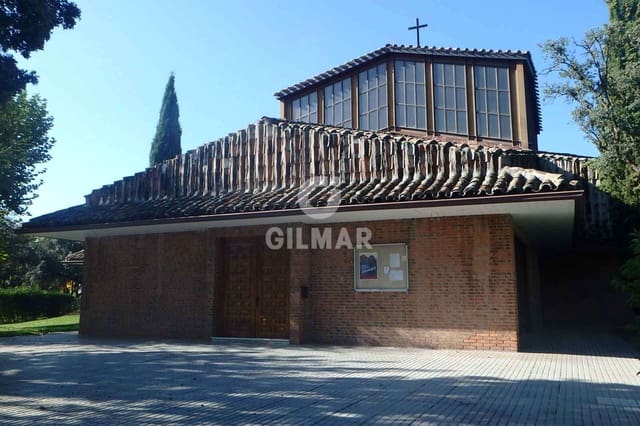
Santo Domingo is a luxurious development in Algete with the best and most extensive services of the developments in the area. It has the only shopping centre with services such as a Social Security doctor’s office, a post office, banks, a pharmacy, restaurants, a vet, a gym, various shops, as well as a Social Club with a golf training course, a swimming pool, a tennis school and leisure areas for children and adults, a residence for the elderly and a church. Its level of security is excellent, as Santo Domingo is equipped with private security and local police, as well as a perimeter camera system with 24-hour control. The mayor’s office is located inside and facilitates all bureaucratic procedures for residents, without having to travel. It is worth noting that this is the only development currently that has all natural gas services and double water pipelines from the Canal de Isabel II, as well as its own wells for watering gardens and swimming pools.
In addition, communications are excellent. In the vicinity of this development, located on the A-1 motorway at kilometre 28 towards Burgos, you can reach Madrid Airport (Adolfo Suárez) and the centre is just 15 minutes away. It has a Shopping Centre with a doctor’s office (public and private), post office, banks, pharmacy, various restaurants and other services such as a veterinarian and gym. It also has a Social Club with a golf training course, swimming pool, tennis school and leisure areas for children and adults.
It also has public schools (CEIPs) and private and international schools (SEK, Trinity College, etc.), a residence for the elderly and a church, and is located just a few minutes from the Infanta Sofía Public Hospital.
It has a regular bus stop (171) direct to Plaza Castilla and San Sebastián de los Reyes.
Features
- Villa
- Bedrooms: 5
- Bathrooms: 6
- Build Size: 654 m2
- Plot: 2974 m2
- Storeys: 2
- Year Built: 2025
- Energy Certificate (Consumption): A
- Energy Certificate (Emissions): A