


€ 2,226,000
Villa for sale in Algete, Madrid
- 727 m2
- 8
- 9
- 3183 m2
Description
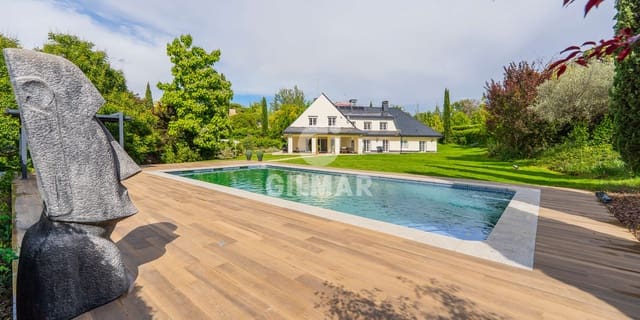
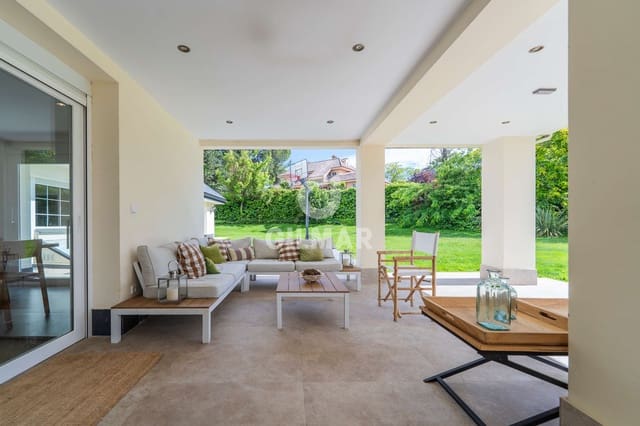
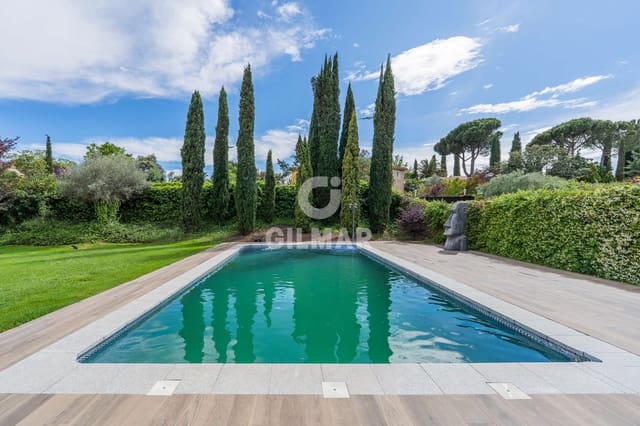
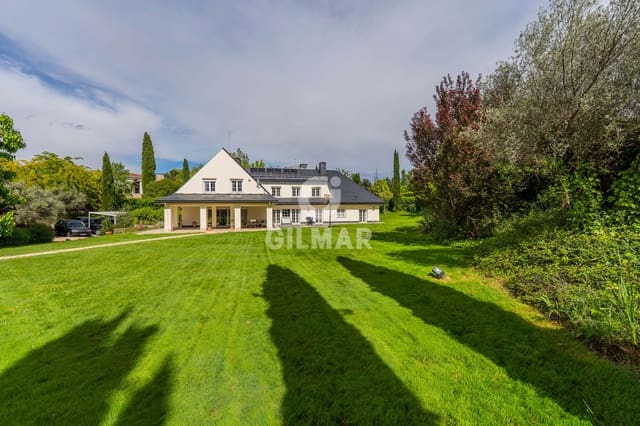
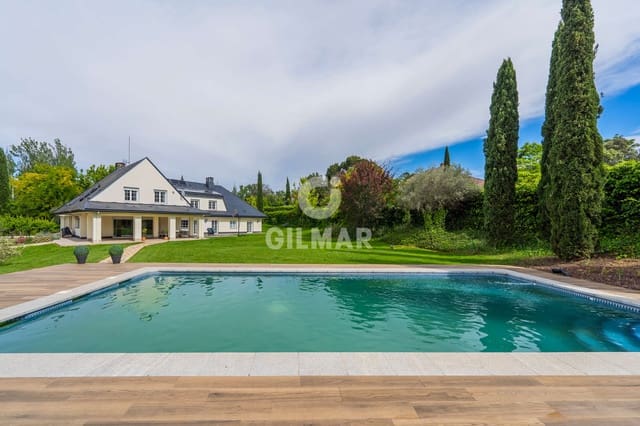
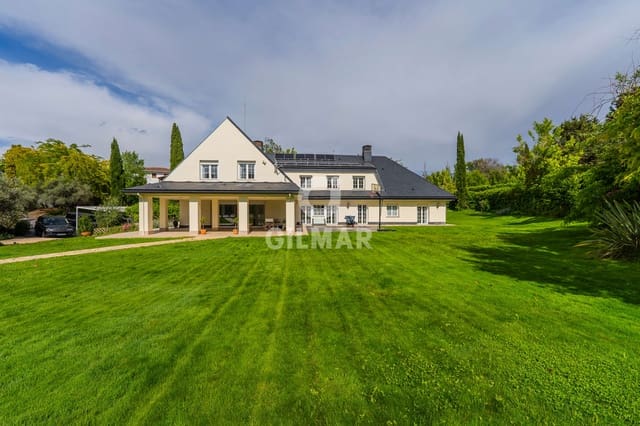
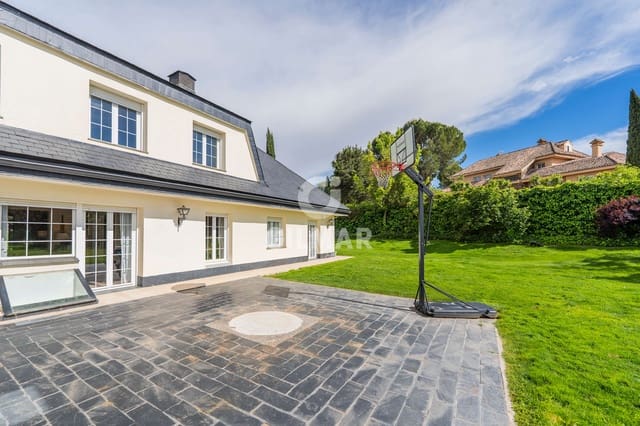
A beautiful villa with a traditional-style pool, characterized by its spacious rooms and abundant natural light. The property sits on a plot of over 3,100 m2, boasting a mature garden with large trees, lovely flowerbeds with a variety of blooms, and a splendid lawn, perfect for enjoying outdoor living as a continuation of the comfortable interior.
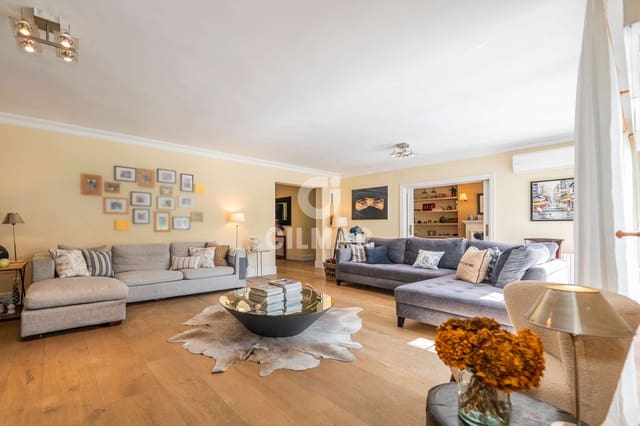
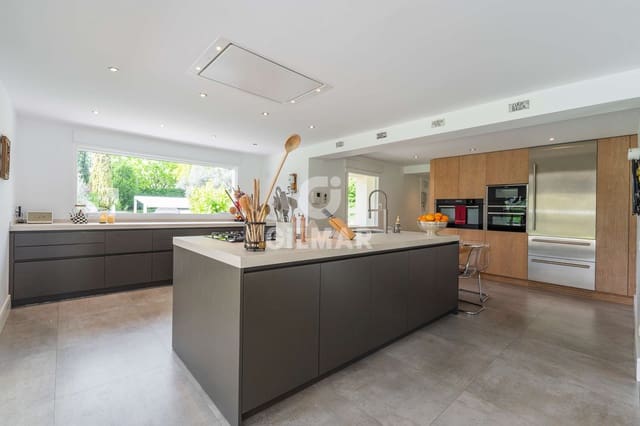
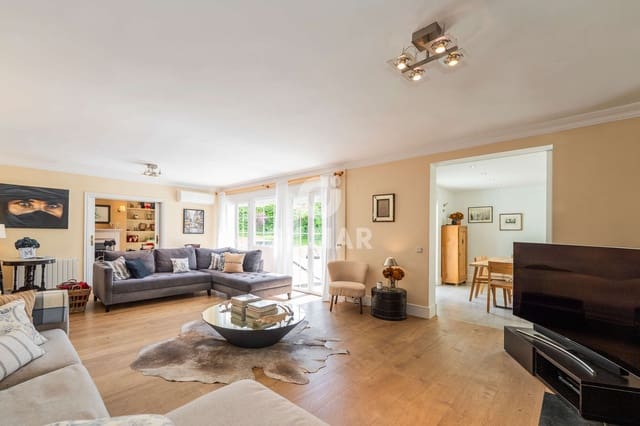
The house's layout is ideal, offering rooms designed for maximum enjoyment. The villa welcomes you with a charming entrance hall leading to the living and dining room with direct access to the garden. Also on the main floor is the magnificent kitchen, thoughtfully designed to optimize flow and comfort; this is complemented by the laundry area. Completing this floor is a beautiful library/office with a fireplace and direct access to the garden, and three generously sized en-suite bedrooms.
The upper floor is dedicated to the more private area of the house, featuring the master suite with a dressing room and a fourth en-suite bedroom with a bathroom (one of these includes an additional room that can be used as an office or playroom).
The basement has several large, open-plan rooms with windows that can be used for various purposes (gym, wine cellar, professional use, etc.). Also located in the basement are the utility rooms, a staff bedroom with a bathroom, and the changing rooms for the swimming pool.
The garage is enclosed for two cars and covered for two more.
It has 17 solar panels installed on the roof, which help reduce energy consumption and costs.
Santo Domingo is a luxury residential development located on the right side of the A-1 motorway, at kilometer 28 in the direction of Burgos. This development is very close to Madrid Airport and only 15 minutes from the capital. It boasts a wide range of services, including its own shopping center with amenities such as a public health clinic, a private medical center with various specialties, a dental clinic, a tobacconist, a post office, banks, a pharmacy, restaurants and cafes, a veterinary clinic, a gym, hairdressers, and a variety of shops. It also features a social club with a golf driving range, a swimming pool, a tennis school, and a leisure area for children and adults.
The development offers a public school (CEIP), private and international schools (SEK, Trinity College, etc.), a retirement home, and a church.
Security is excellent, as Santo Domingo is equipped with private security and local police, as well as a 24-hour perimeter camera system.
The local council office is located within the development, facilitating bureaucratic procedures for residents without the need to travel.
The development has a dual water supply system, drawing water from the Canal de Isabel II and its own wells for irrigating gardens and swimming pools. It is located just minutes from the Infanta Sofia Public Hospital.
It has a bus stop with a regular line (171) providing direct service to Plaza Castilla and San Sebastián de los Reyes.
Features
- Villa
- Bedrooms: 8
- Bathrooms: 9
- Build Size: 727 m2
- Plot: 3183 m2
- Storeys: 3
- Energy Efficiency Rating: In Progress