


€ 550,000
Villa for sale in Calonge i Sant Antoni, Girona
- 184 m2
- 5
- 3
- 1318 m2
Description
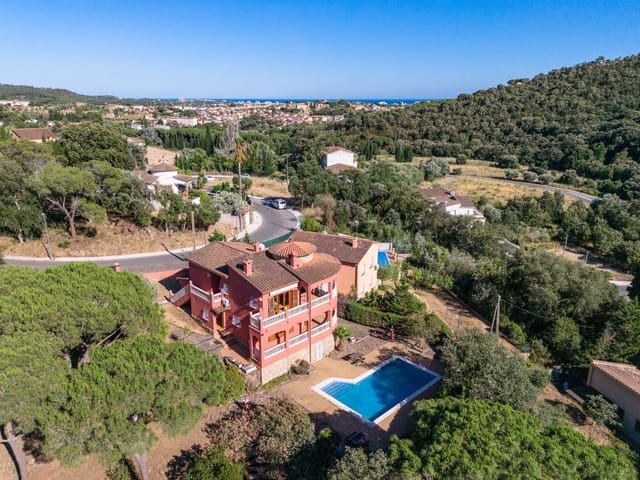
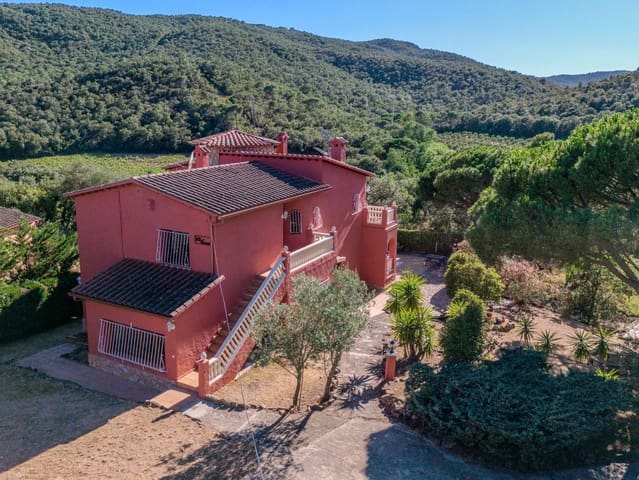
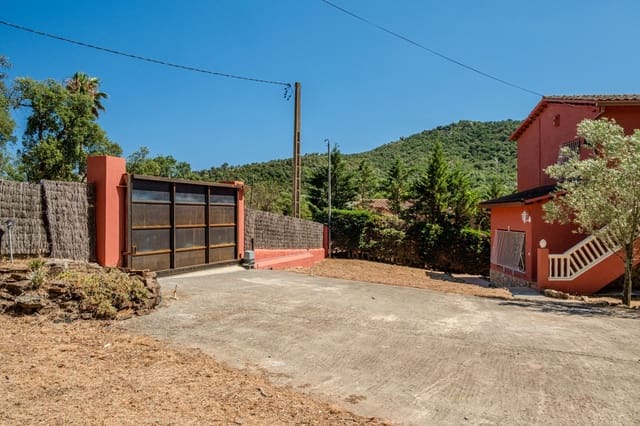
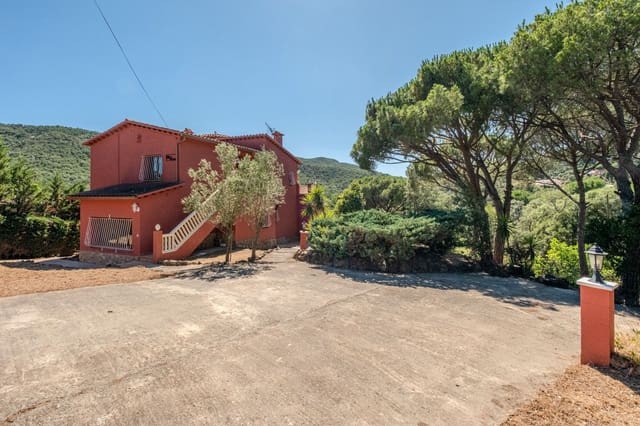
We present this magnificent south-facing detached chalet, located within the Mas Pere residential estate, in Calonge i Sant Antoni. Built in 1989 and partially renovated in 2026, the property stands out for offering great privacy, a serene setting and beautiful clear mountain views. It sits on a 1,318 m² plot in a strategic location: just a 3-minute drive from the town centre and 8 minutes from the beach (6 km). It holds a valid tourist-use licence, making it a highly profitable property or ideal as a primary residence.
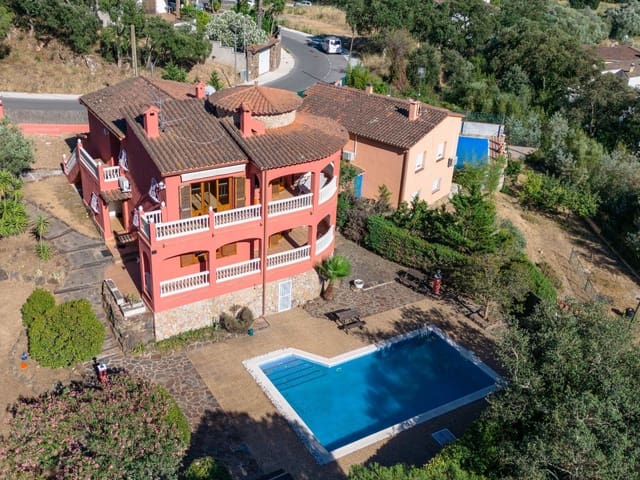
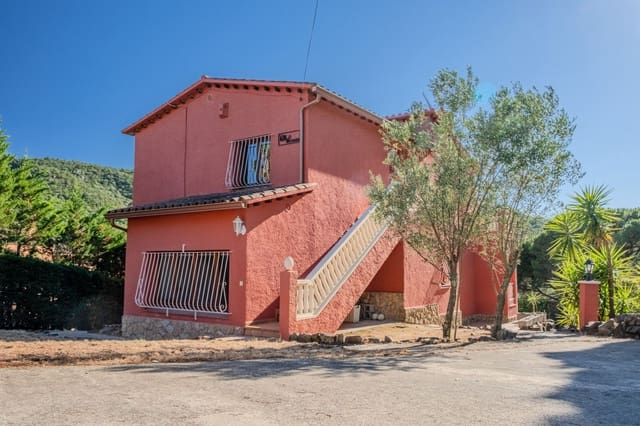
The property has a built surface area of 240 m² and a total usable surface area of 184 m², laid out over its inverted two-storey configuration. The ground floor mainly serves as the night area and includes a hallway, 4 double bedrooms with built-in wardrobes, a full en-suite bathroom with bathtub, a second full bathroom with shower and a laundry area, as well as access to the outdoor area. The first floor, where the home's entrance hall is also located, features a bright living-dining room with direct access to a large upper terrace with mountain views, ideal for enjoying the surroundings, a fully equipped independent kitchen, a full bathroom and a fifth double bedroom.
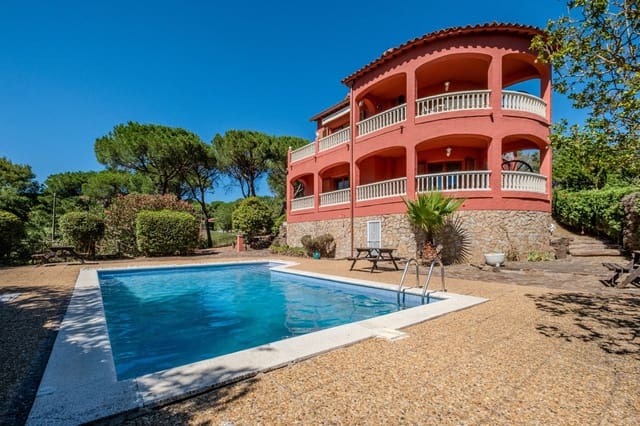
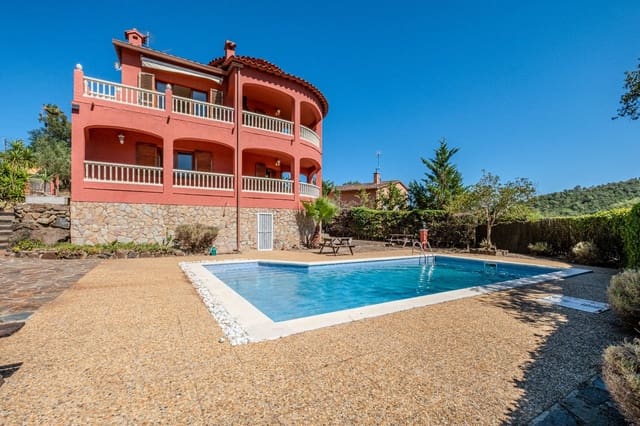
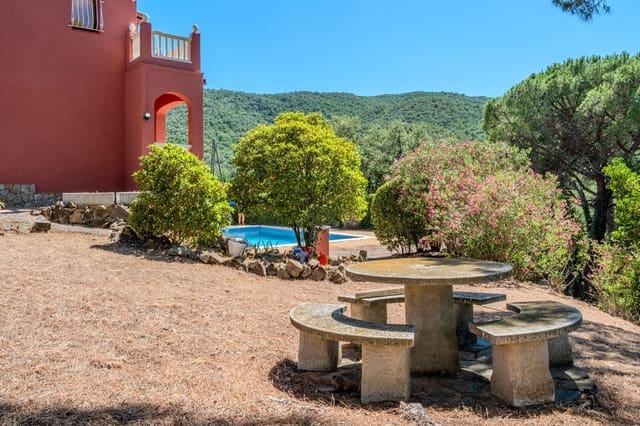
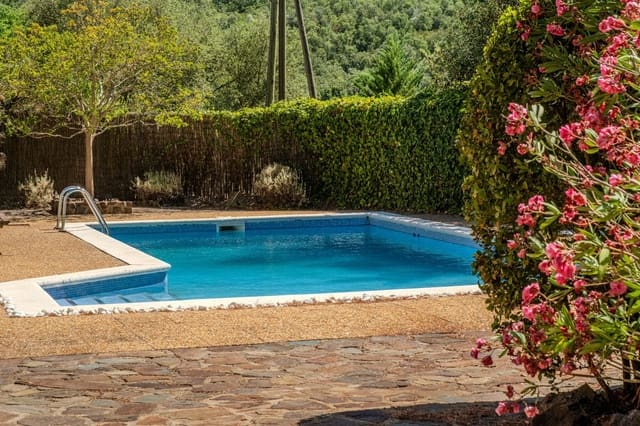
The outdoor area features a lovely private Mediterranean garden surrounding a spectacular 42 m² private pool equipped with the ecological OXY system, cutting-edge hydrolysis technology based on hydroxyl ions that keeps the water completely free of chlorine and salt. The property is completed with an independent plant/machine room.
Annual Property Tax (IBI) expenses: €1,409.60
Annual waste collection tax: €294.41
Registered energy efficiency certificate no. MZQ5K5VBB (Consumption: G 376 kWh/m² year / Emissions: G 98 kg CO2/m² year).
Features
- Villa
- Bedrooms: 5
- Bathrooms: 3
- Build Size: 184 m2
- Plot: 1318 m2
- Year Built: 1989
- Energy Certificate (Consumption): G
- Energy Certificate (Emissions): G