

€ 1,400,000
Building Plot for sale in Pollensa / Pollença, Mallorca
- 765 m2
Description
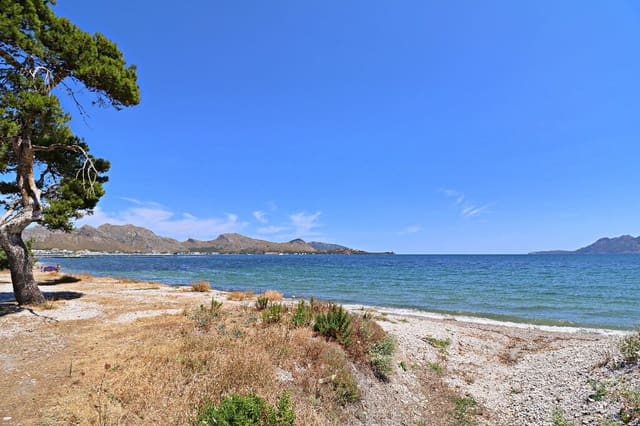
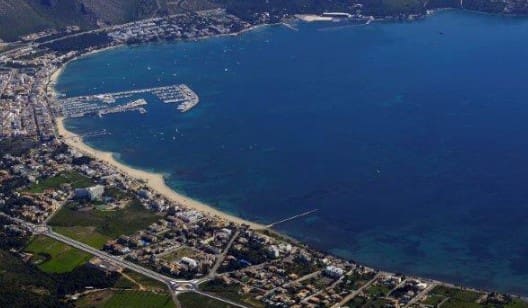
The asset consists of an urban plot (multi-family plot / urban plot) located in the area of Llenaire, Port de Pollença, one of the most established, sought-after and supply-constrained residential areas in the north of Mallorca.
The plot has an approximate surface area of 765 m² and offers different residential development possibilities, suitable both for end users and for small developers or long-term investors.
Based on a preliminary urban planning analysis carried out with the architectural team, the plot may allow different development configurations, always subject to the corresponding technical and administrative approvals.
Based on the current initial analysis, the plot could potentially allow an approximate buildability of around 634 m² above ground, with an estimated footprint of approximately 230 m² per floor.
Among the main options identified are:
• Development of a high-end detached villa with generous indoor and outdoor living areas, garden, swimming pool and a potential basement level, subject to hydraulic approval.
Under this scenario, the project could potentially accommodate approximately:
- Ground floor: ~230 m²
- First floor: ~230 m²
- Upper / penthouse level: ~170 m²
Creating a substantial premium residence of approximately 630 m² above ground.
Regarding the basement level, preliminary technical indications suggest that an approximate surface area ranging between 230 m² and 400 m² could potentially be developed, mainly intended for:
- parking,
- installations,
- storage areas,
- and technical rooms,
always subject to technical and administrative validation.
• Multi-family residential development of up to 5 units distributed over ground floor, first floor and penthouse level, in formats such as:
- two apartments per floor plus penthouse,
- a combination of apartments and duplex units,
- or alternative layouts adapted to the profile of the final purchaser.
Under this configuration, the approximate volume distribution could be structured as follows:
- Ground floor: ~230 m²
- First floor: ~230 m²
- Penthouse level: ~170 m²
Allowing, for example:
- 2 units on ground floor
- 2 units on first floor
- 1 penthouse unit
• Lower-density development by reducing the number of units through the unification of surfaces, allowing for larger residences and a more premium positioning.
There is also the possibility of creating intermediate configurations combining:
- one residence per floor,
- duplex layouts,
- large penthouse,
- or hybrid concepts aimed at the high-end second-home market.
One important aspect identified during the analysis is that, depending on the chosen multi-family configuration, current regulations may require the installation of a lift, particularly in developments with 3 or more residential units.
Additionally, the plot is affected by hydraulic considerations (ZPI flood risk area), meaning that a specific hydraulic study will be required to determine building implementation conditions, permitted levels and elevations, and the feasibility of a basement or underground parking area.
From a commercial perspective, the strategic value of the plot should not be analysed solely on a price-per-square-metre basis, but also considering the scarcity of available urban plots in Llenaire, its location, its adaptability to different buyer profiles, and the potential to develop a highly specific residential product in an area with limited supply.
All development possibilities described above are indicative and remain subject to technical project approval and the corresponding administrative authorisations.
Features
- Building Plot
- Plot: 765 m2
- Energy Efficiency Rating: In Progress