


€ 290,000
Townhouse for sale in Agüimes, Gran Canaria
- 123 m2
- 2
- 2
Description
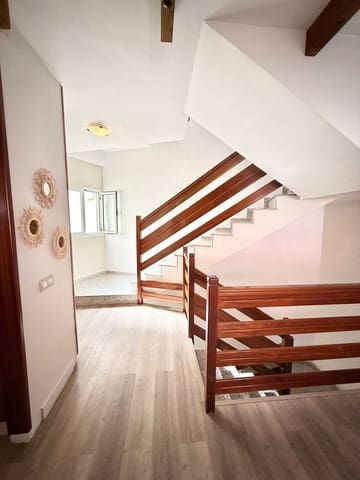
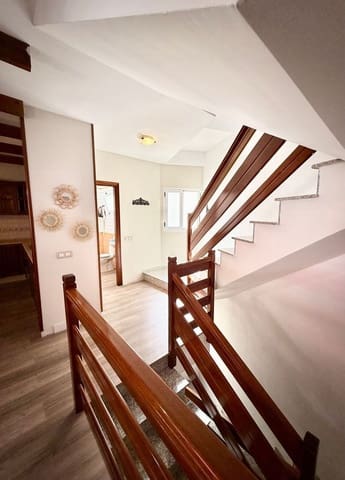
3-storey townhouse with expandable semi-basement and garage. Exterior home, west-facing. Total built area of 151 m² plus 15 m² of terrace, distributed across the semi-basement, ground floor, and first floor, with an additional second floor featuring a laundry room and a private terrace of about 15 m². All floors connect to each other via an interior stairwell. Completely exterior home, west-facing, very bright throughout the day. Includes a garage parking space with direct access from inside the home.
Layout:
Semi-basement-storage room with potential for division
41 m² of space for whatever you need: an additional bedroom, study, gym, play area, or separate storage. It has an additional loft/mezzanine area, suitable for storage, with the possibility of renovation for different use options.
Ground floor. Living room-kitchen and bathroom
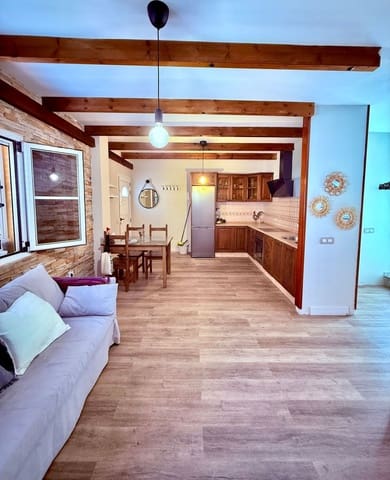
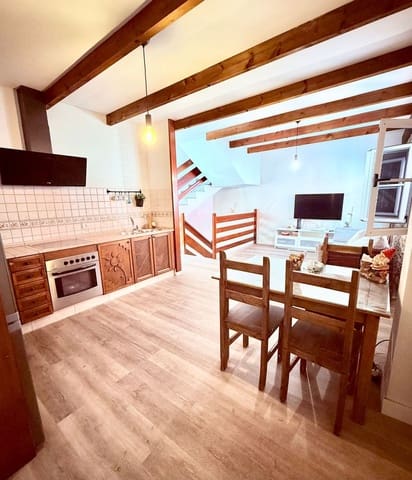
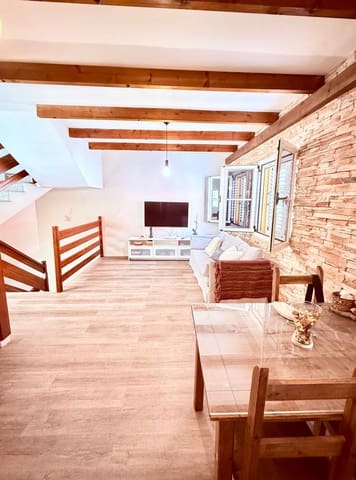
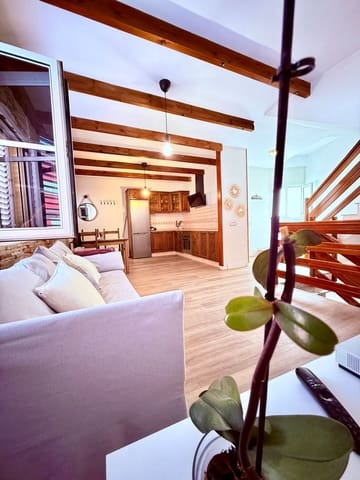
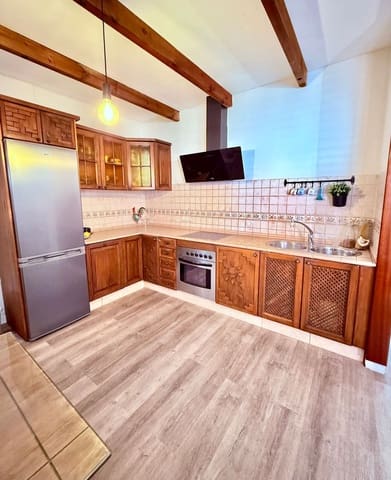
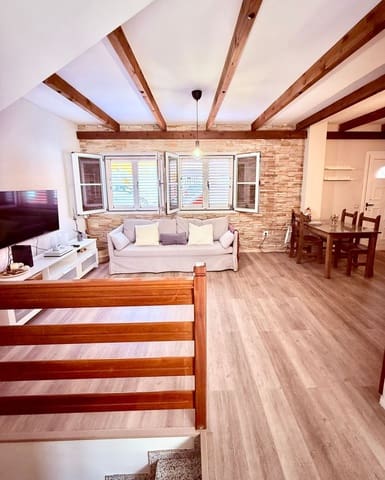
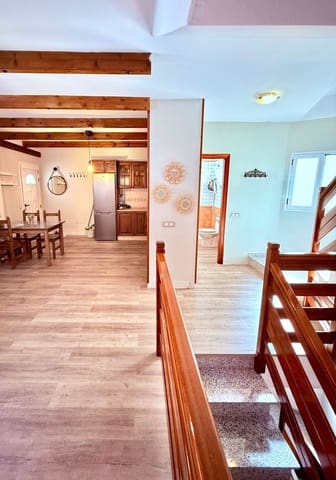
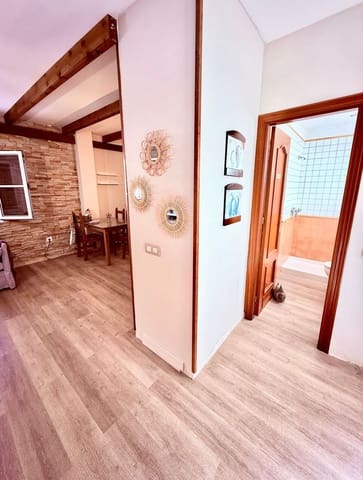
41 m² of built area. Fully equipped living room-kitchen with an office area, and a bathroom. Built-in kitchen with hand-carved cabinetry, ceilings with exposed wooden beams, and laminate flooring. Stairwell that connects to the rest of the home.
First floor. Two bedrooms and bathroom
41 m² of built area, with two large bedrooms and a full bathroom. Windows with Mallorcan shutters that allow you to control light and ventilation. Comfortable, functional layout—ideal as a family home.
Second floor. Laundry room and terrace
Separate laundry area, equipped with a washing machine and sink, plus a private terrace of about 15 m² with open views of the mountains.
Features
- Townhouse
- Bedrooms: 2
- Bathrooms: 2
- Build Size: 123 m2
- Year Built: 2005
- Energy Certificate (Emissions): D