


€ 299,000
Villa for sale in Cuadros, León
- 299 m2
- 6
- 3
Description
Welcome to a home where history and modernity blend perfectly. Discover this real estate gem: an original 1942 stone detached house, completely rebuilt from the ground up and finished in 2013 to exceptional standards.
Location and key features:
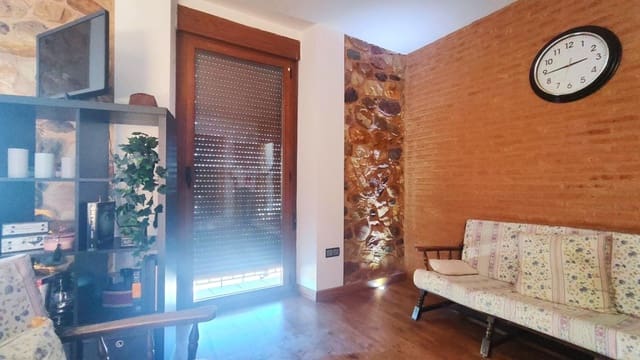
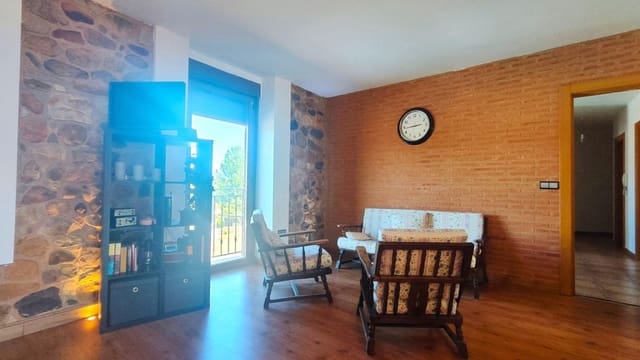
Historic stone and brick façade.
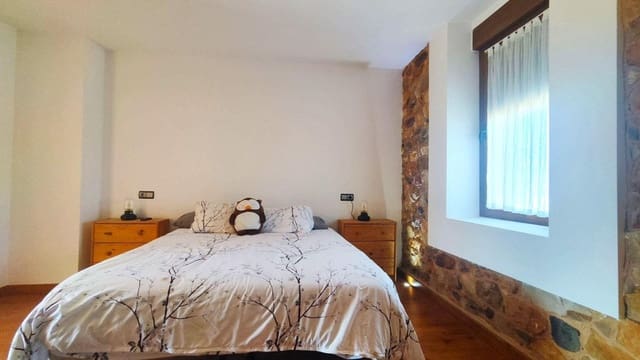
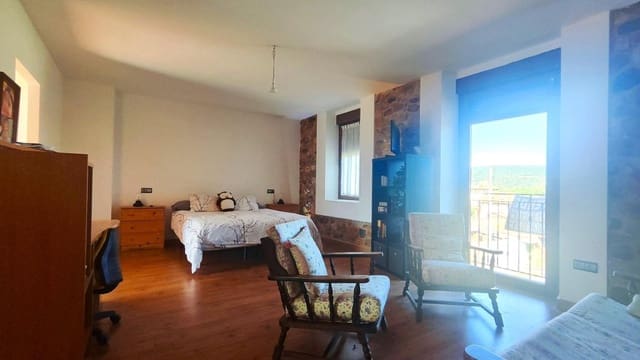
6 spacious bedrooms (including a master suite).
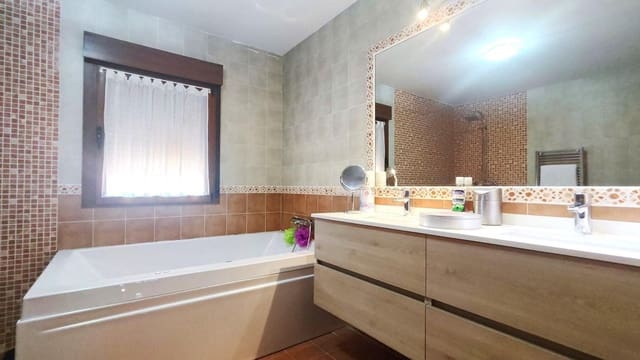
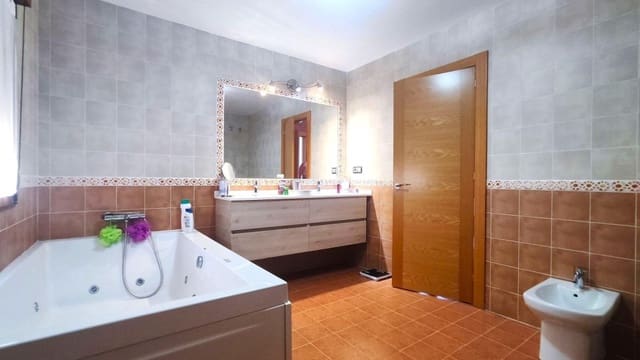
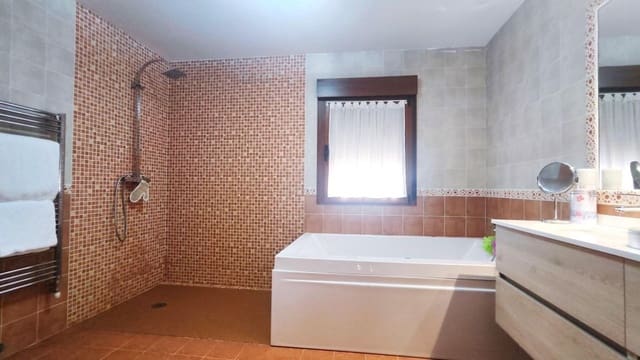
3 full bathrooms (one en suite with a hot tub bath and a shower).
Interior walls featuring original exposed stone panels, adding a unique character.
High-durability, elegant fired-clay (cotto) floors.
Comfort and energy efficiency:
Heating and hot water provided by diesel oil with an underfloor heating system.
Independent thermostats in all rooms for total control.
Solar panels installed for maximum energy savings.
High-end windows with thermal-break glazing and integrated insect screens.
Smart layout:
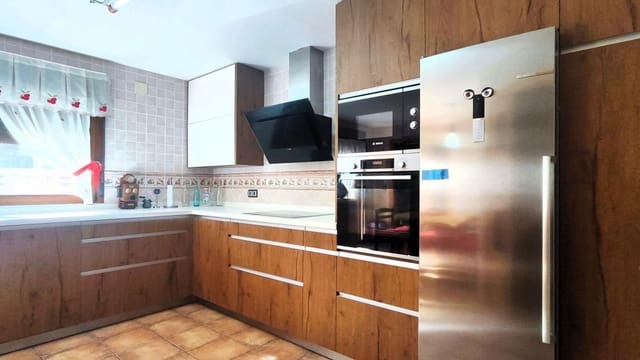
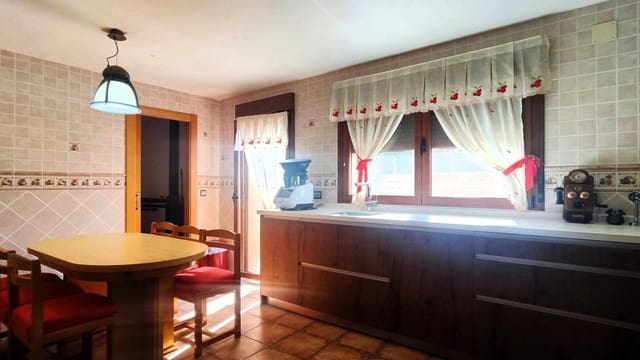
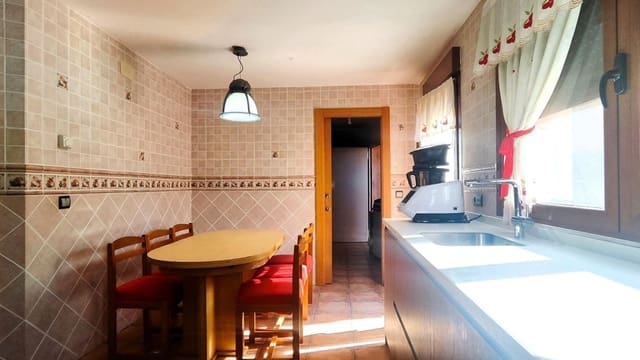
Ground floor: a large modern, bright kitchen, a boiler room/laundry room, a garage, a living-dining room with a fireplace, a bedroom, a full bathroom, and direct access to a fantastic back patio—ideal for family get-togethers.
Upper floor: master suite with dressing room and premium bathroom, 5 additional bedrooms (three with a balcony), an ironing room with a clever chute for soiled laundry connected directly to the laundry room.
Photographs are provided of the house’s floor plans, including measurements and dimensions.
A unique property, ready to move in and enjoy maximum comfort.
Features
- Villa
- Bedrooms: 6
- Bathrooms: 3
- Build Size: 299 m2
- Year Built: 2013
- Energy Efficiency Rating: In Progress