


€ 630,000
Villa for sale in Catral, Alicante
- 377 m2
- 5
- 3
- 5013 m2
Description
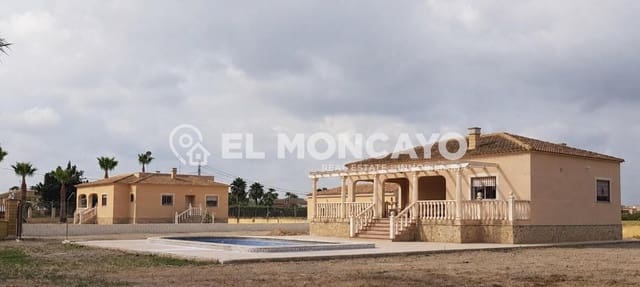
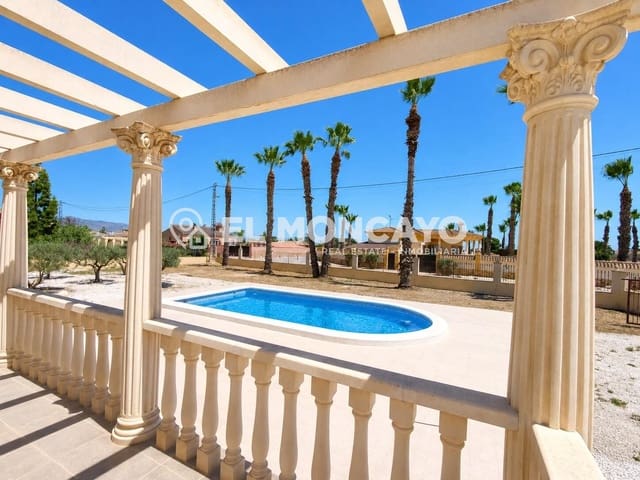
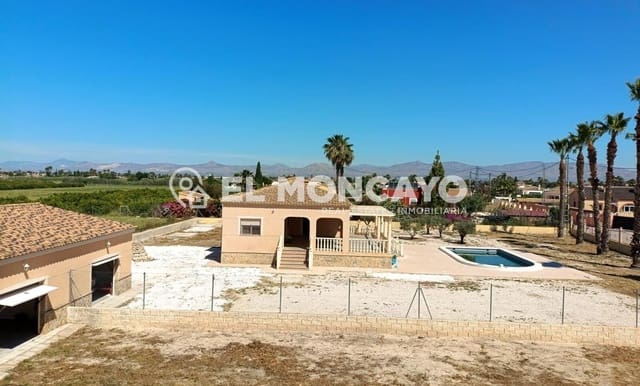
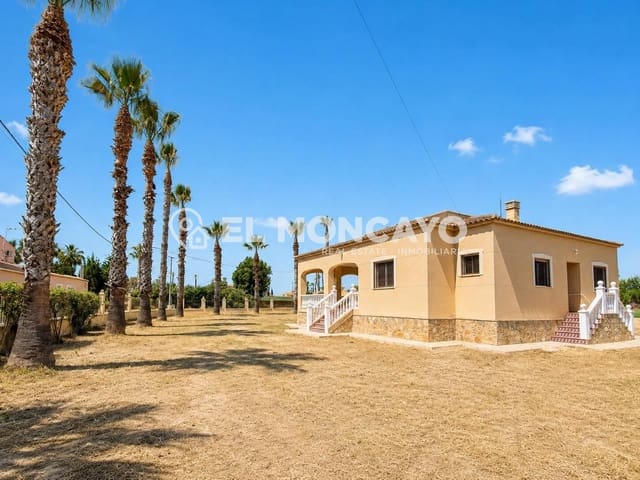
Two independent houses (physically separated but not segregated) located on the same fully fenced 5013 m2 plot, with a private pool, two garages, and extensive garden areas.
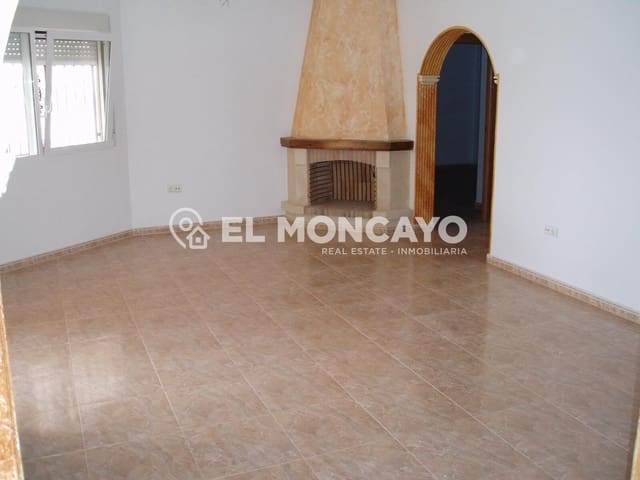
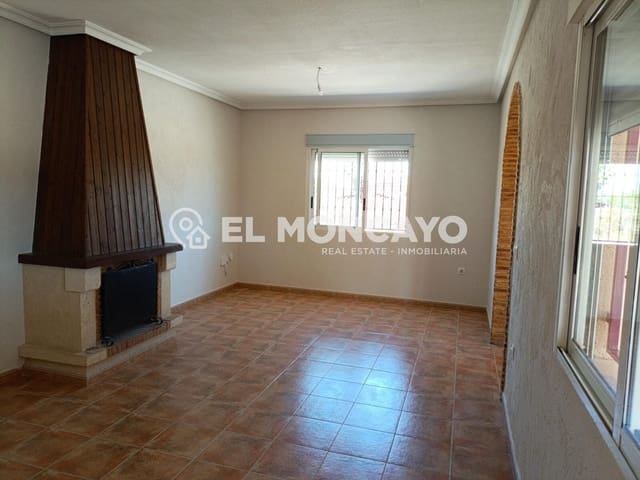
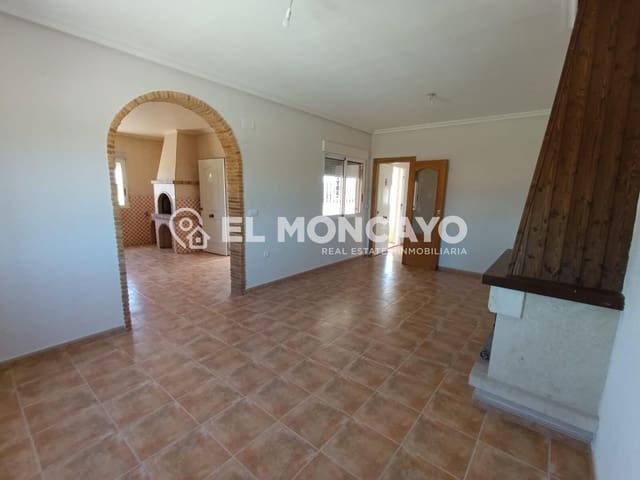
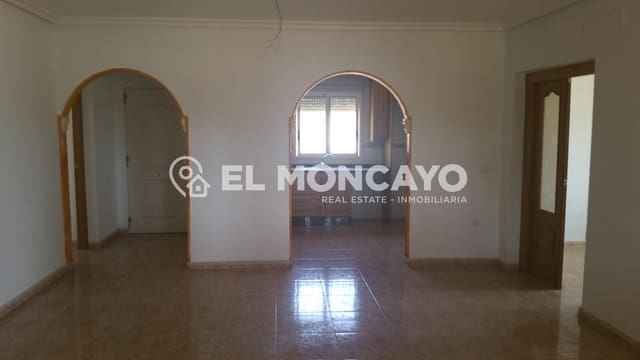
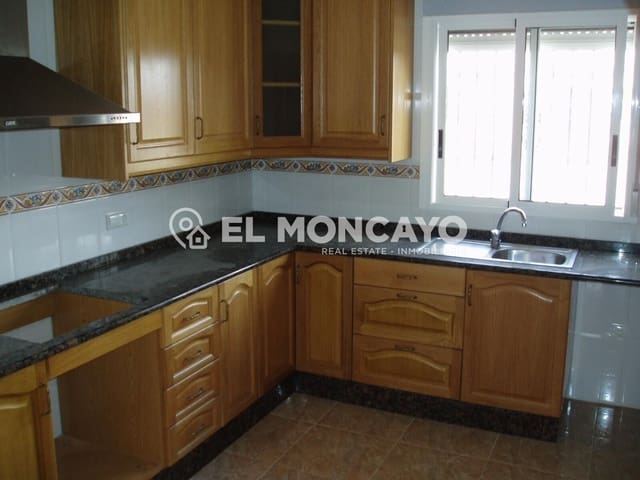
The main house has 148 m2 of constructed area (m2 according to the plan) and features a spacious living room with a fireplace, a separate dining room, a separate kitchen with a utility room, three bedrooms with built-in wardrobes, two full bathrooms (one with a shower and the other with a bathtub), a covered porch, and a large terrace with views of the surrounding landscape.
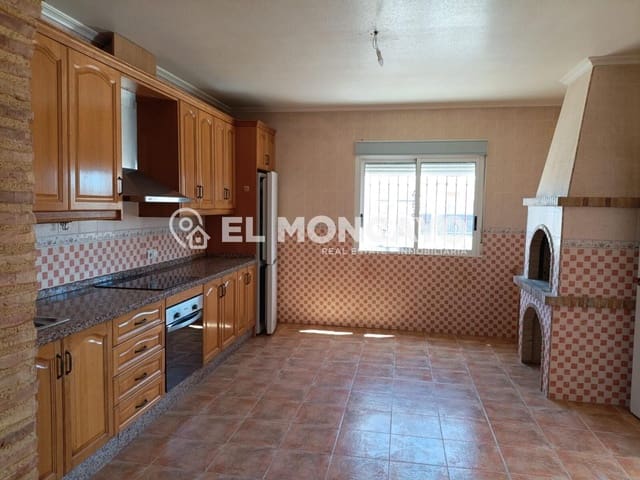
The second house has 101 m2 of constructed area and features a spacious living-dining room with a fireplace, a large separate kitchen with a barbecue, two bedrooms with built-in wardrobes, a full bathroom, and a large semi-covered porch with access to the garden.
The property features two 16 m³ tanks for storing drinking water, electricity, and irrigation water. Each house has its own septic tank, ensuring independent utility services.
Both houses boast high-quality finishes, aluminum exterior joinery, double glazing, and PVC blinds. Furthermore, both have a crawl space or sanitary slab, a feature that improves insulation and helps prevent dampness problems.
Located in an exclusive area surrounded by neighbors in an idyllic setting, just 10 minutes from the towns of Catral, Almoradí, and Dolores.
A unique opportunity due to its features, size, and potential uses.
Features
- Villa
- Bedrooms: 5
- Bathrooms: 3
- Build Size: 377 m2
- Plot: 5013 m2
- Energy Certificate (Consumption): G
- Energy Certificate (Emissions): G