


€ 399,000
Finca/Country House for sale in Ventorros de San José, Loja, Granada
- 243 m2
- 4
- 2
- 15481 m2
Description
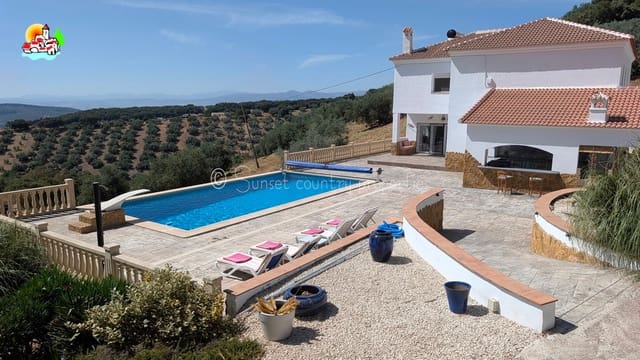
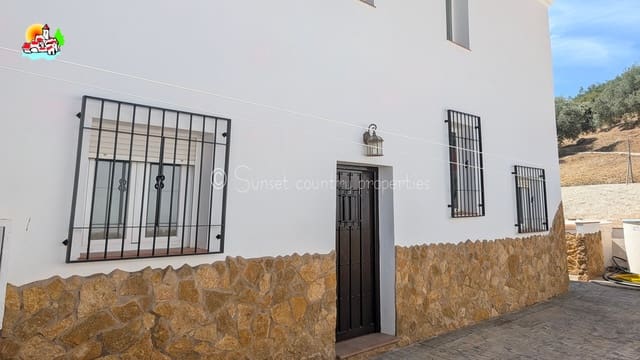
Wonderful 4 bedroom, 2 bathroom detached country home with a large swimming pool and garage set in a picturesque location.
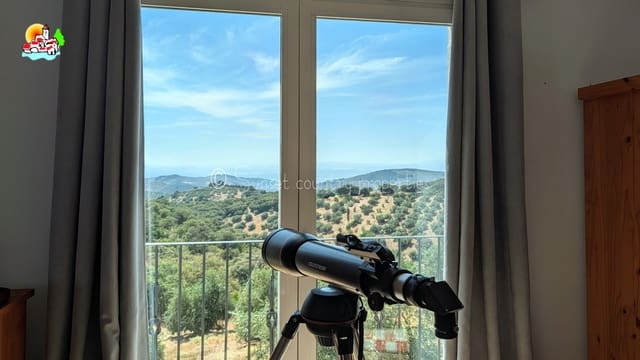
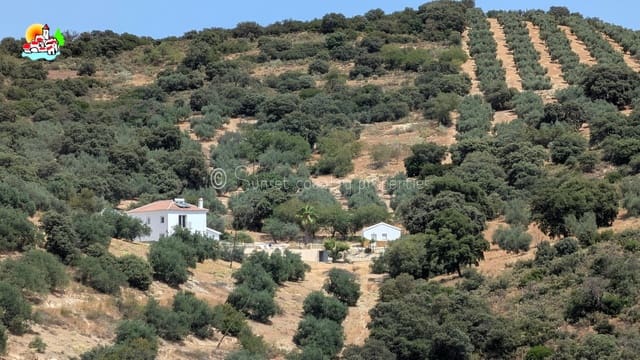
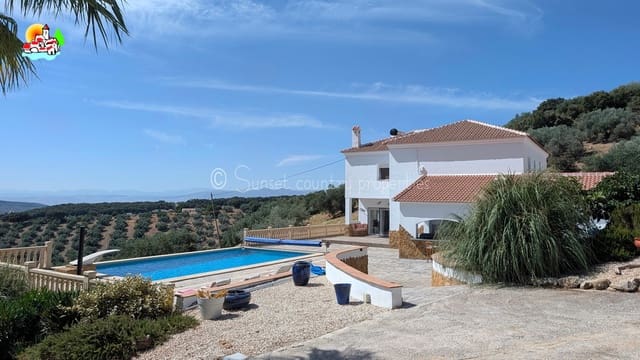
The views of the surrounding countryside and Sierra Nevada mountains are breathtaking. Being just a 10 minute drive from the village Ventorros de San Jose in the Granada region of Andalucia, it offers a perfect blend of rural tranquillity and convenient access to the village amenities.
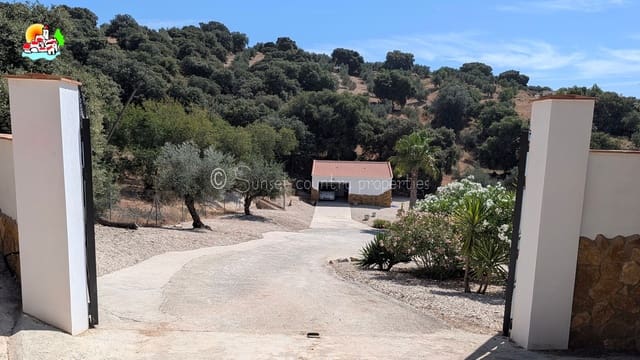
The landscaped gardens, which are fully fenced, and the surrounding olive grove add a charming touch, and the electric-operated main gates with ample parking ensure both security and convenience.
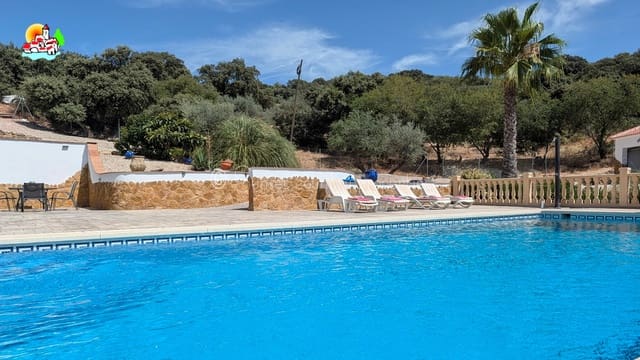
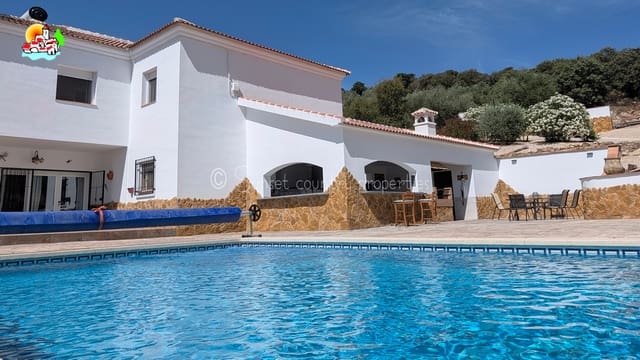
The outside kitchen and dining area are perfect for enjoying meals al fresco, and the ample terrace around the swimming pool with sun loungers offers a great space to relax and enjoy the beautiful Andalucian climate.
Malaga international airport is around a 1 hr. 20 minutes drive away, Loja train station approx. 20 minutes drive, and Granada airport just under an hour's drive.
Property layout as follows
The property has been thoughtfully designed to offer both luxury and practicality. It benefits from central heating throughout and double glazed windows with sun blinds. The upstairs bedroom windows also come with built-in fly screens. Sold furnished.
Ground floor
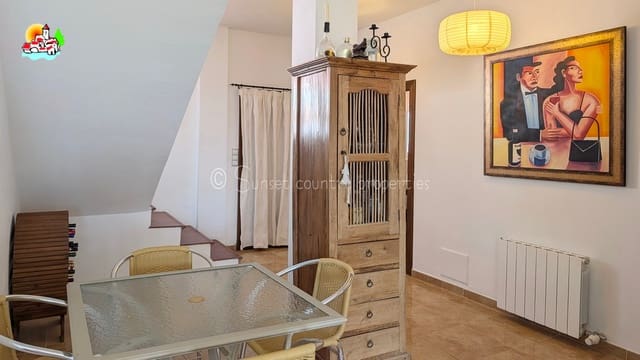
Spacious open plan living room and kitchen, by-folding doors lead out to the ample terrace and pool.
The kitchen comes fully fitted including breakfast bar, fitted wall cupboards and units, cooking range with 5-ring gas hob and electric oven, fridge-freezer, dishwasher, separate pantry and utility room, including washing machine, tumble dryer, additional fridge and freezer, and electric hot water boiler.
Door leading out to the courtyard provides easy access to the outdoor spaces.
Double bedroom with wardrobes.
Bathroom fully tiled with walk-in shower with glass screen, W.C., handbasin set in vanity unit.
First floor
Beautiful master bedroom with French style doors opening on to the Juliet balcony with stunning views of the Sierra Nevada mountains in the distance. This bedroom comes with feature fireplace, two wardrobes and double aspect windows.
Double guest bedroom with wardrobe.
Twin bedroom with wardrobe.
Office which could be made into an en-suite bathroom for the master bedroom.
Two separate shelved storage cupboards are a practical feature, perfect for keeping bed linen and other essentials.
Large fully tiled family bathroom with bath, separate shower cubicle, W.C. and handbasin.
External area and garden
The extensive grounds with various palms, plants and mature oak trees create a picturesque environment, and the outside lighting adds a lovely touch for evening enjoyment.
The impressive 10 m x 5 m swimming pool with diving board and far reaching views almost gives the appearance of an infinity pool, making a standout feature.
Stunning outside kitchen with storage cupboards, granite worktops and breakfast bar, fridge freezer, 2-ring gas hob, BBQ and dining area. W.C. and storage room handy for pool equipment.
Courtyard ideal for table tennis offers a great space for recreation.
Features
Boiler room and feeder store for the olive pips central heating system highlight the property's sustainable heating solution.
Ample terraces offering both sunny and shaded spots to choose from.
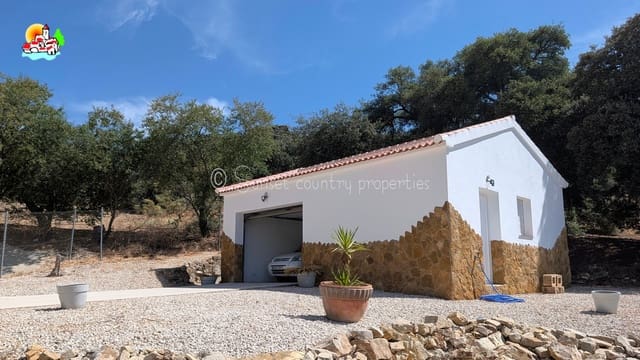
Concrete driveway with ample parking and garage. The garage has electricity and water connected.
Electric gates.
2 x 2000 LTR backup water storage containers.
Mains water supply, private well and electricity are connected.
Features
- Finca/Country House
- Bedrooms: 4
- Bathrooms: 2
- WC: 1
- Build Size: 243 m2
- Plot: 15481 m2
- Storeys: 2
- Energy Efficiency Rating: In Progress